Location! Location! Location! This WATERFRONT POOL HOME is in the desirable neighborhood of Northeast Park Shores in the heart of NE St Petersburg. Just blocks away from Crisp Park, a neighborhood waterfront park featuring a playground, sheltered picnic tables, and a public boat ramp. This Key West-inspired home offers waterfront living in a great neighborhood at an affordable price. Sitting on an over-sized lot with 75 linear feet of waterfront, enjoy watching sunsets every night while hanging out by your pool or drop your boat in the water and head to downtown St Pete or downtown Tampa in no time at all! Take your boat to our beautiful Gulf Beaches, Egmont Key, and Bunces Pass in 30-45 minutes. The curb appeal is pristine with manicured landscaping and is surrounded by a newer vinyl fence. The home has a spacious open layout with a view of the water from the front door. Beautiful terrazzo flooring in the bedrooms ties modern with mid-century modern while vinyl floors lead you through the formal living area to the formal dining, and then to the cozy family room with wood wood-burning fireplace. The kitchen has been recently renovated and offers beautiful wood cabinetry with quartz countertops to include a breakfast bar for casual dining. A split floor plan, featuring the Primary suite on the waterfront side of the home includes an en suite bath that also serves as the pool bath. There are 2 other bedrooms that share a guest bath that is spacious and offers a double sink vanity and tub. Sliding doors off the kitchen/dining lead you to your outdoor paradise! A built-in pool surrounded by decking offers so much outdoor living space. Enjoy grilling out and entertaining friends and family with plenty of space! Fish off of your dock, or drop a paddleboard or kayak off your dock. Come live the waterfront lifestyle in sunny St Pete!
Sold for $1,000,000
$1,000,000
3770 10TH STREET NE, ST PETERSBURG, FL 33704
3beds
1,952sqft
Single Family Residence
Built in 1957
7,976 Square Feet Lot
$1,014,300 Zestimate®
$512/sqft
$4,422 Estimated rent
Home value
$1,014,300
$943,000 - $1.10M
$4,422/mo
Zestimate® history
Owner options
List your home for rent
$4,422/mo
Rent Zestimate®
Find your next renter with Zillow Rental Manager. Plus, with online applications, you can quickly screen prospective tenants – for free.
$4,422/mo
Rent Zestimate®
Refinance and save
$6,882/mo
Est. payment
Refinancing to a lower rate could help reduce your monthly payments and save thousands over the life of the loan.
$6,882/mo
Est. payment
Explore your selling options
Work with a Zillow partner agent
Leverage their expertise and Zillow's premium Showcase listings to get your home seen by more buyers.
Get startedList with your own agent
Get your home in front of millions of buyers by listing it on Zillow.
Learn how to do itSell it yourself
Take full control of how buyers see your home on Zillow by listing For Sale by Owner (FSBO).
List your homeWhat's special
Mid-century modernWaterfront pool homeBeautiful gulf beachesDouble sink vanityQuartz countertopsPrimary suiteGreat neighborhood
Zillow last checked:
Listing updated:
Listed by:
Becky McConnell 727-410-1898,
KELLER WILLIAMS ST PETE REALTY 727-894-1600
Bought with:
Jamie Devine Brown, PA, 3125894
RE/MAX ALLIANCE GROUP
Source: Stellar MLS,MLS#: U8217346 Originating MLS: Pinellas Suncoast
Originating MLS: Pinellas Suncoast
Facts & features
Interior
Bedrooms & bathrooms
- Bedrooms: 3
- Bathrooms: 2
- Full bathrooms: 2
Rooms
- Room types: Family Room
Primary bedroom
- Features: Dual Sinks, En Suite Bathroom, Shower No Tub, Built-in Closet
- Level: First
Bedroom 2
- Features: Built-in Closet
- Level: First
- Dimensions: 12x16
Bedroom 3
- Features: Built-in Closet
- Level: First
- Dimensions: 12x12
Dining room
- Level: First
- Dimensions: 15x12
Family room
- Level: First
- Dimensions: 13x15
Kitchen
- Features: Breakfast Bar, Stone Counters
- Level: First
- Dimensions: 11x12
Living room
- Level: First
- Dimensions: 15x18
Heating
- Central
Cooling
- Central Air
Appliances
- Included: Dishwasher, Electric Water Heater, Microwave, Range, Refrigerator
- Laundry: In Garage
Features
- Built-in Features, Ceiling Fan(s), Eating Space In Kitchen, Living Room/Dining Room Combo, Primary Bedroom Main Floor, Split Bedroom, Thermostat
- Flooring: Bamboo, Terrazzo, Hardwood
- Has fireplace: Yes
- Fireplace features: Family Room
Interior area
- Total structure area: 2,656
- Total interior livable area: 1,952 sqft
Property
Parking
- Total spaces: 2
- Parking features: Driveway, Garage Door Opener, Guest, On Street
- Attached garage spaces: 2
- Has uncovered spaces: Yes
- Details: Garage Dimensions: 23X22
Features
- Levels: One
- Stories: 1
- Patio & porch: Covered, Rear Porch
- Exterior features: Lighting, Private Mailbox, Rain Gutters
- Has private pool: Yes
- Pool features: In Ground, Other
- Fencing: Fenced,Vinyl
- Has view: Yes
- View description: Water, Canal
- Has water view: Yes
- Water view: Water,Canal
- Waterfront features: Canal - Saltwater, Saltwater Canal Access, Davits, Lift, Seawall
Lot
- Size: 7,976 Square Feet
- Dimensions: 75 x 107
- Features: FloodZone, City Lot, In County, Landscaped, Level, Near Marina
- Residential vegetation: Mature Landscaping, Trees/Landscaped
Details
- Parcel number: 053117605880080110
- Zoning: RES
- Special conditions: None
Construction
Type & style
- Home type: SingleFamily
- Architectural style: Florida,Ranch
- Property subtype: Single Family Residence
Materials
- Block, Stucco
- Foundation: Slab
- Roof: Shingle
Condition
- New construction: No
- Year built: 1957
Utilities & green energy
- Sewer: Public Sewer
- Water: Public
- Utilities for property: BB/HS Internet Available, Cable Available, Cable Connected, Electricity Available, Electricity Connected, Public, Sewer Available, Sewer Connected, Water Available, Water Connected
Community & HOA
Community
- Security: Smoke Detector(s)
- Pet fee: $0 monthly
- Subdivision: NORTH EAST PARK SHORES
HOA
- Has HOA: No
Location
- Region: Saint Petersburg
Financial & listing details
- Price per square foot: $512/sqft
- Tax assessed value: $749,385
- Annual tax amount: $4,584
- Date on market: 10/19/2023
- Cumulative days on market: 52 days
- Listing terms: Cash,Conventional,VA Loan
- Ownership: Fee Simple
- Total actual rent: 0
- Electric utility on property: Yes
- Road surface type: Paved, Asphalt
Price history
| Date | Event | Price |
|---|---|---|
| 3/8/2024 | Sold | $1,000,000-9.1%$512/sqft |
Source:  Stellar MLS #U8217346 Report a problem Stellar MLS #U8217346 Report a problem | ||
| 1/9/2024 | Pending sale | $1,100,000$564/sqft |
Source: Stellar MLS #U8217346 Report a problem | ||
| 1/5/2024 | Listed for sale | $1,100,000$564/sqft |
Source: Stellar MLS #U8217346 Report a problem | ||
| 11/25/2023 | Listing removed | -- |
Source: Stellar MLS #U8217346 Report a problem | ||
| 11/4/2023 | Listed for sale | $1,100,000$564/sqft |
Source: Stellar MLS #U8217346 Report a problem | ||
| 11/2/2023 | Pending sale | $1,100,000$564/sqft |
Source: Stellar MLS #U8217346 Report a problem | ||
| 10/20/2023 | Listed for sale | $1,100,000-4.3%$564/sqft |
Source: Stellar MLS #U8217346 Report a problem | ||
| 9/28/2023 | Listing removed | -- |
Source: Stellar MLS #U8213760 Report a problem | ||
| 9/14/2023 | Listed for sale | $1,150,000+117%$589/sqft |
Source: Stellar MLS #U8213760 Report a problem | ||
| 7/20/2005 | Sold | $530,000+125.5%$272/sqft |
Source: Public Record Report a problem | ||
| 7/17/2001 | Sold | $235,000$120/sqft |
Source: Public Record Report a problem | ||
Public tax history
| Year | Property taxes | Tax assessment |
|---|---|---|
| 2025 | $12,282 +146.3% | $659,185 +121.2% |
| 2024 | $4,986 +1.7% | $298,047 +3% |
| 2023 | $4,902 +2.7% | $289,366 +3% |
| 2022 | $4,775 -1.4% | $280,938 +3% |
| 2021 | $4,841 -0.1% | $272,755 +1.4% |
| 2020 | $4,844 +1.9% | $268,989 +2.3% |
| 2019 | $4,755 | $262,941 +1.9% |
| 2018 | $4,755 +1.5% | $258,038 +2.1% |
| 2017 | $4,686 +2% | $252,731 +2.1% |
| 2016 | $4,592 -1.4% | $247,533 +0.7% |
| 2015 | $4,656 +0.6% | $245,812 +0.8% |
| 2014 | $4,631 +0.7% | $243,861 +1.5% |
| 2013 | $4,598 +2% | $240,257 +1.7% |
| 2012 | $4,509 | $236,241 -1.4% |
| 2011 | -- | $239,477 -4% |
| 2010 | -- | $249,343 -13.7% |
| 2009 | -- | $288,943 -25.7% |
| 2008 | $7,505 | $389,000 -12.3% |
| 2007 | -- | $443,518 +58% |
| 2005 | -- | $280,700 +23.8% |
| 2004 | $4,626 +1.7% | $226,800 +7.3% |
| 2003 | $4,550 +124.9% | $211,300 +2% |
| 2002 | $2,023 | $207,200 +34.5% |
| 2001 | $2,023 +3.7% | $154,000 +25.6% |
| 2000 | $1,950 | $122,600 |
Find assessor info on the county website
Neighborhood: North East Park
Nearby homes
- $731,400-- bd2 ba1.3k sqft3780 10th St NE, Saint Petersburg, FL 33704Off Market
- $827,7003 bd2 ba1.7k sqft3760 10th St NE, Saint Petersburg, FL 33704Off Market

- $898,6003 bd3 ba2k sqft3790 10th St NE, Saint Petersburg, FL 33704Off Market
- $503,7002 bd2 ba1.3k sqft3771 10th St NE, Saint Petersburg, FL 33704Off Market
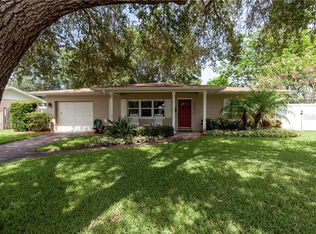
- $902,100-- bd2 ba1.6k sqft3750 10th St NE, Saint Petersburg, FL 33704Off Market
- $509,8003 bd2 ba1.4k sqft3781 10th St NE, Saint Petersburg, FL 33704Off Market
- $426,0002 bd2 ba1.3k sqft3761 10th St NE, Saint Petersburg, FL 33704Off Market
- $1,550,7004 bd3 ba3k sqft859 37th Ave NE, Saint Petersburg, FL 33704Off Market
Nearby schools
GreatSchools rating
- 7/10North Shore Elementary SchoolGrades: PK-5Distance: 0.7 mi
- 5/10John Hopkins Middle SchoolGrades: 6-8Distance: 3.6 mi
- 6/10St. Petersburg High SchoolGrades: 9-12Distance: 3.4 mi
Schools provided by the listing agent
- Elementary: North Shore Elementary-PN
- Middle: John Hopkins Middle-PN
- High: St. Petersburg High-PN
Source: Stellar MLS. This data may not be complete. We recommend contacting the local school district to confirm school assignments for this home.
Get a cash offer in 3 minutes
Find out how much your home could sell for in as little as 3 minutes with a no-obligation cash offer.
Estimated market value
$1,014,300
Get a cash offer in 3 minutes
Find out how much your home could sell for in as little as 3 minutes with a no-obligation cash offer.
Estimated market value
$1,014,300
- Florida
- Pinellas County
- Saint Petersburg
- 33704
- North East Park
- 3770 10TH STREET NE
Nearby cities
Nearby neighborhoods
Nearby zip codes
Other Saint Petersburg Topics
- Apartments for Rent in 33704
- Houses for Sale in 33704
- Houses for Rent in 33704
- 33704 Real Estate
- Saint Petersburg Condos
- Houses for Sale in Saint Petersburg
- Newest Listings in Saint Petersburg
- Saint Petersburg Home Values
- Saint Petersburg Real Estate Agents
- Saint Petersburg Refinance
- Saint Petersburg Mortgage Rates
