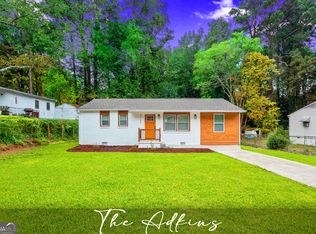
Fully reimagined and designer-curated, this stunning 3-bedroom, 2-bath residence blends modern luxury with intentional craftsmanship throughout. Wrapped in a bold charcoal exterior with warm wood accents, the home opens to a bright open-concept layout featuring wide-plank flooring, architectural detailing, statement lighting, and an oversized quartz island anchoring the beautifully designed kitchen with custom cabinetry, stainless steel appliances, and matte black finishes. The spa-inspired primary suite offers a boutique retreat feel with a luxurious walk-in shower, dual vanity, and elevated designer finishes. Complete with newly built outdoor living spaces, a spacious fenced backyard, and move-in-ready convenience, this home delivers custom-home style at an attainable price point. Conveniently positioned near Atlanta's growing Westside with easy access to Downtown, Hartsfield-Jackson Airport, and major employment hubs. Minutes from Atlanta's emerging redevelopment and lifestyle corridors, offering both connectivity and long-term appeal.
Closed
Zillow last checked:
Listing updated:
Bought with:
Ernest Turner, 221558
Atlanta Realtors
Source: GAMLS,MLS#: 10763470
Price history
| Date | Event | Price |
|---|---|---|
| 8/10/2026 | Sold | $240,000-21.3%$240/sqft |
Source:  GAMLS #10763470 Report a problem GAMLS #10763470 Report a problem | ||
| 7/22/2026 | Pending sale | $305,000$305/sqft |
Source: GAMLS #10763470 Report a problem | ||
| 7/3/2026 | Price change | $305,000+3.4%$305/sqft |
Source: GAMLS #10763470 Report a problem | ||
| 7/2/2026 | Listed for sale | $295,000$295/sqft |
Source:  FMLS GA #7769504 Report a problem FMLS GA #7769504 Report a problem | ||
| 6/23/2026 | Pending sale | $295,000$295/sqft |
Source: FMLS GA #7769504 Report a problem | ||
| 6/1/2026 | Price change | $295,000+13.5%$295/sqft |
Source: GAMLS #10763470 Report a problem | ||
| 5/13/2026 | Listed for sale | $259,900-14.2%$260/sqft |
Source: FMLS GA #7769504 Report a problem | ||
| 2/17/2026 | Listing removed | $302,900$303/sqft |
Source: GAMLS #10657413 Report a problem | ||
| 12/12/2025 | Listed for sale | $302,900+142.3%$303/sqft |
Source: GAMLS #10657413 Report a problem | ||
| 9/5/2025 | Sold | $125,000$125/sqft |
Source: Public Record Report a problem | ||
Get a cash offer in 3 minutes
Find out how much your home could sell for in as little as 3 minutes with a no-obligation cash offer.
Estimated market value
$240,000
