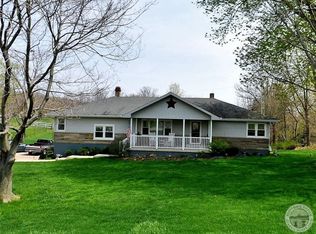
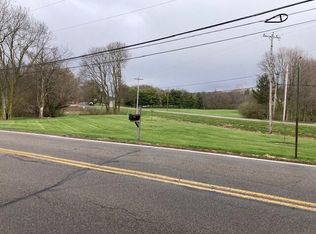
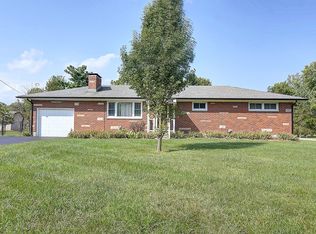
There's something special about having a little room to breathe without giving up the convenience of being close to everything you need. Welcome to 3770 Bosart Road, located in Moorfield Township just on the outskirts of Springfield, where this 4-bedroom brick ranch offers the perfect opportunity to enjoy a more relaxed, country-style setting while keeping city amenities only a short drive away. Inside, the home offers 1,248 square feet of main-level living space with four bedrooms, a full bath, a spacious living room with fireplace, dining area, and a kitchen featuring updated appliances. The comfortable floor plan provides plenty of flexibility whether you need additional bedrooms, a home office, or space for guests. A full basement offers even more room for storage, hobbies, a workshop, or future possibilities, while the attached two-car garage adds everyday convenience. But the real story of this property may be what waits outside. Situated on approximately 1.4 acres, there is room to spread out and enjoy the kind of outdoor space that can be difficult to find. Spend warm summer days around the pool, host friends and family for a cookout, or relax beneath the covered outdoor patio and enjoy a quiet evening at home. There is plenty of yard for kids, pets, gardening, recreation, or simply enjoying a little more privacy. Whether you are looking for more elbow room, a quieter setting, or a property where you can truly enjoy being outside, 3770 Bosart Road offers the best of both worlds -- the feel of country living with Springfield just minutes away.
Pending
$249,900
3770 Bosart Rd, Springfield, OH 45503
4beds
1,248sqft
Single Family Residence
Built in 1964
1.4 Acres Lot
$251,100 Zestimate®
$200/sqft
$-- HOA
What's special
Four bedroomsFull basementAttached two-car garageDining areaCovered outdoor patioKitchen featuring updated appliances
- 14 days
- 410
- 46
Zillow last checked:
Listing updated:
Listed by:
V Patrick Hamilton (937)652-1100,
RE/MAX Alliance Realty
Source: DABR MLS,MLS#: 968332 Originating MLS: Dayton Area Board of REALTORS
Originating MLS: Dayton Area Board of REALTORSFacts & features
Interior
Bedrooms & bathrooms
- Bedrooms: 4
- Bathrooms: 1
- Full bathrooms: 1
- Main level bathrooms: 1
Bedroom
- Level: Main
- Dimensions: 12 x 10
Bedroom
- Level: Main
- Dimensions: 12 x 10
Bedroom
- Level: Main
- Dimensions: 11 x 10
Bedroom
- Level: Main
- Dimensions: 10 x 9
Dining room
- Level: Main
- Dimensions: 12 x 9
Kitchen
- Level: Main
- Dimensions: 11 x 12
Living room
- Level: Main
- Dimensions: 24 x 11
Other
- Level: Basement
- Dimensions: 15 x 11
Utility room
- Level: Basement
- Dimensions: 15 x 11
Heating
- Forced Air
Cooling
- None
Features
- Basement: Partial
Interior area
- Total structure area: 1,248
- Total interior livable area: 1,248 sqft
Video & virtual tour
Property
Parking
- Total spaces: 2
- Parking features: Attached, Garage, Two Car Garage
- Attached garage spaces: 2
Features
- Levels: One
- Stories: 1
- Patio & porch: Patio
- Exterior features: Pool, Patio
- Pool features: Above Ground
Lot
- Size: 1.4 Acres
- Dimensions: 1.40 Acres
Details
- Parcel number: 2200300014100053
- Zoning: Residential
- Zoning description: Residential
Construction
Type & style
- Home type: SingleFamily
- Property subtype: Single Family Residence
Materials
- Brick, Vinyl Siding
Condition
- Year built: 1964
Community & HOA
Community
- Subdivision: Mrs
HOA
- Has HOA: No
Location
- Region: Springfield
Financial & listing details
- Price per square foot: $200/sqft
- Tax assessed value: $185,680
- Annual tax amount: $2,473
- Date on market: 9/5/2026
- Listing terms: Conventional,FHA,USDA Loan,VA Loan
Estimated market value
$251,100
$239,000 - $264,000
$1,592/mo
Price history
| Date | Event | Price |
|---|---|---|
| 9/9/2026 | Contingent | $249,900$200/sqft |
Source:  WRIST #1048258 Report a problem WRIST #1048258 Report a problem | ||
| 9/8/2026 | Pending sale | $249,900$200/sqft |
Source:  DABR MLS #968332 Report a problem DABR MLS #968332 Report a problem | ||
| 9/8/2026 | Contingent | $249,900$200/sqft |
Source:  Columbus and Central Ohio Regional MLS #226033971 Report a problem Columbus and Central Ohio Regional MLS #226033971 Report a problem | ||
| 9/7/2026 | Listed for sale | $249,900+67.7%$200/sqft |
Source: Columbus and Central Ohio Regional MLS #226033971 Report a problem | ||
| 11/30/2019 | Sold | $149,000-3.8%$119/sqft |
Source: WRIST #432045 Report a problem | ||
| 10/31/2019 | Pending sale | $154,900$124/sqft |
Source: Berkshire Hathaway Home Services Professional Realty #432045 Report a problem | ||
| 10/30/2019 | Listed for sale | $154,900$124/sqft |
Source: Berkshire Hathaway Home Services Professional Realty #432045 Report a problem | ||
Public tax history
| Year | Property taxes | Tax assessment |
|---|---|---|
| 2025 | $2,473 +1.5% | $64,990 +16.7% |
| 2024 | $2,436 +3.4% | $55,690 |
| 2023 | $2,356 -0.4% | $55,690 |
| 2022 | $2,365 +3.4% | $55,690 +22% |
| 2021 | $2,287 -0.1% | $45,640 |
| 2020 | $2,289 +21.4% | $45,640 |
| 2019 | $1,885 +114.3% | $45,640 +14.9% |
| 2018 | $880 | $39,720 -5% |
| 2017 | $880 -41.3% | $41,791 |
| 2016 | $1,497 +5% | $41,791 +7% |
| 2015 | $1,426 | $39,054 |
| 2014 | $1,426 +2.4% | $39,054 |
| 2013 | $1,393 -9.6% | $39,054 -6.1% |
| 2012 | $1,540 +3.9% | $41,609 |
| 2011 | $1,483 +5.4% | $41,609 |
| 2010 | $1,407 -4.4% | $41,609 -7% |
| 2009 | $1,472 +1.7% | $44,741 |
| 2008 | $1,448 +2.5% | $44,741 |
| 2007 | $1,413 -18.1% | $44,741 +7.3% |
| 2006 | $1,726 +99.5% | $41,699 |
| 2005 | $865 -70% | $41,699 0% |
| 2004 | $2,883 +17.8% | $41,700 +15% |
| 2003 | $2,447 -0.4% | $36,260 |
| 2002 | $2,456 +15.7% | $36,260 +15.9% |
| 2000 | $2,122 | $31,290 |
Find assessor info on the county website
Monthly payment
Est. payment
Payment breakdown
Explore the cost of this home by adjusting the details. Changes won't be saved.Climate risks
Neighborhood: 45503
Similar homes
- $270,0003 bd2 ba1.7k sqft115 Villa Rd, Springfield, OH 45503For Sale
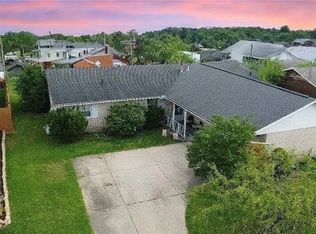
 MLS ID #969033, Arthur Solomon, Coldwell Banker Heritage. DABR MLS
 - $264,5004 bd2 ba1.7k sqft2802 Seymour Ln, Springfield, OH 45503For Sale
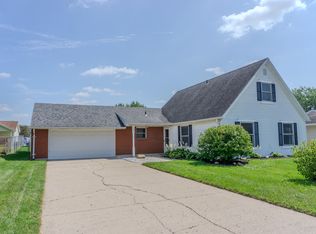
 MLS ID #1048114, Michael King, Howard Hanna Real Estate Services. WRIST
 - $244,9003 bd2 ba1.2k sqft2752 Danbury Rd, Springfield, OH 45505For Sale
 MLS ID #968541, Mike Wall, eXp Realty. DABR MLS
 - $215,0003 bd1 ba1.1k sqft1450 Moorefield Rd, Springfield, OH 45503For Sale
 MLS ID #1047542, Chelsea Ragon, Coldwell Banker Heritage. WRIST
 - $239,9003 bd2 ba1.2k sqft2943 Tarryton Ln, Springfield, OH 45503For SaleMLS ID #955198, Kristin Freyhof, Champaign Realty. DABR MLS
- $240,0002 bd2 ba1.3k sqft1284 Pheasant Run, Springfield, OH 45503For SaleMLS ID #965668, Toni Naill, Home City Real Estate. DABR MLS
- $219,9003 bd2 ba1.2k sqft39 Oaksmere Rd, Springfield, OH 45503For SaleMLS ID #966532, Maurice Carpenter, Gallery Homes Real Estate, LLC. DABR MLS
- $189,9002 bd1 ba1.1k sqft2683 Home Orchard Dr, Springfield, OH 45503For SaleMLS ID #969021, Jeff Horne, Coldwell Banker Heritage. DABR MLS
- $300,0003 bd2 ba1.7k sqft1243 Student Ave, Springfield, OH 45503For SaleMLS ID #966844, Zhamisaf Shaibov, Irongate Inc.. DABR MLS
- $210,0003 bd1 ba1.7k sqft2020 Winding Trl, Springfield, OH 45503For SaleMLS ID #1045590, Jack Irwin Blain, Real Estate II, Inc.. WRIST
- $242,9004 bd2 ba1.6k sqft362 Ludlow Ave, Springfield, OH 45505For SaleMLS ID #1046948, Cecilia Hill, Coldwell Banker Heritage. WRIST
- $339,9004 bd3 ba1.8k sqft2801 Wellsford Ln, Springfield, OH 45503For SaleMLS ID #1048315, Aric Gibson, New Directions Realty, LLC. WRIST
- $184,9002 bd1 ba1.3k sqft2009 E Mile Rd, Springfield, OH 45503For SaleMLS ID #1048075, Kristin E. Howard, Coldwell Banker Heritage. WRIST
- $249,9003 bd1 ba1.3k sqft80 Carlisle Ave, Springfield, OH 45504For Sale
 MLS ID #226008844, Arthur A Solomon, Coldwell Banker Heritage. Columbus and Central Ohio Regional MLS
 - $210,0002 bd2 ba1.3k sqft1167 Old Farm Ln, Springfield, OH 45503For SaleMLS ID #1046256, Tamara Comer, Coldwell Banker Heritage. WRIST
- $232,0003 bd1 ba1k sqft4269 Detrick Jordan Pike, Springfield, OH 45502For SaleMLS ID #966769, Peter Davies, Irongate Inc.. DABR MLS
- $260,0003 bd2 ba1.4k sqft1473 Knight Rd, Urbana, OH 43078For SaleMLS ID #958944, Maurice Carpenter, Gallery Homes Real Estate, LLC. DABR MLS
- $195,0003 bd2 ba1.3k sqft1810 N Limestone St, Springfield, OH 45503For SaleMLS ID #1047103, Chelsi Gray, Coldwell Banker Heritage. WRIST
- $205,0002 bd2 ba1.3k sqft1039 Bradford Dr, Springfield, OH 45503For SaleMLS ID #1044639, Angela Scanlan, Coldwell Banker Heritage. WRIST
- $188,9004 bd2 ba1.7k sqft1309-1311 W Cedarview Dr, Springfield, OH 45503For SaleMLS ID #1048352, Linda M. Schutte, Key Realty. WRIST
