Welcome to a rare sanctuary on a private, mature corner lot-where classic curb appeal meets endless potential for personal touches. Step through a storybook entry and imagine mornings in the sunlit kitchen, evenings relaxing in the sunroom, and memorable gatherings around the backyard fire pit or playset under the canopy of towering trees. This well-cared-for traditional home features hardwood floors throughout, a spacious sunroom with panoramic windows, and flexible living spaces. The updated kitchen offers plentiful cabinetry and stainless steel appliances, while generously sized bedrooms invite restful retreat. Embrace seamless indoor-outdoor living with an expansive patio, garden beds, and privacy fencing that sets this property apart in a vibrant yet peaceful neighborhood. Located near Broad Ripple Village, the Monon Trail, Nickel Plate Trail, Broad Ripple Farmers Market, Binford Farmers Market, local dining, shopping, and parks, this property offers the perfect balance of convenience and privacy. Move-in ready with substantial mechanical and structural updates already completed. Ready for your next chapter? Schedule your private showing today and discover why this property stands apart from the ordinary.
Active
$349,500
3770 E 55th St, Indianapolis, IN 46220
4beds
3,592sqft
Residential, Single Family Residence
Built in 1961
0.35 Acres Lot
$-- Zestimate®
$97/sqft
$-- HOA
What's special
Expansive patioPrivacy fencingClassic curb appealGenerously sized bedroomsSunroom with panoramic windowsStorybook entryFlexible living spaces
- 2 days |
- 1,512 |
- 176 |
Likely to sell faster than
Zillow last checked:
Listing updated:
Listed by:
Lee Ann Balta 317-413-1360,
CENTURY 21 Scheetz
Source: MIBOR as distributed by MLS GRID,MLS#: 22109126
Loading...
Facts & features
Interior
Bedrooms & bathrooms
- Bedrooms: 4
- Bathrooms: 2
- Full bathrooms: 2
- Main level bathrooms: 1
- Main level bedrooms: 2
Primary bedroom
- Level: Upper
- Area: 216 Square Feet
- Dimensions: 18x12
Bedroom 2
- Level: Upper
- Area: 247 Square Feet
- Dimensions: 19x13
Bedroom 3
- Level: Main
- Area: 182 Square Feet
- Dimensions: 14x13
Bedroom 4
- Level: Main
- Area: 117 Square Feet
- Dimensions: 13x9
Breakfast room
- Features: Tile-Ceramic
- Level: Main
- Area: 126 Square Feet
- Dimensions: 14x9
Breakfast room
- Features: Tile-Ceramic
- Level: Main
- Area: 126 Square Feet
- Dimensions: 14x9
Dining room
- Level: Main
- Area: 117 Square Feet
- Dimensions: 13x9
Family room
- Level: Main
- Area: 234 Square Feet
- Dimensions: 18x13
Kitchen
- Features: Tile-Ceramic
- Level: Main
- Area: 168 Square Feet
- Dimensions: 14x12
Living room
- Level: Main
- Area: 234 Square Feet
- Dimensions: 18x13
Sun room
- Level: Main
- Area: 168 Square Feet
- Dimensions: 14x12
Heating
- Forced Air, Natural Gas
Cooling
- Central Air
Appliances
- Included: Dishwasher, Dryer, Disposal, Exhaust Fan, Microwave, Gas Oven, Refrigerator, Trash Compactor, Washer, Gas Water Heater, Water Purifier, Water Softener Rented, Range Hood
- Laundry: In Basement
Features
- Attic Access, Walk-In Closet(s), Hardwood Floors, Double Vanity, High Speed Internet, Wired for Data
- Flooring: Hardwood
- Basement: Unfinished,Daylight
- Attic: Access Only
- Number of fireplaces: 1
- Fireplace features: Living Room, Wood Burning
Interior area
- Total structure area: 3,592
- Total interior livable area: 3,592 sqft
- Finished area below ground: 0
Property
Parking
- Total spaces: 2
- Parking features: Detached
- Garage spaces: 2
Features
- Levels: Two
- Stories: 2
- Patio & porch: Covered
- Exterior features: Playground
- Fencing: Fenced,Fence Complete,Full,Privacy,Front Yard
Lot
- Size: 0.35 Acres
- Features: Corner Lot, Not In Subdivision, Mature Trees
Details
- Parcel number: 490708117013000800
- Horse amenities: None
Construction
Type & style
- Home type: SingleFamily
- Architectural style: Traditional
- Property subtype: Residential, Single Family Residence
Materials
- Brick, Vinyl Siding
- Foundation: Concrete Perimeter, Crawl Space
Condition
- New construction: No
- Year built: 1961
Utilities & green energy
- Water: Private
Community & HOA
Community
- Subdivision: Kevin Crest
HOA
- Has HOA: No
Location
- Region: Indianapolis
Financial & listing details
- Price per square foot: $97/sqft
- Tax assessed value: $263,100
- Annual tax amount: $3,298
- Date on market: 7/8/2026
- Cumulative days on market: 3 days
Estimated market value
Not available
Estimated sales range
Not available
Not available
Price history
| Date | Event | Price |
|---|---|---|
| 7/8/2026 | Listed for sale | $349,500+52%$97/sqft |
Source:  MIBOR as distributed by MLS GRID #22109126 Report a problem MIBOR as distributed by MLS GRID #22109126 Report a problem | ||
| 6/8/2020 | Sold | $230,000$64/sqft |
Source: MIBOR as distributed by MLS GRID #21706578 Report a problem | ||
| 4/26/2020 | Pending sale | $230,000$64/sqft |
Source: MIBOR REALTOR Association #21706578 Report a problem | ||
| 4/24/2020 | Listed for sale | $230,000+53.3%$64/sqft |
Source: MIBOR REALTOR Association #21706578 Report a problem | ||
| 4/16/2012 | Sold | $150,000-5%$42/sqft |
Source: MIBOR as distributed by MLS GRID #21144068 Report a problem | ||
| 11/19/2011 | Price change | $157,900-1.3%$44/sqft |
Source: F. C. Tucker Company, Inc #21144068 Report a problem | ||
| 10/1/2011 | Listed for sale | $159,900$45/sqft |
Source: F. C. Tucker Company, Inc #21144068 Report a problem | ||
Public tax history
| Year | Property taxes | Tax assessment |
|---|---|---|
| 2025 | $3,298 +4.2% | $263,100 +1.6% |
| 2024 | $3,164 -7.4% | $258,900 -0.2% |
| 2023 | $3,418 +8.7% | $259,400 +0.7% |
| 2022 | $3,143 +14.7% | $257,600 +8.2% |
| 2021 | $2,741 +39.2% | $238,000 +8% |
| 2020 | $1,969 +14.5% | $220,400 +24.6% |
| 2019 | $1,720 +1% | $176,900 +8.4% |
| 2018 | $1,702 +1.6% | $163,200 +1.1% |
| 2017 | $1,675 +21.2% | $161,500 +1.7% |
| 2016 | $1,382 -4.9% | $158,800 -2.2% |
| 2014 | $1,453 -13.9% | $162,400 |
| 2013 | $1,689 | $162,400 -11.6% |
| 2012 | $1,689 | $183,800 +2.6% |
| 2011 | -- | $179,200 |
| 2010 | $1,526 +10.5% | $179,200 -2.8% |
| 2009 | $1,382 | $184,400 -1.4% |
| 2007 | -- | $187,000 +9% |
| 2006 | -- | $171,500 -1.5% |
| 2005 | -- | $174,100 |
| 2004 | -- | $174,100 |
| 2003 | -- | $174,100 +101% |
| 2002 | -- | $86,600 +200% |
| 2001 | -- | $28,870 |
| 2000 | -- | $28,870 |
Find assessor info on the county website
Monthly payment
Est. payment$--/mo
Payment breakdown
Explore the cost of this home by adjusting the details. Changes won't be saved.All calculations are estimates and provided by Zillow, Inc. for informational purposes only. Actual amounts may vary.
HOA fees may include property taxes on listings classified as Co-Ops. Contact the listing agent and/or owner for fee details.
Mortgage interest rates are dependent on a number of factors, including credit score, down payment, and repayment length. Interest rate data provided by Zillow Group Marketplace, Inc. as of 1/1/1970 from various mortgage lenders with which we have lead or other similar arrangements; the Estimated Payment is an average of those rates.
See how much you could borrow to make a competitive offer.
Climate risks
Neighborhood: Millersville
Nearby schools
GreatSchools rating
- 7/10Clearwater Elementary SchoolGrades: K-5Distance: 3 mi
- 6/10Eastwood Middle SchoolGrades: 6-8Distance: 1.2 mi
- 7/10North Central High SchoolGrades: 9-12Distance: 4.3 mi
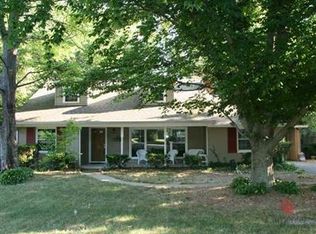
- $319,0004 bd2 ba3.7k sqft3760 E 55th St, Indianapolis, IN 46220Off Market
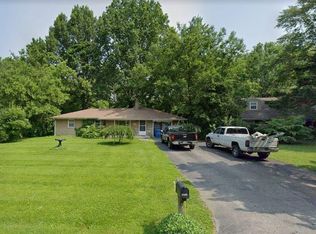
- $268,9004 bd2 ba2.6k sqft3750 E 55th St, Indianapolis, IN 46220Off Market
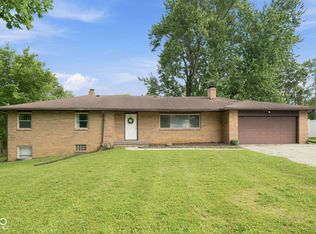
- $238,3004 bd0 ba1.5k sqft3757 E 55th St, Indianapolis, IN 46220Off Market
- $269,0003 bd2 ba1.4k sqft3745 E 55th St, Indianapolis, IN 46220Off Market
- $286,8003 bd2 ba2.6k sqft3744 E 55th St, Indianapolis, IN 46220Off Market
- $250,6003 bd2 ba1.3k sqft3741 E 55th St, Indianapolis, IN 46220Off Market
- $980,9004 bd3 ba4.5k sqft3780 E 55th St, Indianapolis, IN 46220Off Market
- $273,5003 bd0 ba1.1k sqft3742 E 55th St, Indianapolis, IN 46220Off Market
A local agent can set up tours, give advice and negotiate with sellers.
Similar homes
- $369,9993 bd2 ba2.4k sqft2428 McLeay Dr, Indianapolis, IN 46220Active
 MLS ID #22109938, Susan Finley, CENTURY 21 Scheetz. MIBOR as distributed by MLS GRID
 - $350,0003 bd3 ba2k sqft1230 Kessler Boulevard East Dr, Indianapolis, IN 46220Active
 MLS ID #22101059, Lora Reynolds, Epique Inc. MIBOR as distributed by MLS GRID
 - $395,0003 bd2 ba2.4k sqft2417 Baur Dr, Indianapolis, IN 46220Active
 MLS ID #22111033, Gabrielle O'Connor, Trueblood Real Estate. MIBOR as distributed by MLS GRID
 - $290,0003 bd2 ba2.6k sqft4241 Marrison Pl, Indianapolis, IN 46226Active
 MLS ID #22108972, Quinn Pellerin, eXp Realty LLC. MIBOR as distributed by MLS GRID
 - $350,0004 bd2 ba2.3k sqft6154 Rosslyn Ave, Indianapolis, IN 46220ActiveMLS ID #22110759, Sean Mullins, United Real Estate Indpls. MIBOR as distributed by MLS GRID
- $349,9003 bd2 ba2.7k sqft616 E 66th St, Indianapolis, IN 46220ActiveMLS ID #22110222, Tyler Lingle, @properties. MIBOR as distributed by MLS GRID
- $364,9003 bd2 ba2k sqft5806 N Rural St, Indianapolis, IN 46220ActiveMLS ID #22102723, Candace Fisk, Coldwell Banker - Kaiser. MIBOR as distributed by MLS GRID
- $275,0003 bd1 ba2k sqft7020 Caroline Ave, Indianapolis, IN 46220ActiveMLS ID #22112548, Brian Dougherty, CENTURY 21 Scheetz. MIBOR as distributed by MLS GRID
- $319,0004 bd4 ba2.8k sqft7429 Broadview Dr, Indianapolis, IN 46227ActiveMLS ID #22112990, Lora Reynolds, Epique Inc. MIBOR as distributed by MLS GRID
- $339,9003 bd1 ba2.1k sqft1609 Kessler Blvd E, Indianapolis, IN 46220ActiveMLS ID #22106913, Jason Alsup, eXp Realty, LLC. MIBOR as distributed by MLS GRID
- $275,0003 bd1 ba2.1k sqft3513 Circle Blvd, Indianapolis, IN 46220ActiveMLS ID #22101930, Steven Coston, Realty of America LLC. MIBOR as distributed by MLS GRID
- $339,9003 bd2 ba1.8k sqft10237 N Park Ave, Indianapolis, IN 46280ActiveMLS ID #22112429, John Long, Coldwell Banker - Kaiser. MIBOR as distributed by MLS GRID
- $444,9004 bd3 ba3k sqft7366 Glennmore Dr, Indianapolis, IN 46256ActiveMLS ID #22113036, RJ Russell, Highgarden Real Estate. MIBOR as distributed by MLS GRID
- $274,9004 bd2 ba2.4k sqft1201 N Eustis Dr, Indianapolis, IN 46229ActiveMLS ID #22112541, Ana Patino, eXp Realty, LLC. MIBOR as distributed by MLS GRID
- $314,9503 bd2 ba2.5k sqft1420 Kessler Boulevard East Dr, Indianapolis, IN 46220ActiveMLS ID #22107764, Justin Davis, Berkshire Hathaway Home. MIBOR as distributed by MLS GRID
- $375,0004 bd2 ba1.8k sqft5265 E 75th St, Indianapolis, IN 46250ActiveMLS ID #22102099, Sarah Noel, The Stewart Home Group. MIBOR as distributed by MLS GRID
- $399,9003 bd3 ba2.8k sqft5531 Carrollton Ave, Indianapolis, IN 46220ActiveMLS ID #22103471, Jerry Gemmecke, F.C. Tucker Company. MIBOR as distributed by MLS GRID
- $340,0004 bd3 ba2.4k sqft3020 Barnard St, Indianapolis, IN 46268ActiveMLS ID #22110719, Craig Deboor, Real Broker, LLC. MIBOR as distributed by MLS GRID
- $370,0003 bd2 ba2.4k sqft715 Kessler Boulevard East Dr, Indianapolis, IN 46220ActiveMLS ID #22100829, Stacey Rohe, F.C. Tucker Company. MIBOR as distributed by MLS GRID
- $378,0004 bd3 ba2.3k sqft740 Parkway Ave, Indianapolis, IN 46203ActiveMLS ID #22112168, Dee Carter, Highgarden Real Estate. MIBOR as distributed by MLS GRID
- Indiana
- Marion County
- Indianapolis
- 46220
- Millersville
- 3770 E 55th St
Nearby cities
Nearby neighborhoods
Nearby zip codes
Other Indianapolis Topics
