Skip main navigation
Sold for $680,000
  • $680,000

    3770 E COLONIAL Drive, Chandler, AZ 85249

    3beds
    2,425sqft
    Single Family Residence
    Built in 2002
    8,250 Square Feet Lot
    $679,100 Zestimate®
    $280/sqft
    $2,641 Estimated rent

    Home value

    $679,100

    $618,000 - $740,000

    $2,641/mo

    Zestimate® history
    Loading
    Loading...

    Owner options

    List your home for rent

    $2,641/mo

    Rent Zestimate®

    Find your next renter with Zillow Rental Manager. Plus, with online applications, you can quickly screen prospective tenants – for free.

    Learn more

    $2,641/mo

    Rent Zestimate®

    Refinance and save

    $4,846/mo

    Est. payment

    Refinancing to a lower rate could help reduce your monthly payments and save thousands over the life of the loan.

    See today's rates

    $4,846/mo

    Est. payment

    Explore your selling options

    Work with a Zillow partner agent

    Leverage their expertise and Zillow's premium Showcase listings to get your home seen by more buyers.

    Get started

    List with your own agent

    Get your home in front of millions of buyers by listing it on Zillow.

    Learn how to do it

    Sell it yourself

    Take full control of how buyers see your home on Zillow by listing For Sale by Owner (FSBO).

    List your home

    What's special

    Beautifully upgraded kitchenFormal dining areaSpa-inspired bathroomPrivate outdoor resort oasisOversized walk-in closet
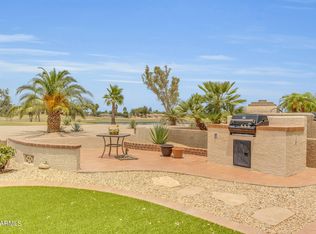
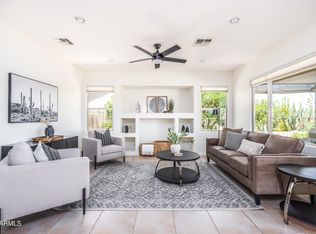
    Experience resort living in this exquisite 3BR/3BA golf home perfectly positioned with panoramic views of two fairways, the lake, and the Solera amenities complex. Beyond the home itself, the ultimate showstopper is the private outdoor resort oasis. From sunrise coffee to sunset gatherings, the expansive patio with built-in grill and fireplace offers stunning views of two pristine fairways and the sparkling lake. North-facing for year-round comfort, this exceptional setting is perfect for peaceful relaxation or stylishly entertaining family and friends. As you enter, you're welcomed with soaring 12' ceilings and the formal dining area as well as a cozy flexible family room with a two-way fireplace — ideal for a family room, game room, home office, or reading nook. As you continue through, the open living area is the showstopper, offering wall-to-wall golf course views, casual dining areas, and a beautifully upgraded kitchen with refinished cabinetry, gas cooktop, double ovens, walk-in pantry, and pull-out shelves. The expansive primary suite is a private sanctuary, offering ample space for a cozy seating area or quiet reading nook, all while enjoying serene golf course views. The spa-inspired bathroom is beautifully appointed with a large tiled walk-in shower, relaxing garden tub, dual quartz vanities, and exquisite detailing. The oversized walk-in closet provides a true his-and-hers sanctuary, with abundant storage and organization. This sought-after floorplan features two remarkable guest suites offering both flexibility and privacy. One is located near the primary suite and includes its own full bath, ideal for a home office, gym, or comfortable guest retreat. The second guest bedroom is split from the primary, with a full bath just outside its door, creating a private haven for overnight visitors or extended stays. The oversized garage is perfect for car enthusiasts and hobbyists alike, easily fitting two vehicles and your golf cart. Epoxy-coated floors, extensive built-in cabinetry, and generous storage make it as practical as it is polished. A side door to the sidewalk provides easy access, while additional features like the Kinetico water softener add convenience and peace of mind. Experience the vibrant lifestyle of Solera, an active 55+ community designed for adults who want to embrace fun, fitness, and friendship. Residents enjoy an array of resort-style amenities, including a championship golf course, pickleball and tennis courts, sparkling swimming pools, fitness centers, and a calendar full of social and recreational activities. From casual gatherings to organized events, there's always something to enjoy with friends and neighbors. This home places you at the heart of it all  ready to move in and start living the active, fulfilling, and social Solera lifestyle today.

    Zillow last checked:

    Listing updated:

    Listed by:

    Lori J Peterson 480-599-1614,

    American Realty Brokers

    Bought with:

    Laura Patterson, SA673336000

    My Home Group Real Estate

    Source: ARMLS,MLS#: 6937937MLS Logo

    Facts & features

    Interior

    Bedrooms & bathrooms
    • Bedrooms: 3
    • Bathrooms: 3
    • Full bathrooms: 3
    Heating
    • Natural Gas
    Cooling
    • Central Air, Ceiling Fan(s), Programmable Thmstat
    Appliances
    • Included: Gas Cooktop
    Features
    • High Speed Internet, Granite Counters, Double Vanity, Breakfast Bar, 9+ Flat Ceilings, No Interior Steps, Pantry, Full Bth Master Bdrm, Separate Shwr & Tub
    • Flooring: Tile
    • Windows: Solar Screens, Double Pane Windows
    • Has basement: No
    • Has fireplace: Yes
    • Fireplace features: Double Sided, Exterior Fireplace, Family Room, Living Room, Gas
    Interior area
    • Total structure area: 2,425
    • Total interior livable area: 2,425 sqft

    Property

    Parking
    • Total spaces: 5
    • Parking features: Garage Door Opener, Extended Length Garage, Direct Access, Attch'd Gar Cabinets
    • Garage spaces: 2.5
    • Uncovered spaces: 2.5
    Features
    • Stories: 1
    • Patio & porch: Covered, Patio
    • Exterior features: Built-in Barbecue
    • Spa features: None
    • Fencing: Partial
    • Has view: Yes
    • View description: Golf Course, Mountain(s)
    Lot
    • Size: 8,250 sqft
    • Features: Sprinklers In Rear, Sprinklers In Front, Desert Back, Desert Front, On Golf Course, Auto Timer H2O Front, Auto Timer H2O Back
    Details
    • Parcel number: 30483746
    • Special conditions: Age Restricted (See Remarks)

    Construction

    Type & style
    • Home type: SingleFamily
    • Architectural style: Ranch
    • Property subtype: Single Family Residence
    Materials
    • Stucco, Wood Frame, Painted
    • Roof: Tile
    Condition
    • Year built: 2002
    Details
    • Builder name: Pulte Del Webb

    Utilities & green energy

    • Sewer: Public Sewer
    • Water: City Water

    Community & neighborhood

    Community
    • Community features: Pool, Golf, Pickleball, Gated, Community Spa, Community Spa Htd, Community Media Room, Concierge, Tennis Court(s), Biking/Walking Path, Fitness Center
    Location
    • Region: Chandler
    • Subdivision: SPRINGFIELD LAKES BLOCK 3

    HOA & financial

    HOA
    • Has HOA: Yes
    • HOA fee: $974 semi-annually
    • Services included: Maintenance Grounds, Street Maint
    • Association name: Solera Chandler
    • Association phone: 480-802-6996

    Other

    Other facts
    • Listing terms: Cash,Conventional,FHA,VA Loan
    • Ownership: Fee Simple

    Price history

    DateEventPrice
    1/7/2026Sold$680,000-2.2%$280/sqft
    Source: ARMLS #6937937 Report a problem
    10/30/2025Listed for sale$695,000-4.1%$287/sqft
    Source: ARMLS #6937937 Report a problem
    6/1/2025Listing removed$725,000$299/sqft
    Source: ARMLS #6721258 Report a problem
    1/21/2025Price change$725,000-4.5%$299/sqft
    Source: ARMLS #6721258 Report a problem
    11/12/2024Price change$759,000-1.3%$313/sqft
    Source: ARMLS #6721258 Report a problem
    6/19/2024Listed for sale$769,000+39.8%$317/sqft
    Source: ARMLS #6721258 Report a problem
    12/2/2020Sold$550,000$227/sqft
    Source: ARMLS #6150165 Report a problem
    10/23/2020Pending sale$550,000$227/sqft
    Source: West USA Realty #6150165 Report a problem
    10/22/2020Listed for sale$550,000+84.9%$227/sqft
    Source: West USA Realty #6150165 Report a problem
    10/31/2002Sold$297,461$123/sqft
    Source: Public Record Report a problem

    Public tax history

    YearProperty taxesTax assessment
    2025$3,426 +1.9%$52,150 -8%
    2024$3,363 +2.3%$56,710 +44.4%
    2023$3,287 +2%$39,266 +0.7%
    2022$3,221 -2.7%$38,980 +5%
    2021$3,310 +3.9%$37,130 +4.6%
    2020$3,184 +3.3%$35,510 +8.3%
    2019$3,082 $32,800 +2.6%
    2018$3,082 +7.2%$31,960 +1.8%
    2017$2,874 +7.2%$31,410 +6.7%
    2016$2,680 -4.5%$29,450 +5.1%
    2015$2,806 $28,010 -0.2%
    2014-- $28,070 +22%
    2013-- $23,010 -0.5%
    2012-- $23,120 -1.2%
    2011-- $23,400 -10.4%
    2010-- $26,110 -20.3%
    2009-- $32,770 -23.3%
    2008-- $42,700 +10.5%
    2007-- $38,650 +67%
    2006-- $23,150
    2005-- $23,150 +13.8%
    2004-- $20,350
    2003-- --

    Find assessor info on the county website

    Neighborhood: Springfield Lakes

    Nearby schools

    GreatSchools rating
    Get a cash offer in 3 minutes
    Find out how much your home could sell for in as little as 3 minutes with a no-obligation cash offer.
    Estimated market value
    $679,100
    Get a cash offer in 3 minutes
    Find out how much your home could sell for in as little as 3 minutes with a no-obligation cash offer.
    Estimated market value
    $679,100