Skip main navigation
Sold for $1,450,000
  • $1,450,000

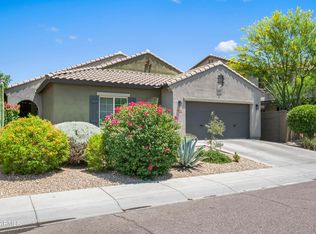
    3770 E RINGTAIL Way, Phoenix, AZ 85050

    4beds
    3,552sqft
    Single Family Residence
    Built in 2012
    8,227 Square Feet Lot
    $1,437,300 Zestimate®
    $408/sqft
    $5,507 Estimated rent

    Home value

    $1,437,300

    $1.31M - $1.58M

    $5,507/mo

    Zestimate® history
    Loading
    Loading...

    Owner options

    List your home for rent

    $5,507/mo

    Rent Zestimate®

    Find your next renter with Zillow Rental Manager. Plus, with online applications, you can quickly screen prospective tenants – for free.

    Learn more

    $5,507/mo

    Rent Zestimate®

    Refinance and save

    $6,776/mo

    Est. payment

    Refinancing to a lower rate could help reduce your monthly payments and save thousands over the life of the loan.

    See today's rates

    $6,776/mo

    Est. payment

    Explore your selling options

    Work with a Zillow partner agent

    Leverage their expertise and Zillow's premium Showcase listings to get your home seen by more buyers.

    Get started

    List with your own agent

    Get your home in front of millions of buyers by listing it on Zillow.

    Learn how to do it

    Sell it yourself

    Take full control of how buyers see your home on Zillow by listing For Sale by Owner (FSBO).

    List your home

    What's special

    Outdoor fireplaceBuilt-in surround soundProfessional landscapingLarge loftCharming paver courtyardSpacious front courtyardOversized lot
    Welcome to 3770 E Ringtail Way! A highly upgraded 3,552 sq ft masterpiece on an oversized lot in the heart of Fireside at Desert Ridge, where luxury meets lifestyle. This 4-bedroom, 3.5-bath home is filled with refined finishes, custom touches, and thoughtful design throughout.Step into your private retreat through a charming paver courtyard with a pergola — the perfect place to sip your morning coffee or enjoy a quiet start to your day. This inviting space sets the tone for the comfort and elegance that continue throughout the home. Inside, you're greeted by warm wood-look plank tile flooring, elegant wainscoting, and rich wood beams that bring depth and character to every space. Plantation shutters offer a timeless touch, while a striking brick accent wall in the dining room and a brick stair surround create a cozy, curated feel that blends style and comfort beautifully. The kitchen is a standout with Taj Mahal quartzite countertops, custom cabinetry, stainless steel appliances, a five-burner gas cooktop, and an oversized island perfect for entertaining. The open-concept living area features a custom wood feature wall, built-in surround sound, and seamless indoor-outdoor flow for everyday living and special gatherings. Upstairs, the spacious primary suite offers a quiet escape with a spa-inspired bath and a fully customized California Closet system. A large loft, well-appointed secondary bedrooms, and generous storage complete the upper level. The garage features an epoxy-coated floor and ceiling-mounted storage racks. The oversized lot includes a spacious front courtyard and generous side yard, offering rare flow and flexibility. The backyard is finished with porcelain tile flooring, professional landscaping to include lighting, and a beautiful outdoor fireplace that adds warmth and ambiance. Whether relaxing or entertaining, the outdoor space mirrors the comfort and style found inside. Fireside at Desert Ridge offers two sparkling resort-style pools, a full fitness center, tennis and basketball courts, and a 16,000 sq ft clubhouse. All just minutes from Desert Ridge Marketplace, top schools, golf, hiking, and Loop 101.

    Zillow last checked:

    Listing updated:

    Listed by:

    Timothy Peltier 602-370-1761,

    Realty ONE Group

    Bought with:

    Patrick Bailey, SA654771000

    America One Luxury Real Estate

    Source: ARMLS,MLS#: 6887790MLS Logo

    Facts & features

    Interior

    Bedrooms & bathrooms
    • Bedrooms: 4
    • Bathrooms: 4
    • Full bathrooms: 3
    • 1/2 bathrooms: 1
    Heating
    • Natural Gas
    Cooling
    • Central Air, Ceiling Fan(s)
    Appliances
    • Included: Water Softener Owned, Reverse Osmosis, Built-in Microwave, Dishwasher, Disposal, Gas Range, Gas Oven, Gas Cooktop, Water Purifier
    • Laundry: Inside
    Features
    • Pantry, High Speed Internet, Granite Counters, Double Vanity, Upstairs, Eat-in Kitchen, Breakfast Bar, 9+ Flat Ceilings, Vaulted Ceiling(s), Kitchen Island, Full Bth Master Bdrm, Separate Shwr & Tub
    • Flooring: Tile
    • Windows: Double Pane Windows
    • Has basement: No
    • Has fireplace: Yes
    • Fireplace features: Exterior Fireplace, Gas
    Interior area
    • Total structure area: 3,552
    • Total interior livable area: 3,552 sqft

    Property

    Parking
    • Total spaces: 3
    • Parking features: Tandem Garage, Garage Door Opener, Direct Access
    • Garage spaces: 3
    Features
    • Stories: 2
    • Patio & porch: Covered
    • Exterior features: Balcony, Private Yard, Built-in Barbecue
    • Spa features: None
    • Fencing: Block
    • Has view: Yes
    • View description: Mountain(s)
    • Waterfront features: Wash
    Lot
    • Size: 8,227 sqft
    • Features: North/South Exposure, Sprinklers In Rear, Sprinklers In Front, Desert Back, Desert Front, Synthetic Grass Back
    Details
    • Parcel number: 21239802

    Construction

    Type & style
    • Home type: SingleFamily
    • Architectural style: Santa Barbara/Tuscan
    • Property subtype: Single Family Residence
    Materials
    • Stucco, Wood Frame, Painted
    • Roof: Tile
    Condition
    • Year built: 2012
    Details
    • Builder name: PULTE HOMES

    Utilities & green energy

    • Sewer: Public Sewer
    • Water: City Water
    Green energy
    • Energy efficient items: Multi-Zones

    Community & neighborhood

    Security
    • Security features: Security System Owned
    Community
    • Community features: Pool, Community Spa Htd, Community Media Room, Tennis Court(s), Playground, Biking/Walking Path, Fitness Center
    Location
    • Region: Phoenix
    • Subdivision: DESERT RIDGE SUPERBLOCK 11 PARCEL 3

    HOA & financial

    HOA
    • Has HOA: Yes
    • HOA fee: $150 monthly
    • Services included: Maintenance Grounds
    • Association name: Fireside at DR
    • Association phone: 602-674-4355
    • Second HOA fee: $288 semi-annually
    • Second association name: Desert Ridge
    • Second association phone: 480-551-4300

    Other

    Other facts
    • Listing terms: Cash,Conventional
    • Ownership: Fee Simple

    Price history

    DateEventPrice
    8/29/2025Sold$1,450,000$408/sqft
    Source: ARMLS #6887790 Report a problem
    7/16/2025Pending sale$1,450,000$408/sqft
    Source: ARMLS #6887790 Report a problem
    7/8/2025Price change$1,450,000-3.3%$408/sqft
    Source: ARMLS #6887790 Report a problem
    7/2/2025Listed for sale$1,499,000+128.9%$422/sqft
    Source: ARMLS #6887790 Report a problem
    6/25/2015Sold$655,000$184/sqft
    Source: ARMLS #5270790 Report a problem
    5/3/2015Pending sale$655,000+15.8%$184/sqft
    Source: Coldwell Banker Residential Brokerage #5270790 Report a problem
    8/20/2012Sold$565,696$159/sqft
    Source: Public Record Report a problem

    Public tax history

    YearProperty taxesTax assessment
    2025$5,435 +2.9%$93,720 -2.9%
    2024$5,280 +2.3%$96,480 +76.9%
    2023$5,161 -0.8%$54,534 -14.2%
    2022$5,201 +3.2%$63,560 +5%
    2021$5,038 -0.1%$60,520 +3.4%
    2020$5,045 +3.8%$58,510 +8.5%
    2019$4,860 $53,930 +0.9%
    2018$4,860 +4.9%$53,460 +0.3%
    2017$4,634 +11.2%$53,320 -1.1%
    2016$4,166 +1.3%$53,920 +0.8%
    2015$4,113 $53,480 +25.5%
    2014-- $42,630 +32.1%
    2013-- $32,280 +29.3%
    2009-- $24,960

    Find assessor info on the county website

    Neighborhood: Desert View

    Nearby schools

    GreatSchools rating
    Schools provided by the listing agent
    • Elementary: Fireside Elementary School
    • Middle: Explorer Middle School
    • High: Pinnacle High School
    • District: Paradise Valley Unified District

    Source: ARMLS. This data may not be complete. We recommend contacting the local school district to confirm school assignments for this home.

    Get a cash offer in 3 minutes
    Find out how much your home could sell for in as little as 3 minutes with a no-obligation cash offer.
    Estimated market value
    $1,437,300
    Get a cash offer in 3 minutes
    Find out how much your home could sell for in as little as 3 minutes with a no-obligation cash offer.
    Estimated market value
    $1,437,300