Skip main navigation
Sold for $425,000
  • $425,000

    3770 Echo Forest Trl, High Point, NC 27265

    3beds
    2,310sqft
    Stick/Site Built, Residential, Townhouse
    Built in 2020
    0.13 Acres Lot
    $435,900 Zestimate®
    $--/sqft
    $2,109 Estimated rent

    Home value

    $435,900

    $414,000 - $458,000

    $2,109/mo

    Zestimate® history
    Loading
    Loading...

    Owner options

    List your home for rent

    $2,109/mo

    Rent Zestimate®

    Find your next renter with Zillow Rental Manager. Plus, with online applications, you can quickly screen prospective tenants – for free.

    Learn more

    $2,109/mo

    Rent Zestimate®

    Refinance and save

    $2,982/mo

    Est. payment

    Refinancing to a lower rate could help reduce your monthly payments and save thousands over the life of the loan.

    See today's rates

    $2,982/mo

    Est. payment

    Explore your selling options

    Work with a Zillow partner agent

    Leverage their expertise and Zillow's premium Showcase listings to get your home seen by more buyers.

    Get started

    List with your own agent

    Get your home in front of millions of buyers by listing it on Zillow.

    Learn how to do it

    Sell it yourself

    Take full control of how buyers see your home on Zillow by listing For Sale by Owner (FSBO).

    List your home

    What's special

    Gas-log fireplaceOne-level livingDedicated officeTray ceilingFreshly paintedTile showerFresh interior paint
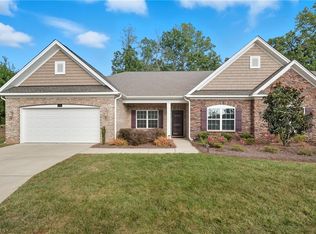
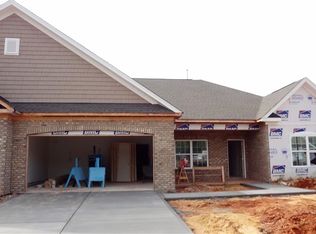
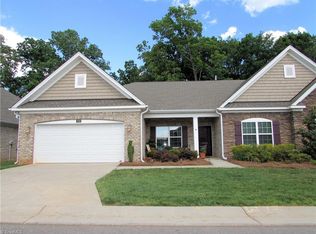
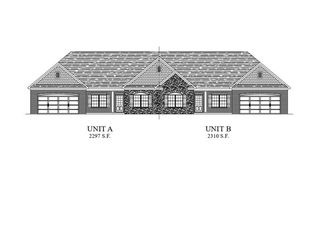
    Enjoy the ease of one-level living in this spacious, freshly painted end-unit townhome with a dedicated office and 2-car garage. Designed for both everyday living and entertaining, the open kitchen features granite countertops, tile backsplash, stainless steel appliances, gas range, under-cabinet lighting, pantry, and a generous island with breakfast bar. The kitchen flows seamlessly into the living area, where a gas-log fireplace, built-ins, and tray ceiling create a warm and inviting space. Step outside to your private patio overlooking a peaceful treed area;the perfect spot for morning coffee or unwinding at the end of the day. The spacious primary suite features a tray ceiling, large walk-in closet, and en suite bath with dual vanities, tile shower, and linen closet. Luxury Plank flooring, a dedicated laundry room with utility sink, fresh interior paint, and an attractive brick and stone exterior complete this move-in-ready home. Don't wait! It won't last long.

    Zillow last checked:

    Listing updated:

    Listed by:

    Jamie Harrelson 336-889-9192,

    Berkshire Hathaway Home services

    Bought with:

    Heather Bouchillon, 299866

    Keller Williams Central

    Source: Triad MLS,MLS#: 1234414MLS Logo

    Facts & features

    Interior

    Bedrooms & bathrooms
    • Bedrooms: 3
    • Bathrooms: 2
    • Full bathrooms: 2
    • Main level bathrooms: 2
    Primary bedroom
    • Level: Main
    • Dimensions: 17.92 x 13.83
    Bedroom 2
    • Level: Main
    • Dimensions: 16 x 12.25
    Bedroom 3
    • Level: Main
    • Dimensions: 11.33 x 10.92
    Dining room
    • Level: Main
    • Dimensions: 14.58 x 10.67
    Entry
    • Level: Main
    • Dimensions: 7.83 x 4.42
    Kitchen
    • Level: Main
    • Dimensions: 17.83 x 15
    Laundry
    • Level: Main
    • Dimensions: 8.83 x 7.67
    Living room
    • Level: Main
    • Dimensions: 23.67 x 14.75
    Office
    • Level: Main
    • Dimensions: 12.25 x 11.42
    Heating
    • Forced Air, Natural Gas
    Cooling
    • Central Air
    Appliances
    • Included: Dishwasher, Free-Standing Range, Gas Water Heater
    • Laundry: Dryer Connection, Main Level, Washer Hookup
    Features
    • Great Room, Built-in Features, Ceiling Fan(s), Dead Bolt(s), Kitchen Island, Pantry, Separate Shower, Solid Surface Counter
    • Flooring: Carpet, Tile, Vinyl
    • Has basement: No
    • Attic: Access Only
    • Number of fireplaces: 1
    • Fireplace features: Gas Log, Living Room
    Interior area
    • Total structure area: 2,310
    • Total interior livable area: 2,310 sqft
    • Finished area above ground: 2,310

    Property

    Parking
    • Total spaces: 2
    • Parking features: Driveway, Garage, Paved, Garage Door Opener, Attached
    • Attached garage spaces: 2
    • Has uncovered spaces: Yes
    Accessibility
    • Accessibility features: 2 or more Access Exits, Bath 60 Inch Turning Radius, Bath Grab Bars, Accessible Doors, Accessible Entrance, Mobility Friendly Flooring, No Interior Steps
    Features
    • Levels: One
    • Stories: 1
    • Patio & porch: Porch
    • Pool features: None
    • Fencing: None
    Lot
    • Size: 0.13 Acres
    • Dimensions: 58 x 95 x 58 x 95
    • Features: City Lot, Cleared, Level, Subdivided, Not in Flood Zone, Subdivision
    Details
    • Parcel number: 0231420
    • Zoning: RS
    • Special conditions: Owner Sale

    Construction

    Type & style
    • Home type: Townhouse
    • Architectural style: Traditional
    • Property subtype: Stick/Site Built, Residential, Townhouse
    Materials
    • Brick, Stone
    • Foundation: Slab
    Condition
    • Year built: 2020

    Utilities & green energy

    • Sewer: Public Sewer
    • Water: Public

    Community & HOA

    Community
    • Security: Smoke Detector(s)
    • Subdivision: The Grove At Cottesmore
    HOA
    • Has HOA: Yes
    • HOA fee: $160 monthly
    Location
    • Region: High Point

    Financial & listing details

    • Tax assessed value: $330,000
    • Annual tax amount: $4,344
    • Date on market: 9/10/2026
    • Cumulative days on market: 13 days
    • Listing agreement: Exclusive Right To Sell
    • Listing terms: Cash,Conventional,FHA,VA Loan

    Price history

    DateEventPrice
    10/9/2026Sold$425,000-3.4%
    Source: Triad MLS #1234414 Report a problem
    9/17/2026Pending sale$440,000
    Source: Triad MLS #1234414 Report a problem
    9/10/2026Listed for sale$440,000+27.2%
    Source: Triad MLS #1234414 Report a problem
    6/24/2021Sold$346,000$150/sqft
    Source: Public Record Report a problem

    Public tax history

    YearProperty taxesTax assessment
    2025$3,927 $330,000
    2024$3,927 -11.7%$330,000
    2023$4,448 $330,000
    2022$4,448 +110.2%$330,000 +114.8%
    2021$2,117 $153,600
    Find assessor info on the county website

    Neighborhood: 27265

    Nearby schools

    GreatSchools rating
    Schools provided by the listing agent
    • Elementary: Southwest
    • Middle: Southwest
    • High: Southwest

    Source: Triad MLS. This data may not be complete. We recommend contacting the local school district to confirm school assignments for this home.

    Get a cash offer in 3 minutes
    Find out how much your home could sell for in as little as 3 minutes with a no-obligation cash offer.
    Estimated market value
    $435,900
    Get a cash offer in 3 minutes
    Find out how much your home could sell for in as little as 3 minutes with a no-obligation cash offer.
    Estimated market value
    $435,900