Skip main navigation
Closed
  • $1,260,000

    3770 Hebden Bridge Ln, Alpharetta, GA 30022

    6beds
    5,898sqft
    Single Family Residence, Residential
    Built in 1999
    0.33 Acres Lot
    $1,347,600 Zestimate®
    $214/sqft
    $7,564 Estimated rent

    Home value

    $1,347,600

    $1.25M - $1.46M

    $7,564/mo

    Zestimate® history
    Loading
    Loading...

    Owner options

    List your home for rent

    $7,564/mo

    Rent Zestimate®

    Find your next renter with Zillow Rental Manager. Plus, with online applications, you can quickly screen prospective tenants – for free.

    Learn more

    $7,564/mo

    Rent Zestimate®

    Refinance and save

    $7,680/mo

    Est. payment

    Refinancing to a lower rate could help reduce your monthly payments and save thousands over the life of the loan.

    See today's rates

    $7,680/mo

    Est. payment

    Explore your selling options

    Work with a Zillow partner agent

    Leverage their expertise and Zillow's premium Showcase listings to get your home seen by more buyers.

    Get started

    List with your own agent

    Get your home in front of millions of buyers by listing it on Zillow.

    Learn how to do it

    Sell it yourself

    Take full control of how buyers see your home on Zillow by listing For Sale by Owner (FSBO).

    List your home

    What's special

    Junior olympic poolSport courtLarge islandTennis teamsRenovated private bathWonderful living spacesAccent painted brick wall
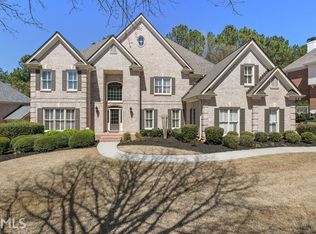

    Exquisite 6 Bedroom, 5 Bath Brick Home situated in the sought after Glen Abbey Swim/Tennis Community. 3770 Hebden Bridge Lane enjoys wonderful living spaces on all three levels. The two story Foyer opens to a Sitting Room and Formal Dining Room. Hardwood Flooring is found throughout the entire Main & Upper Levels. A Two Story Family Room with dramatic floor to ceiling windows allows for natural light to shine through. The Gourmet Kitchen offers an abundance of painted Cabinetry and Granite Countertops and well-appointed state of the art Stainless Steel Appliances including a 43" Sub-Zero Refrigerator/Freezer, Thermador Double Convection/Microwave Oven with Warming Drawer and Wolf 5 Burner Gas Cook Top. A large Island with Breakfast Bar, Walk-In Pantry with Shelving System and Bayed Breakfast Area opens to the Family Room. Relax in the vaulted Sunroom featuring Skylights, Recessed Lighting and a ceiling Fan. A Trex Deck is adjoined to the Sunroom for grilling. The Main Floor Bedroom with access to a Full Bath is perfect for Guests or as a Home Office. A Mudroom/Laundry Room with friendship door entry completes the Main Floor. On the Upper Level you will find a fabulous Primary Suite which enjoys an Accent Painted Brick Wall flanked with beautiful lighted sconces and Bayed Sitting Area with upscale Chandeliers. Completely renovated luxurious Spa Bath features Painted Cabinetry with an abundance of Cabinets & Drawers, beautifully appointed faucets by Brizo, Quartz Counters, exquisite lighting, Soaking Tub, Glass Enclosed Shower, Toto AUIA Toilet & Washlet+. The Walk-In Closet is custom outfitted and has new carpeting. An En-Suite Bedroom includes a Custom Closet and renovated private Bath. Spacious Jack and Jill Bedrooms with adjoining Bath complete the Upper Level. The Finished Terrace Level is perfect for entertaining from inside out! Finishes as seen on the Main Level, the Lower Level offers a Game Room with Wet Bar, Media/Family Room, Bedroom, Full Bath, Office, Wine Rack and Storage. Just outside the French Doors is a covered Patio with Slate Tiles, Underdeck Ceiling featuring Recessed Lighting and Ceiling Fan. Off the Covered Patio is a Finished Storage Closet which may be perfect for future Pool Equipment or Garden Tools. The Backyard has been professionally landscaped and is fenced and private. A 3 Car Garage features a Storage System and an Electric Car Charging outlet. Glen Abbey has a magnificent Amenity Package which includes 11 Lighted Tennis Courts, Pickle Ball Court, Tennis Pros on site, Tennis Teams for all ages, Junior Olympic Pool, Swim Team, Tot Pool with Zero Entry, Sport Court, Playgrounds, Sport Field with Covered Cabana and Walking Trails. Glen Abbey is conveniently located near major highways, Upscale Shopping, Restaurants, Ameris Bank Amphitheatre, Avalon, Top Rated Schools, Parks and the Big Creek Greenway.

    Zillow last checked:

    Listing updated:

    Listing Provided by:

    MIKE SCHULTE,

    Keller Williams Rlty Consultants,

    MARGO SCHULTE,

    Keller Williams Rlty Consultants

    Bought with:

    Robin Blass, 56125

    Harry Norman Realtors

    Source: FMLS GA,MLS#: 7361428MLS Logo

    Facts & features

    Interior

    Bedrooms & bathrooms
    • Bedrooms: 6
    • Bathrooms: 5
    • Full bathrooms: 5
    • Main level bathrooms: 1
    • Main level bedrooms: 1
    Primary bedroom
    • Features: Oversized Master, Sitting Room
    • Level: Oversized Master, Sitting Room
    Bedroom
    • Features: Oversized Master, Sitting Room
    Primary bathroom
    • Features: Double Vanity, Separate Tub/Shower, Soaking Tub, Vaulted Ceiling(s)
    Dining room
    • Features: Seats 12+, Separate Dining Room
    Kitchen
    • Features: Breakfast Bar, Breakfast Room, Cabinets White, Kitchen Island, Pantry Walk-In, Stone Counters, View to Family Room
    Heating
    • Forced Air, Natural Gas
    Cooling
    • Ceiling Fan(s), Central Air, Other
    Appliances
    • Included: Dishwasher, Disposal, Double Oven, Dryer, Gas Cooktop, Gas Water Heater, Microwave, Refrigerator, Self Cleaning Oven, Washer
    • Laundry: Main Level, Mud Room
    Features
    • Bookcases, Crown Molding, Double Vanity, Entrance Foyer, Entrance Foyer 2 Story, High Ceilings 9 ft Main, Tray Ceiling(s), Vaulted Ceiling(s), Walk-In Closet(s), Wet Bar
    • Flooring: Ceramic Tile, Hardwood
    • Windows: Insulated Windows
    • Basement: Daylight,Exterior Entry,Finished,Finished Bath,Interior Entry,Walk-Out Access
    • Attic: Pull Down Stairs
    • Number of fireplaces: 1
    • Fireplace features: Factory Built, Family Room, Gas Log, Gas Starter
    • Common walls with other units/homes: No Common Walls
    Interior area
    • Total structure area: 5,898
    • Total interior livable area: 5,898 sqft
    • Finished area above ground: 4,126
    • Finished area below ground: 1,683

    Property

    Parking
    • Total spaces: 3
    • Parking features: Attached, Garage, Garage Faces Side, Kitchen Level, Level Driveway
    • Attached garage spaces: 3
    • Has uncovered spaces: Yes
    Accessibility
    • Accessibility features: None
    Features
    • Levels: Three Or More
    • Patio & porch: Covered, Deck, Patio
    • Exterior features: Other, No Dock
    • Pool features: None
    • Spa features: None
    • Fencing: Back Yard
    • Has view: Yes
    • View description: Other
    • Waterfront features: None
    • Body of water: None
    Lot
    • Size: 0.33 Acres
    • Features: Back Yard, Landscaped, Level, Private, Sprinklers In Front, Sprinklers In Rear
    Details
    • Additional structures: None
    • Parcel number: 11 003000520677
    • Other equipment: Irrigation Equipment
    • Horse amenities: None

    Construction

    Type & style
    • Home type: SingleFamily
    • Architectural style: Traditional
    • Property subtype: Single Family Residence, Residential
    Materials
    • Brick 3 Sides, HardiPlank Type
    • Foundation: Concrete Perimeter
    • Roof: Composition
    Condition
    • Resale
    • New construction: No
    • Year built: 1999

    Utilities & green energy

    • Electric: 110 Volts
    • Sewer: Public Sewer
    • Water: Public
    • Utilities for property: Cable Available, Electricity Available, Natural Gas Available, Phone Available, Sewer Available, Underground Utilities, Water Available
    Green energy
    • Energy efficient items: None
    • Energy generation: None

    Community & neighborhood

    Security
    • Security features: Security System Owned, Smoke Detector(s)
    Community
    • Community features: Catering Kitchen, Clubhouse, Community Dock, Homeowners Assoc, Near Trails/Greenway, Pickleball, Playground, Pool, Sidewalks, Street Lights, Swim Team, Tennis Court(s)
    Location
    • Region: Alpharetta
    • Subdivision: Glen Abbey

    HOA & financial

    HOA
    • Has HOA: Yes
    • HOA fee: $1,450 annually
    • Services included: Reserve Fund, Swim, Tennis
    • Association phone: 770-442-9121

    Other

    Other facts
    • Body type: Other
    • Listing terms: Other
    • Ownership: Fee Simple
    • Road surface type: Asphalt

    Price history

    DateEventPrice
    4/22/2024Sold$1,260,000+5%$214/sqft
    Source: FMLS GA #7361428 Report a problem
    4/8/2024Pending sale$1,200,000$203/sqft
    Source: FMLS GA #7361428 Report a problem
    4/1/2024Listed for sale$1,200,000+93.7%$203/sqft
    Source: FMLS GA #7361428 Report a problem
    9/7/2010Sold$619,500-1.7%$105/sqft
    Source: Public Record Report a problem
    8/26/2010Listed for sale$629,900+5.9%$107/sqft
    Source: Keller WiIlliams Realty Consultants #02918945 Report a problem
    7/23/2004Sold$595,000+41.7%$101/sqft
    Source: Public Record Report a problem
    7/20/2000Sold$419,900$71/sqft
    Source: Public Record Report a problem

    Public tax history

    YearProperty taxesTax assessment
    2024$7,196 +10.2%$382,840 +4.4%
    2023$6,528 -4.1%$366,560 +22.9%
    2022$6,806 +1.7%$298,280 +11.7%
    2021$6,693 -12.7%$267,080 -1.7%
    2020$7,666 -7.9%$271,600 +1.8%
    2019$8,320 $266,800 +2.4%
    2018$8,320 $260,560 +10.4%
    2017$8,320 +7.9%$236,120
    2016$7,709 -0.2%$236,120
    2015$7,724 +21.8%$236,120 +7.5%
    2014$6,342 +4.7%$219,640
    2013$6,055 -6.2%$219,640 -5.5%
    2012$6,455 +5868000.4%$232,480
    2011$0 $232,480 -1.1%
    2010$6,035 $235,120 -8%
    2009-- $255,680
    2008-- $255,680 -0.1%
    2007$6,106 $255,840 +37%
    2005-- $186,720 +7.7%
    2004$5,385 +2%$173,400 +3.8%
    2003$5,278 -0.7%$167,000 +2.9%
    2002$5,314 -4.2%$162,320 +0.2%
    2001$5,549 $161,920

    Find assessor info on the county website

    Neighborhood: 30022

    Nearby schools

    GreatSchools rating
    Schools provided by the listing agent
    • Elementary: New Prospect
    • Middle: Webb Bridge
    • High: Alpharetta

    Source: FMLS GA. This data may not be complete. We recommend contacting the local school district to confirm school assignments for this home.

    Get a cash offer in 3 minutes
    Find out how much your home could sell for in as little as 3 minutes with a no-obligation cash offer.
    Estimated market value
    $1,347,600
    Get a cash offer in 3 minutes
    Find out how much your home could sell for in as little as 3 minutes with a no-obligation cash offer.
    Estimated market value
    $1,347,600