Located in one of Georgetown’s most desirable communities, Highland Lakes, this 3-bedroom, 3-bath home offers the kind of lifestyle most people only dream about, just minutes from Louisville & all that Southern Indiana has to offer. Designed for both everyday living & entertaining, the separate dining room sets the stage for holiday dinners & everyday moments, while the all-seasons room with its walls of windows provides a comfortable space to relax year-round. Head downstairs & the home just keeps giving. The fully finished walkout basement features a flex room ideal for a home office or personal retreat, plus generous open space for a game room, movie nights, or hosting guests. Outside, your backyard is something special. A sparkling inground pool & a gorgeous gazebo create the kind of outdoor living space that makes summer feel like it lasts forever. The deck is already wired for a future hot tub offering even more potential. An invisible fence & 2 transponders are included for your furry friends. Need garage space? This home delivers with a 2-car attached garage plus a heated 26x30 detached garage featuring 220-volt service & loft for additional storage- exceptional space for vehicles, hobbies, etc. Residents enjoy access to a stocked lake for fishing, along with tennis & basketball courts. This is the lifestyle you’ve been looking for with convenient access to shopping, dining, & major highways.
For sale
$565,000
3770 Kepley Road, Georgetown, IN 47122
3beds
3,664sqft
Single Family Residence
Built in 1999
0.82 Acres Lot
$552,100 Zestimate®
$154/sqft
$25/mo HOA
What's special
Sparkling inground poolSeparate dining roomGorgeous gazeboFully finished walkout basement
- 4 days
- 1,162
- 81
Zillow last checked:
Listing updated:
Listed by:
Fancy Smith,
RE/MAX FIRST
Source: SIRA,MLS#: 2026011530 Originating MLS: Southern Indiana REALTORS Association
Originating MLS: Southern Indiana REALTORS AssociationFacts & features
Interior
Bedrooms & bathrooms
- Bedrooms: 3
- Bathrooms: 3
- Full bathrooms: 3
Rooms
- Room types: Bonus Room
Primary bedroom
- Description: En-Suite Bath,Flooring: Luxury Vinyl Plank
- Level: First
Bedroom
- Description: Flooring: Luxury Vinyl Plank
- Level: First
Bedroom
- Description: Flooring: Luxury Vinyl Plank
- Level: First
Dining room
- Description: With Pass Through,Flooring: Wood
- Level: First
Other
- Description: En-Suite - Double Vanity - Walk-In Closet - G/T,Flooring: Luxury Vinyl Plank
- Level: First
Other
- Description: Flooring: Tile
- Level: First
Other
- Description: Glass Shower - Ornate Ceiling Tiles,Flooring: Tile
- Level: Lower
Kitchen
- Description: Large Curved Prep Peninsula with Breakfast Bar,Flooring: Luxury Vinyl Plank
- Level: First
Living room
- Description: Fireplace - Vaulted Ceiling,Flooring: Wood
- Level: First
Office
- Description: Walk-In Closet - Fireplace,Flooring: Carpet
- Level: Lower
Other
- Description: Laundry/Mud Room,Flooring: Tile
- Level: First
Other
- Description: Recreation Area - Walkout - Tray Ceiling, Wet Bar,Flooring: Carpet
- Level: Lower
Other
- Description: Sun Room - Patio,Flooring: Luxury Vinyl Plank
- Level: First
Other
- Description: Foyer,Flooring: Tile
- Level: First
Heating
- Forced Air, Heat Pump
Cooling
- Central Air, Heat Pump
Appliances
- Included: Dishwasher, Oven, Range, Refrigerator
- Laundry: Main Level, Laundry Room
Features
- Wet Bar, Breakfast Bar, Ceramic Bath, Ceiling Fan(s), Separate/Formal Dining Room, Entrance Foyer, Eat-in Kitchen, Game Room, Garden Tub/Roman Tub, Jetted Tub, Bath in Primary Bedroom, Main Level Primary, Mud Room, Open Floorplan, Pantry, Split Bedrooms, Utility Room, Vaulted Ceiling(s), Walk-In Closet(s), Window Treatments
- Windows: Blinds, Thermal Windows
- Basement: Full,Finished,Walk-Out Access
- Number of fireplaces: 3
- Fireplace features: Electric, Wood Burning
Interior area
- Total structure area: 3,664
- Total interior livable area: 3,664 sqft
- Finished area above ground: 1,895
- Finished area below ground: 1,769
Video & virtual tour
Property
Parking
- Total spaces: 4
- Parking features: Attached, Detached, Garage Faces Front, Garage, Garage Faces Side, Garage Door Opener
- Attached garage spaces: 4
- Details: Off Street
Features
- Levels: One
- Stories: 1
- Patio & porch: Covered, Deck, Enclosed, Patio, Porch
- Exterior features: Covered Patio, Deck, Fence, Landscaping, Landscape Lights, Porch, Patio
- Pool features: In Ground, Pool
- Has spa: Yes
- Fencing: Yard Fenced
- Has view: Yes
- View description: Panoramic, Pool, Scenic
Lot
- Size: 0.82 Acres
Details
- Additional structures: Garage(s), Shed(s), Greenhouse, Gazebo
- Parcel number: 220202100063000002
- Zoning: Residential
- Zoning description: Residential
Construction
Type & style
- Home type: SingleFamily
- Architectural style: One Story
- Property subtype: Single Family Residence
Materials
- Brick, Frame
- Foundation: Poured
- Roof: Shingle
Condition
- New construction: No
- Year built: 1999
Utilities & green energy
- Sewer: Septic Tank
- Water: Connected, Public
Community & HOA
Community
- Features: Lake, Tennis Court(s)
- Subdivision: Highland Lake Estates
HOA
- Has HOA: Yes
- Amenities included: Tennis Court(s), Water
- HOA fee: $300 annually
Location
- Region: Georgetown
Financial & listing details
- Price per square foot: $154/sqft
- Tax assessed value: $393,800
- Annual tax amount: $3,262
- Date on market: 9/9/2026
- Cumulative days on market: 5 days
- Listing terms: Cash,Conventional,FHA,USDA Loan,VA Loan
- Road surface type: Paved
Estimated market value
$552,100
$524,000 - $580,000
$2,018/mo
Price history
| Date | Event | Price |
|---|---|---|
| 9/10/2026 | Listed for sale | $565,000-3.4%$154/sqft |
Source:  SIRA #2026011530 Report a problem SIRA #2026011530 Report a problem | ||
| 8/7/2026 | Listing removed | $585,000$160/sqft |
Source: SIRA #202607158 Report a problem | ||
| 6/30/2026 | Price change | $585,000-0.8%$160/sqft |
Source: SIRA #202607158 Report a problem | ||
| 5/25/2026 | Price change | $589,700-1.7%$161/sqft |
Source: SIRA #202607158 Report a problem | ||
| 4/24/2026 | Price change | $600,000-4%$164/sqft |
Source: SIRA #202607158 Report a problem | ||
| 4/7/2026 | Listed for sale | $625,000$171/sqft |
Source: SIRA #202607158 Report a problem | ||
Public tax history
| Year | Property taxes | Tax assessment |
|---|---|---|
| 2025 | $3,736 +4.9% | $393,800 -10.5% |
| 2024 | $3,563 -1.1% | $440,000 +13.4% |
| 2023 | $3,602 +6.5% | $388,000 +2.1% |
| 2022 | $3,383 +19.7% | $380,100 +7.8% |
| 2021 | $2,827 +17.1% | $352,600 +14.5% |
| 2020 | $2,415 +25% | $307,900 +10.6% |
| 2019 | $1,932 -15.3% | $278,500 +21.7% |
| 2018 | $2,280 | $228,900 -7.5% |
| 2017 | $2,280 +4.8% | $247,400 -0.6% |
| 2016 | $2,175 -1.8% | $248,800 +7.7% |
| 2014 | $2,214 -3.9% | $231,100 +1.6% |
| 2013 | $2,303 +1.5% | $227,500 -2.4% |
| 2012 | $2,269 -1.6% | $233,100 -4.3% |
| 2011 | $2,307 +1% | $243,500 +4.1% |
| 2010 | $2,284 +22.4% | $233,900 +2.2% |
| 2009 | $1,867 +12.5% | $228,800 +7.3% |
| 2007 | $1,660 | $213,300 +7.9% |
| 2006 | -- | $197,600 +10.5% |
| 2005 | -- | $178,800 |
Find assessor info on the county website
Monthly payment
Est. payment
Payment breakdown
Explore the cost of this home by adjusting the details. Changes won't be saved.Climate risks
Neighborhood: 47122
Similar homes
- $485,0003 bd4 ba4k sqft6302 Meadow View Drive, Georgetown, IN 47122For Sale
 MLS ID #2026011689, Julie Dulaney, Real Estate Unlimited. SIRA
 - $499,9004 bd4 ba3.7k sqft7001 Jennifer Drive, Georgetown, IN 47122For Sale
 MLS ID #2026011495, Diane Thomas, Coldwell Banker McMahan. SIRA
 - $499,0005 bd3 ba2.5k sqft4236 Evans Jacobi Road, Georgetown, IN 47122For Sale
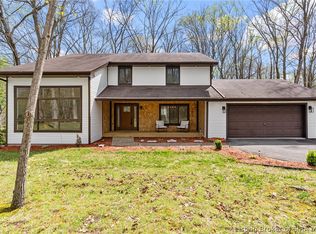 MLS ID #202607430, Melissa Coffman, Lopp Real Estate Brokers. SIRA
 - $659,9003 bd3 ba2.9k sqft1236 Walts Road, Georgetown, IN 47122For Sale
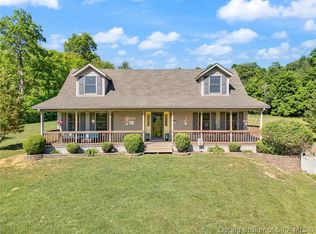 MLS ID #202606762, Laurie Dunaway, Lopp Real Estate Brokers. SIRA
 - $469,9994 bd2 ba2.8k sqft4525 Scottsville Rd, Floyds Knobs, IN 47119For Sale
 MLS ID #1726729, Jay Pitts, RE/MAX Premier Properties. Metro Search Inc. LLC DBA Apex MLS
