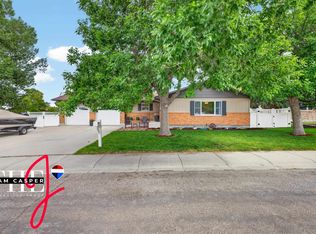
This rare find sits on a quiet street. Inside, you’ll find large bedrooms, vaulted ceilings, and new windows installed in 2022 with a transferable warranty. Upstairs offers three bedrooms, two baths, and a spacious living and dining room with a wood-burning fireplace that opens to a composite deck for sunset views. The garden level walk-out features another cozy living room with a second wood-burning fireplace, plus an extra bedroom and bath. Step out to the covered patio and enjoy the flat backyard with sprinkler system. The yard includes a perennial garden, a productive vegetable garden, and a secured space for RV or extra parking. Completing the package is an oversized, heated two-car garage. If you’d like a personal tour, call/text Tristen Peterson at 307-441-0457.
Active and accepting backups
$360,000
3770 Placid Dr, Casper, WY 82604
4beds
3baths
2,227sqft
:
Get pre-qualified$2,166/mo
Single Family Residence
Built in 1976
9,147 Square Feet Lot
$354,300 Zestimate®
$162/sqft
$-- HOA
What's special
Oversized heated two-car garageLarge bedroomsPerennial gardenProductive vegetable gardenCovered patioGarden level walk-outSecond wood-burning fireplace
- 23 days |
- 1,550 |
- 124 |
Zillow last checked:
Listing updated:
Listed by:
Tristen Peterson 307-441-0457,
Real Broker, LLC
Source: WYOMLS,MLS#: 20262533
Facts & features
Interior
Bedrooms & bathrooms
- Bedrooms: 4
- Bathrooms: 3
- Main level bathrooms: 2
Bedroom 2
- Level: Main
Bedroom 3
- Level: Main
Bedroom 4
- Level: Basement
Bedroom 5
- Level: N/A
Dining room
- Level: Main
Family room
- Level: Basement
Kitchen
- Level: Main
Living room
- Level: Main
Heating
- Forced Air Gas
Cooling
- Central Air
Appliances
- Included: Dishwasher, Disposal, Microwave, Range/Oven, Refrigerator
- Laundry: Lower Level, Below Grade
Features
- Master Downstairs
- Flooring: Tile, Carpet, Luxury Vinyl Planking
- Windows: Double Pane Windows
- Basement: Walk-Out Access
- Number of fireplaces: 2
- Fireplace features: Two, Wood Burning
Interior area
- Total structure area: 2,227
- Total interior livable area: 2,227 sqft
- Finished area above ground: 1,502
Property
Parking
- Total spaces: 2
- Parking features: Attached, Garage Door Opener, Space for RV Parking
- Attached garage spaces: 2
Features
- Levels: Multi/Split
- Patio & porch: Deck, Patio
- Fencing: Wood
Lot
- Size: 9,147 Square Feet
Details
- Parcel number: 33792022901200
- Zoning description: R1
Construction
Type & style
- Home type: SingleFamily
- Property subtype: Single Family Residence
Materials
- Brick, Steel Siding
- Foundation: Concrete Perimeter
- Roof: Architectural
Condition
- Existing-a house that someone has lived in
- New construction: No
- Year built: 1976
Utilities & green energy
- Gas: Natural
- Sewer: Public Sewer
- Water: City
Community & HOA
Community
- Subdivision: Valley Hills 2
HOA
- Has HOA: No
Location
- Region: Casper
Financial & listing details
- Price per square foot: $162/sqft
- Tax assessed value: $348,248
- Annual tax amount: $2,246
- Date on market: 6/30/2026
- Exclusions: white cabinet in basement bedroom, and all personal property.
Estimated market value
$354,300
$337,000 - $372,000
$2,419/mo
Price history
Price history is unavailable.
Public tax history
| Year | Property taxes | Tax assessment |
|---|---|---|
| 2025 | $1,685 -21.9% | $23,119 -23% |
| 2024 | $2,157 +3% | $30,032 +4.5% |
| 2023 | $2,094 +1% | $28,731 +1% |
| 2022 | $2,073 +14.5% | $28,440 +14.5% |
| 2021 | $1,810 +6.5% | $24,832 +6.5% |
| 2020 | $1,700 +6.7% | $23,327 +6.7% |
| 2019 | $1,594 -2.3% | $21,870 -2.3% |
| 2018 | $1,631 -0.1% | $22,382 -0.1% |
| 2017 | $1,634 | $22,411 -0.1% |
| 2015 | $1,634 +4.6% | $22,427 +4.7% |
| 2014 | $1,562 | $21,425 |
| 2013 | -- | -- |
| 2012 | -- | -- |
| 2011 | -- | -- |
| 2010 | -- | -- |
| 2009 | -- | -- |
| 2008 | -- | -- |
| 2006 | -- | $15,842 +16.1% |
| 2005 | -- | $13,641 +15.8% |
| 2004 | -- | $11,778 +1.5% |
| 2003 | -- | $11,603 +3.6% |
| 2002 | -- | $11,200 +4.6% |
| 2001 | -- | $10,704 +6.3% |
| 2000 | -- | $10,072 |
Find assessor info on the county website
Monthly payment
Est. payment
Payment breakdown
Explore the cost of this home by adjusting the details. Changes won't be saved.Climate risks
Neighborhood: 82604
Nearby schools
GreatSchools rating
- 7/10Crest Hill Elementary SchoolGrades: K-5Distance: 0.6 mi
- 7/10C Y Middle SchoolGrades: 6-8Distance: 0.4 mi
- 3/10Natrona County High SchoolGrades: 9-12Distance: 2.2 mi
- $313,3002 bd2 ba1.2k sqft3800 Placid Dr, Casper, WY 82604Off Market
- $446,4004 bd3 ba3.5k sqft3720 Placid Dr, Casper, WY 82604Off Market

- $470,9002 bd3 ba1.6k sqft3775 Brookview Dr, Casper, WY 82604Off Market
- $403,3004 bd2 ba1.9k sqft3705 Brookview Dr, Casper, WY 82604Off Market
- $337,8003 bd2 ba1.9k sqft3775 Placid Dr, Casper, WY 82604Off Market
- $365,5003 bd3 ba1.3k sqft3715 Placid Dr, Casper, WY 82604Off Market
- $421,9005 bd3 ba3.2k sqft3801 Brookview Dr, Casper, WY 82604Off Market
- $371,7003 bd2 ba1.7k sqft3850 Placid Dr, Casper, WY 82604Off Market
A local agent can set up tours, give advice and negotiate with sellers.
Similar homes
- $250,0003 bd2 ba1.5k sqft1210 S Cottonwood St, Casper, WY 82604For Sale

 MLS ID #20263585, Sarah Fehringer, Real Broker, LLC. WYOMLS
 - $299,0004 bd2 ba1.8k sqft46 Calypso St, Casper, WY 82604For Sale
 MLS ID #20263264, Chad Lummus, Coldwell Banker The Legacy Group. WYOMLS
 - $485,0005 bd3 ba2.9k sqft4311 Cardinal Ct, Casper, WY 82604For Sale
 MLS ID #20263160, John Lichty, RE/MAX The Group. WYOMLS
 - $355,0004 bd2 ba1.3k sqft420 S Sun Dr, Casper, WY 82609For Sale
 MLS ID #20263379, Abigael Jozwik, Real Estate Leaders. WYOMLS
 - $220,0002 bd3 ba1.4k sqft946 Fulton St, Mills, WY 82644For SaleMLS ID #20263036, Sheila Delach, House Real Estate Group. WYOMLS
- $385,0003 bd3 ba2.2k sqft4411 Bobcat, Casper, WY 82604For SaleMLS ID #20262748, Andrew Blonigen, Real Estate Leaders. WYOMLS
- $405,0003 bd2 ba2.4k sqft758 Whipsaw Dr, Evansville, WY 82636For SaleMLS ID #20262973, Nicole Briggs, RE/MAX The Group. WYOMLS
- $245,0003 bd2 ba1.1k sqft2159 S Jefferson St, Casper, WY 82601For SaleMLS ID #20260875, Lisa Burridge, LPT Realty. WYOMLS
- $332,7504 bd3 ba2.3k sqft16 Valley Dr, Casper, WY 82604For SaleMLS ID #20263214, Josh Kalinowski, CBC Cornerstone Real Estate. WYOMLS
- $335,0006 bd2 ba2.2k sqft1167 & 1169 E 8th St, Casper, WY 82609For SaleMLS ID #20263265, Jennifer Gladson, RE/MAX The Group. WYOMLS
- $289,9004 bd2 ba2k sqft6567 Dee Lyle Cir, Casper, WY 82604For SaleMLS ID #20262534, Rita Parker, No Place Like Home Real Estate, Inc.. WYOMLS
- $288,5003 bd1 ba1.2k sqft3119 Monte Vista Dr, Casper, WY 82601For SaleMLS ID #20262767, Kris Beevers, Real Estate Leaders. WYOMLS
- $535,0005 bd3 ba2.9k sqft4726 Mountain Way, Casper, WY 82601For SaleMLS ID #20261983, Alisha Collins, eXp Realty, LLC. WYOMLS
- $465,0005 bd3 ba2.8k sqft4001 Dorset St, Casper, WY 82609For SaleMLS ID #20262658, Peter Greiner, RE/MAX The Group. WYOMLS
- $415,0003 bd3 ba3.2k sqft1227 S Center St, Casper, WY 82601For SaleMLS ID #20263007, Spencer Day, Real Broker, LLC. WYOMLS
- $229,5002 bd2 ba1.3k sqft1148 N Lincoln St, Casper, WY 82601For SaleMLS ID #20263067, Garijo Martinson, Platinum Properties of Casper. WYOMLS
- $260,0002 bd2 ba1.5k sqft3831 E 14th St, Casper, WY 82609For SaleMLS ID #20263217, Briahna Martin, Real Broker, LLC. WYOMLS
- $395,0004 bd3 ba2k sqft2110 Goosewing St, Bar Nunn, WY 82601For SaleMLS ID #20263423, Justin Edberg, Real Estate Leaders. WYOMLS
- $365,0004 bd3 ba3k sqft781 W 57th St, Casper, WY 82601For SaleMLS ID #20262431, Kris Beevers, Real Estate Leaders. WYOMLS
- $539,0005 bd4 ba3.3k sqft205 E 8th St, Casper, WY 82601For SaleMLS ID #20261966, Nicole Briggs, RE/MAX The Group. WYOMLS
- $449,0004 bd3 ba2.7k sqft1317 S Beech St, Casper, WY 82601For SaleMLS ID #20262294, Alisha Collins, eXp Realty, LLC. WYOMLS
- $509,0005 bd3 ba3.3k sqft4474 Smoke Rise Rd, Casper, WY 82604For SaleMLS ID #20261503, Donna Martensen, Real Estate Leaders. WYOMLS
- $425,0005 bd3 ba3k sqft2040 W 41st St, Casper, WY 82604For SaleMLS ID #20262872, Justin Edberg, Real Estate Leaders. WYOMLS
- $249,9003 bd1 ba1.2k sqft2839 S Coffman Ave, Casper, WY 82604For SaleMLS ID #20263343, Steven Freel, Vertical Realty Group, LLC. WYOMLS
- $479,0005 bd3 ba2.9k sqft2303 W 39th St, Casper, WY 82604For SaleMLS ID #20263259, Tricia Lichty, Keller Williams Realty Western Trails. WYOMLS
- $379,9004 bd2 ba1.8k sqft2882 Chippewa Trl, Casper, WY 82604For SaleMLS ID #20263194, Brandon Dorn, Real Estate Leaders. WYOMLS
- $400,0005 bd3 ba2.7k sqft2103 W 42nd St, Casper, WY 82604For SaleMLS ID #20263345, Jennifer Gladson, RE/MAX The Group. WYOMLS
- $380,0004 bd2 ba1.9k sqft1722 S Cedar St, Casper, WY 82601For SaleMLS ID #20263443, Greg Moline, Broker One Real Estate, Inc.. WYOMLS
- $318,0004 bd2 ba2.3k sqft2635 E 11th St, Casper, WY 82609For SaleMLS ID #20263346, Jennifer Gladson, RE/MAX The Group. WYOMLS
- $440,0004 bd2 ba3k sqft6716 Rogue River Rd, Casper, WY 82604For SaleMLS ID #20260062, Kris Beevers, Real Estate Leaders. WYOMLS
- $320,0004 bd3 ba1.8k sqft2153 W 42nd St, Casper, WY 82604For SaleMLS ID #20260833, Broderick Menzel, Real Estate Leaders. WYOMLS
- $376,0003 bd2 ba1.9k sqft3735 Hidden Meadow Dr, Casper, WY 82601For SaleMLS ID #20262651, Ryan Bromley, Bromley Real Estate Company. WYOMLS
- $321,9004 bd2 ba2.1k sqft1454 S Melrose St, Casper, WY 82601For SaleMLS ID #20260977, Allison Miller, Real Estate Leaders. WYOMLS
- $244,9003 bd2 ba1.2k sqft1149 S Cherry St, Casper, WY 82604For SaleMLS ID #20262740, Donna Martensen, Real Estate Leaders. WYOMLS
- $305,0003 bd3 ba1.6k sqft6858 Umpqua River Rd, Casper, WY 82604For SaleMLS ID #20263642, Karli Bacon, LPT Realty. WYOMLS
- $500,0005 bd3 ba2.6k sqft1460 Manor Dr, Casper, WY 82609For SaleMLS ID #20262186, Alisha Collins, eXp Realty, LLC. WYOMLS
- $390,0005 bd3 ba2.3k sqft558 S Kimball St, Casper, WY 82601For SaleMLS ID #20261985, Alisha Collins, eXp Realty, LLC. WYOMLS
- $380,0005 bd4 ba2.3k sqft822 Discovery St, Mills, WY 82644For SaleMLS ID #20262430, Alisha Collins, eXp Realty, LLC. WYOMLS
- $320,0005 bd3 ba2.4k sqft6443 Little Moon Trl, Casper, WY 82604For SaleMLS ID #20263147, Ashley Soffe, RE/MAX The Group. WYOMLS
- $539,9002 bd3 ba1.7k sqft1371 Morado Dr, Casper, WY 82609New ConstructionMLS ID #20252401, Mike Hammond, Mastery Real Estate. WYOMLS
