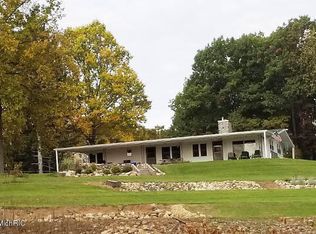
.A very well maintained 2 bedroom (possible 3rd non conforming bedroom in full basement) 2 bath home. Has a full basement with a large family room and walks out to the 2 car attached garage. Enjoy the sunsets in the large 3 season room. Property sits on the hill overlooking the wonders of nature. Property is being sold at auction on Oct. 12 at 1:30 PM, personal property auction starts at 11:00 AM. TERMS; $10,000.00 (non-refundable) Earnest Money deposit immediately following auction as property is selling with no buyer contingencies what so ever. EMD applied to purchase price at closing. A buyers premium is added on the final bid price. See auctioneer for full terms and conditions. No Lake access. Brokers READ all the docs.
Sold
$190,000
3770 Strawberry Hill Rd, Hillsdale, MI 49242
3beds
2,136sqft
Single Family Residence
Built in 1960
0.93 Acres Lot
$238,800 Zestimate®
$89/sqft
$2,036 Estimated rent
Home value
$238,800
$217,000 - $263,000
$2,036/mo
Zestimate® history
Owner options
List your home for rent
$2,036/mo
Rent Zestimate®
Find your next renter with Zillow Rental Manager. Plus, with online applications, you can quickly screen prospective tenants – for free.
$2,036/mo
Rent Zestimate®
Refinance and save
$1,255/mo
Est. payment
Refinancing to a lower rate could help reduce your monthly payments and save thousands over the life of the loan.
$1,255/mo
Est. payment
Explore your selling options
Work with a Zillow partner agent
Leverage their expertise and Zillow's premium Showcase listings to get your home seen by more buyers.
Get startedList with your own agent
Get your home in front of millions of buyers by listing it on Zillow.
Learn how to do itSell it yourself
Take full control of how buyers see your home on Zillow by listing For Sale by Owner (FSBO).
List your homeWhat's special
Zillow last checked:
Listing updated:
Listed by:
Sid Michael 517-437-7387,
Michael Auction & Realty Service LLC,
John Michael 517-398-1855,
Michael Auction & Realty Service LLC
Bought with:
Sid Michael
Michael Auction & Realty Service LLC
John Michael, 6501319768
Source: MichRIC,MLS#: 24045377
Facts & features
Interior
Bedrooms & bathrooms
- Bedrooms: 3
- Bathrooms: 2
- Full bathrooms: 2
- Main level bedrooms: 2
Primary bedroom
- Level: Main
- Area: 228
- Dimensions: 12.00 x 19.00
Bedroom 3
- Description: non conforming
- Level: Basement
- Area: 176
- Dimensions: 16.00 x 11.00
Primary bathroom
- Level: Main
- Area: 55
- Dimensions: 11.00 x 5.00
Bathroom 2
- Level: Main
- Area: 121
- Dimensions: 11.00 x 11.00
Bathroom 2
- Description: full bath
- Level: Basement
- Area: 42
- Dimensions: 7.00 x 6.00
Bonus room
- Description: 3 season room off dining
- Level: Main
- Area: 280
- Dimensions: 28.00 x 10.00
Dining area
- Level: Main
- Area: 129
- Dimensions: 8.60 x 15.00
Dining room
- Level: Main
- Area: 110
- Dimensions: 10.00 x 11.00
Family room
- Description: fireplace
- Level: Basement
- Area: 480
- Dimensions: 32.00 x 15.00
Kitchen
- Level: Main
- Area: 144
- Dimensions: 12.00 x 12.00
Laundry
- Level: Basement
- Area: 165
- Dimensions: 15.00 x 11.00
Living room
- Level: Main
- Area: 358.8
- Dimensions: 29.90 x 12.00
Heating
- Baseboard
Cooling
- Window Unit(s)
Appliances
- Included: Dryer, Range, Refrigerator, Washer
- Laundry: Electric Dryer Hookup, In Basement, Laundry Room, Sink, Washer Hookup
Features
- Ceiling Fan(s), Eat-in Kitchen
- Windows: Screens, Insulated Windows, Window Treatments
- Basement: Full,Walk-Out Access
- Number of fireplaces: 1
- Fireplace features: Family Room
Interior area
- Total structure area: 1,200
- Total interior livable area: 2,136 sqft
- Finished area below ground: 936
Property
Parking
- Total spaces: 2
- Parking features: Garage Faces Front, Garage Door Opener, Attached
- Garage spaces: 2
Features
- Stories: 1
Lot
- Size: 0.93 Acres
- Dimensions: 158 x 272
- Features: Flag Lot, Rolling Hills, Shrubs/Hedges
Details
- Parcel number: 11155001020
- Special conditions: Auction
Construction
Type & style
- Home type: SingleFamily
- Architectural style: Ranch
- Property subtype: Single Family Residence
Materials
- Vinyl Siding
- Roof: Asphalt
Condition
- New construction: No
- Year built: 1960
Utilities & green energy
- Sewer: Septic Tank
- Water: Well
- Utilities for property: Phone Available, Electricity Available, Cable Available, Phone Connected, Cable Connected
Community & HOA
Location
- Region: Hillsdale
Financial & listing details
- Price per square foot: $89/sqft
- Tax assessed value: $80,164
- Annual tax amount: $1,927
- Date on market: 8/29/2024
- Listing terms: Cash
- Electric utility on property: Yes
- Road surface type: Unimproved
Price history
| Date | Event | Price |
|---|---|---|
| 10/19/2024 | Sold | $190,000$89/sqft |
Source:  MichRIC #24045377 Report a problem MichRIC #24045377 Report a problem | ||
Public tax history
| Year | Property taxes | Tax assessment |
|---|---|---|
| 2025 | $1,974 +4.7% | $133,100 +9.1% |
| 2024 | $1,886 +4.9% | $122,000 +14.4% |
| 2023 | $1,798 | $106,600 +6.6% |
| 2022 | -- | $100,000 +11.6% |
| 2021 | $1,734 +4.1% | $89,600 +3.1% |
| 2020 | $1,667 +5% | $86,900 +2.1% |
| 2019 | $1,588 +4% | $85,100 +6.6% |
| 2018 | $1,526 +0.5% | $79,800 +1% |
| 2017 | $1,519 +115.4% | $79,000 +4.8% |
| 2016 | $705 | $75,360 |
| 2015 | $705 +3.2% | $75,360 +15.2% |
| 2013 | $683 +2.4% | $65,400 +0.2% |
| 2012 | $667 +2.7% | $65,260 -2.6% |
| 2011 | $650 +1.7% | $67,010 +2.9% |
| 2010 | $639 | $65,130 |
Find assessor info on the county website
Neighborhood: 49242
Nearby homes
- $186,3002 bd1 ba1.8k sqft3760 Duryea Ln, Hillsdale, MI 49242Off Market

- $183,700-- bd1 ba1.1k sqft3800 Strawberry Hill Rd, Hillsdale, MI 49242Off Market
- $162,9633 bd3 ba2k sqft3764 Strawberry Hill Rd, Hillsdale, MI 49242Off Market
- $224,7004 bd2 ba2k sqft3764 Duryea Ln, Hillsdale, MI 49242Off Market
- $273,600-- bd2 ba2k sqft3764 Strawberry Hill Rd, Hillsdale, MI 49242Off Market
- $15,800-- bd-- ba-- sqftDuryea Ln, Hillsdale, MI 49242Off Market
- $10,200-- bd-- ba-- sqftDuryea Ln, Hillsdale, MI 49242Off Market
- $203,9002 bd1 ba1.1k sqft3883 Strawberry Hill Rd, Hillsdale, MI 49242Off Market
Nearby schools
GreatSchools rating
- 6/10Reynolds Elementary SchoolGrades: K-6Distance: 3.4 mi
- 5/10Reading High SchoolGrades: 7-12Distance: 3.7 mi
Get a cash offer in 3 minutes
Find out how much your home could sell for in as little as 3 minutes with a no-obligation cash offer.
Estimated market value
$238,800
Get a cash offer in 3 minutes
Find out how much your home could sell for in as little as 3 minutes with a no-obligation cash offer.
Estimated market value
$238,800
- Michigan
- Hillsdale County
- Hillsdale
- 49242
- 3770 Strawberry Hill Rd
