Skip main navigation
Closed
  • $777,500

    3770 Tamiami Trl, Cumming, GA 30041

    4beds
    2,781sqft
    Single Family Residence, Residential
    Built in 2023
    1 Acres Lot
    $834,700 Zestimate®
    $280/sqft
    $3,449 Estimated rent

    Home value

    $834,700

    $776,000 - $901,000

    $3,449/mo

    Zestimate® history
    Loading
    Loading...

    Owner options

    List your home for rent

    $3,449/mo

    Rent Zestimate®

    Find your next renter with Zillow Rental Manager. Plus, with online applications, you can quickly screen prospective tenants – for free.

    Learn more

    $3,449/mo

    Rent Zestimate®

    Refinance and save

    $4,647/mo

    Est. payment

    Refinancing to a lower rate could help reduce your monthly payments and save thousands over the life of the loan.

    See today's rates

    $4,647/mo

    Est. payment

    Explore your selling options

    Work with a Zillow partner agent

    Leverage their expertise and Zillow's premium Showcase listings to get your home seen by more buyers.

    Get started

    List with your own agent

    Get your home in front of millions of buyers by listing it on Zillow.

    Learn how to do it

    Sell it yourself

    Take full control of how buyers see your home on Zillow by listing For Sale by Owner (FSBO).

    List your home

    What's special

    Hardwood floorsPrivate toilet roomFreestanding soaking tubDouble vanityHall bathSeparate showerLarge laundry room
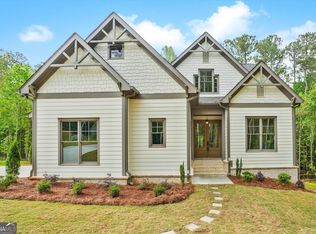
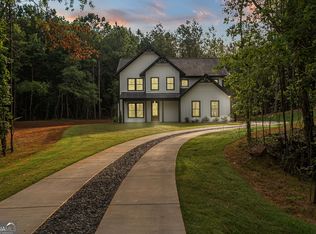
    Ask about Builder Incentive 5.99 % PERMANENT INTEREST RATE MORTGAGE with Preferred Lender, Julie Beaty, Ameris Bank. (Conditions and Restrictions Apply.) New Construction ready in 2 weeks with over 1 Acre lot on quiet dead end street. Spacious Open Floor Plan. You are not going to believe this awesome house. Flowing floor plan plan is perfect for family and an entertainer's dream! Large kitchen island with Quartz counter tops through out the kitchen. Unbelievable walk in Pantry. High end finishes include 9 ft ceilings thru-out both main and upper floors, hardwood floors, SS appliances. Family room has fireplace, built-in bookcases, and half bath. Also on the main level is a big separate office or guest room. Huge Deck. At the top of the stairs, step into the Massive Owner's Suite with 2 walk-in closets and sitting area. Owners Bath has freestanding soaking tub, separate shower, double vanity and private toilet room. Also upstairs, there is Bedroom #2 with it's own private bath. Hall bath has private tub/toilet room. Also upstairs is the large Laundry Room with laundry sink. Check out the oversize 2 Car side entrance Garage that leads to mudroom/drop zone with built-ins . Full Basement already stubbed for a full bath. NO HOA! Bring your boat. Easy access to Lake Lanier. Tidwell Park with Boat Ramp and Day Use Picnic area is just 1.5 mile, a short 3 minutes drive. This is the THIRD of 6 new homes at this site. All lots over 1 acre. 2-10 Builders Warranty, ask for details. INTERIOR PICTURES WITH STAGING OF SAME FLOOR PLAN HOUSE, 2 DOORS DOWN AT 3730 TAMIAMI. Be sure to see the interactive Virtual Tour. Just click the Tour button.

    Zillow last checked:

    Listing updated:

    Listed by:

    Earl Burdette,

    Avenue Realty

    Bought with:

    Diane Stubbs, 387807

    Berkshire Hathaway HomeServices Georgia Properties

    Source: FMLS GA,MLS#: 7232638MLS Logo

    Facts & features

    Interior

    Bedrooms & bathrooms
    • Bedrooms: 4
    • Bathrooms: 4
    • Full bathrooms: 3
    • 1/2 bathrooms: 1
    Rooms
    • Room types: Office
    Primary bedroom
    • Features: Oversized Master, Sitting Room
    • Level: Oversized Master, Sitting Room
    Bedroom
    • Features: Oversized Master, Sitting Room
    Primary bathroom
    • Features: Double Vanity, Separate Tub/Shower, Soaking Tub
    Dining room
    • Features: Great Room, Open Concept
    Kitchen
    • Features: Breakfast Bar, Eat-in Kitchen, Kitchen Island, Pantry Walk-In, Stone Counters, View to Family Room
    Heating
    • Central, Forced Air, Heat Pump, Zoned
    Cooling
    • Ceiling Fan(s), Central Air, Heat Pump, Zoned
    Appliances
    • Included: Dishwasher, Disposal, Gas Range, Microwave, Range Hood, Self Cleaning Oven
    • Laundry: Laundry Room, Upper Level
    Features
    • Bookcases, Double Vanity, Entrance Foyer, High Ceilings 9 ft Main, High Ceilings 9 ft Upper, High Speed Internet, His and Hers Closets, Smart Home, Walk-In Closet(s)
    • Flooring: Carpet, Ceramic Tile, Hardwood
    • Windows: Double Pane Windows, Insulated Windows
    • Basement: Bath/Stubbed,Daylight,Exterior Entry,Interior Entry,Unfinished
    • Attic: Pull Down Stairs
    • Number of fireplaces: 1
    • Fireplace features: Factory Built, Family Room, Gas Log
    • Common walls with other units/homes: No Common Walls
    Interior area
    • Total structure area: 2,781
    • Total interior livable area: 2,781 sqft
    • Finished area above ground: 2,781

    Property

    Parking
    • Total spaces: 2
    • Parking features: Driveway, Garage, Garage Faces Side, Kitchen Level, Level Driveway
    • Garage spaces: 2
    • Has uncovered spaces: Yes
    Accessibility
    • Accessibility features: None
    Features
    • Levels: Three Or More
    • Patio & porch: Covered, Deck, Front Porch, Rear Porch, Wrap Around
    • Exterior features: Private Yard, Rain Gutters
    • Pool features: None
    • Spa features: None
    • Fencing: None
    • Has view: Yes
    • View description: Rural, Trees/Woods
    • Waterfront features: None
    • Body of water: None
    Lot
    • Size: 1 Acres
    • Dimensions: 183X359X350X95
    • Features: Back Yard, Corner Lot, Front Yard, Landscaped, Private
    Details
    • Additional structures: None
    • Parcel number: 243 248
    • Other equipment: None
    • Horse amenities: None

    Construction

    Type & style
    • Home type: SingleFamily
    • Architectural style: Country,Craftsman,Farmhouse
    • Property subtype: Single Family Residence, Residential
    Materials
    • Cement Siding, HardiPlank Type
    • Foundation: Concrete Perimeter
    • Roof: Composition,Metal,Shingle
    Condition
    • New Construction
    • New construction: Yes
    • Year built: 2023
    Details
    • Builder name: MacBuilt Homes
    • Warranty included: Yes

    Utilities & green energy

    • Electric: 110 Volts, 220 Volts, 220 Volts in Laundry
    • Sewer: Septic Tank
    • Water: Public
    • Utilities for property: Cable Available, Electricity Available, Water Available
    Green energy
    • Energy efficient items: HVAC, Insulation, Windows
    • Energy generation: None
    • Water conservation: Low-Flow Fixtures

    Community & HOA

    Community
    • Features: None
    • Security: Carbon Monoxide Detector(s), Fire Alarm, Smoke Detector(s)
    • Subdivision: Pilgrim Mill/ Tamiami
    HOA
    • Has HOA: No
    Location
    • Region: Cumming

    Financial & listing details

    • Price per square foot: $280/sqft
    • Tax assessed value: $716,090
    • Annual tax amount: $2,201
    • Date on market: 6/16/2023
    • Cumulative days on market: 68 days
    • Listing terms: Cash,Conventional,FHA
    • Electric utility on property: Yes
    • Road surface type: Asphalt

    Price history

    DateEventPrice
    8/27/2023Pending sale$799,900+2.9%$288/sqft
    Source: GAMLS #10171590 Report a problem
    8/25/2023Sold$777,500-2.8%$280/sqft
    Source: FMLS GA #7232638 Report a problem
    8/15/2023Contingent$799,900$288/sqft
    Source: GAMLS #10171590 Report a problem
    7/10/2023Listed for sale$799,900$288/sqft
    Source: GAMLS #10171590 Report a problem
    7/10/2023Contingent$799,900$288/sqft
    Source: GAMLS #10171590 Report a problem
    6/16/2023Listed for sale$799,900+699.9%$288/sqft
    Source: FMLS GA #7232638 Report a problem
    4/21/2022Sold$100,000-81.8%$36/sqft
    Source: Public Record Report a problem
    3/24/2022Listed for sale$549,000$197/sqft
    Source: FMLS GA #6975772 Report a problem
    12/9/2021Pending sale$549,000$197/sqft
    Source: GAMLS #10005691 Report a problem
    12/3/2021Contingent$549,000$197/sqft
    Source: FMLS GA #6975772 Report a problem
    12/1/2021Price change$549,000-8.3%$197/sqft
    Source: FMLS GA #6928845 Report a problem
    11/4/2021Listed for sale$599,000$215/sqft
    Source: GAMLS #9038487 Report a problem
    9/7/2021Pending sale$599,000$215/sqft
    Source: GAMLS #9038487 Report a problem

    Public tax history

    YearProperty taxesTax assessment
    2025$2,201 -4.3%$286,436 -5.8%
    2024$2,299 -25.3%$304,076 +143.3%
    2023$3,077 +228.5%$125,000 +255.2%
    2022$937 +17%$35,192 +21.4%
    2021$800 $28,980
    Find assessor info on the county website

    Neighborhood: 30041

    Nearby schools

    GreatSchools rating
    Schools provided by the listing agent
    • Elementary: Chattahoochee - Forsyth
    • Middle: Little Mill
    • High: East Forsyth

    Source: FMLS GA. This data may not be complete. We recommend contacting the local school district to confirm school assignments for this home.

    Get a cash offer in 3 minutes
    Find out how much your home could sell for in as little as 3 minutes with a no-obligation cash offer.
    Estimated market value
    $834,700
    Get a cash offer in 3 minutes
    Find out how much your home could sell for in as little as 3 minutes with a no-obligation cash offer.
    Estimated market value
    $834,700