Skip main navigation
For sale by owner
  • $750,000

    3770 Turner Dr SW, Prior Lake, MN 55372

    5beds
    3,361sqft
    : 
    Loading
    Get pre-qualified
    SingleFamily
    Built in 2012
    0.35 Acres Lot
    $661,500 Zestimate®
    $223/sqft
    $42/mo HOA

    What's special

    Refreshed front exterior paintBright open-concept layoutHunter douglas window coveringsRelaxing primary suiteSamsung smart appliancesFresh interior paintFour generously sized bedrooms
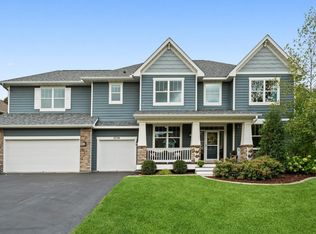
    Opportunity for off-market purchase in one of Prior Lake’s most desirable neighborhoods—skip the competition and secure your next home before it hits the MLS. This move-in-ready, highly upgraded 5-bedroom home in Hickory Shores blends modern smart-home living with turnkey comfort and space. Available for private showing ahead of public listing. Welcome to this beautifully maintained 5-bedroom, 3.5-bath home with 3,361 finished square feet, offering an ideal blend of comfort, space, and community. Thoughtfully designed across two stories plus a fully finished basement, the home is built for both everyday living and entertaining. The main level features a bright, open-concept layout with a spacious kitchen that flows seamlessly into the living and dining areas. Highlights include a 5-burner gas stovetop, Samsung smart appliances, and a custom pantry with pull-out soft-close drawers. Upstairs offers four generously sized bedrooms, including a relaxing primary suite, two full bathrooms, and convenient upper-level laundry. Each bedroom features a custom IKEA PAX closet system, finished with moulding for a true built-in look and accented with crystal chandeliers. The finished basement expands the living space with an entertainment area, dedicated theater room, and a 3/4 bath—perfect for movie nights, game days, or guests. New carpet and upgraded pad have been installed throughout—no builder-grade finishes. The home is equipped with Ethernet-wired whole-home audio across the exterior, main floor, and basement. Optional inclusion of professional-grade networking, Wi-Fi, and home automation equipment makes this a true smart home. A locally managed exterior security camera system (no cloud dependency) provides added privacy and control. Recent updates include fresh interior paint, refreshed front exterior paint, and a newly stained and repaired deck. Hunter Douglas window coverings and upgraded lighting throughout replace all builder-grade fixtures, creating a more refined, custom feel. Curb-It landscape edging enhances the exterior while simplifying maintenance. The fully fenced yard combines ornamental iron and cedar privacy fencing and includes a dedicated storage area on a concrete pad. A Rainbow playground will remain with the home. Select furnishings and equipment may also be available, including Samsung Frame TVs, theater equipment, storage systems, a Gladiator garage organization setup, and a 4-post garage lift. Located in a vibrant, family-friendly neighborhood and zoned for highly regarded Five Hawks Elementary, this home offers both community and convenience.
    What the owner loves about this home
    What we’ve loved most about this home is how effortlessly it brings people together - from summer evenings on the deck to movie nights in the theater and holidays filled with family and friends. The neighborhood has been just as special, with a true sense of community and kids always out playing. It’s a home that simply lives well, combining comfort, thoughtful upgrades, and spaces that make everyday life feel a little more elevated.
    2 days
    |
    345
    |
    19
    |
    Listed by:

    Property Owner (813) 454-1944

    This property is for sale by owner and Zillow, Inc. is displaying it at the owner's request. It is not subject to a listing agreement with Zillow, Inc. or its affiliates.

      Facts & features

      Interior

      Bedrooms & bathrooms
      • Bedrooms: 5
      • Bathrooms: 4
      • Full bathrooms: 2
      • 3/4 bathrooms: 1
      • 1/2 bathrooms: 1
      Heating
      • Forced air, Gas
      Cooling
      • Central, Evaporative
      Appliances
      • Included: Dishwasher, Dryer, Freezer, Garbage disposal, Microwave, Range / Oven, Refrigerator, Washer
      Features
      • Flooring: Tile, Carpet, Hardwood
      • Basement: Finished
      • Has fireplace: Yes
      Interior area
      • Total interior livable area: 3,361 sqft

      Property

      Parking
      • Total spaces: 3
      • Parking features: Garage - Attached
      Features
      • Exterior features: Stone, Vinyl, Wood, Composition
      Lot
      • Size: 0.35 Acres
      Details
      • Parcel number: 254580730

      Construction

      Type & style
      • Home type: SingleFamily
      Materials
      • Foundation: Concrete
      • Roof: Asphalt
      Condition
      • New construction: No
      • Year built: 2012

      Community & HOA

      HOA
      • Has HOA: Yes
      • HOA fee: $42 monthly
      Location
      • Region: Prior Lake

      Financial & listing details

      • Price per square foot: $223/sqft
      • Tax assessed value: $605,500
      • Annual tax amount: $6,208
      • Date on market: 7/10/2026

        Estimated market value

        $661,500

        $628,000 - $695,000

        $4,269/mo

        Price history

        DateEventPrice
        7/10/2026Listed for sale$750,000+91.8%$223/sqft
        Source: Owner Report a problem
        10/24/2014Sold$391,000-2.2%$116/sqft
        Source: NorthstarMLS as distributed by MLS GRID #4528806 Report a problem
        9/30/2014Pending sale$399,900$119/sqft
        Source: Edina Realty, Inc. #4528806 Report a problem
        9/30/2014Listed for sale$399,900+3.4%$119/sqft
        Source: Edina Realty, Inc. #4528806 Report a problem
        8/27/2013Sold$386,834+6.8%$115/sqft
        Source: Agent Provided Report a problem
        7/20/2012Sold$362,330-0.3%$108/sqft
        Source: Public Record Report a problem
        5/10/2012Listed for sale$363,415+467.8%$108/sqft
        Source: D.R. Horton Report a problem
        9/21/2011Listing removed$64,000$19/sqft
        Source: Edina Realty, Inc. #4071998 Report a problem
        7/29/2011Listed for sale$64,000$19/sqft
        Source: Edina Realty, Inc. #4071998 Report a problem

        Public tax history

        YearProperty taxesTax assessment
        2025$6,208 +2.1%$605,500 -0.4%
        2024$6,078 +4%$607,800 +4.4%
        2023$5,844 +3.8%$582,300 +0.6%
        2022$5,630 +0.4%$578,600 +18.9%
        2021$5,608 +8.2%$486,800 +15.9%
        2020$5,184 $420,100
        2019$5,184 +6.8%$420,100
        2018$4,854 -0.7%--
        2016$4,890 --
        2014$4,890 --
        2013-- $70,000
        2012-- $70,000 -6.3%
        2011$1,208 -18.6%$74,700 -24.5%
        2010$1,484 +36.9%$99,000 +32%
        2009$1,084 +89.5%$75,000
        2008$572 +694.4%--
        2007$72 --
        Find assessor info on the county website

        Monthly payment

        Est. payment

        Payment breakdown

        Explore the cost of this home by adjusting the details. Changes won't be saved.
        All calculations are estimates and provided by Zillow, Inc. for informational purposes only. Actual amounts may vary.
        HOA fees may include property taxes on listings classified as Co-Ops. Contact the listing agent and/or owner for fee details.
        Mortgage interest rates are dependent on a number of factors, including credit score, down payment, and repayment length. Interest rate data provided by Zillow Group Marketplace, Inc. as of 1/1/1970 from various mortgage lenders with which we have lead or other similar arrangements; the Estimated Payment is an average of those rates.
        See how much you could borrow to make a competitive offer.

        Climate risks

        Neighborhood: 55372

        Getting around

        22 / 100
        Car-Dependent
        49 / 100
        Somewhat Bikeable

        Nearby schools

        GreatSchools rating
        Schools provided by the listing agent
        • District: Prior Lake-Savage Area Sch - 719

        Source: The MLS. This data may not be complete. We recommend contacting the local school district to confirm school assignments for this home.

        A local agent can set up tours, give advice and negotiate with sellers.

        Browse local experts

        Similar homes