Welcome to 3770 Westbury in Elgin - a beautifully maintained Landers floorplan built in 2021 and thoughtfully upgraded by the current owners. This newer construction home offers modern finishes, functional design, and a rare two-car detached rear-load garage that creates exceptional curb appeal with no front-facing garage, just a charming two-story exterior and covered entry. Step inside to an open-concept layout designed for both entertaining and everyday living. The versatile front dining room can easily serve as a formal entertaining space, home office, or playroom. A convenient coat closet and updated powder room featuring a new toilet, LED mirror, and upgraded lighting add style and function to the main level. The expansive kitchen is the heart of the home, centered around a large island with seating and featuring upgraded high-efficiency black stainless steel appliances, quartz countertops & tile backsplash, 42" painted cabinetry with soft-close drawers, roll-out shelving & more. The kitchen flows seamlessly into the spacious family room enhanced with added recessed can lighting and first-floor plank flooring throughout. The mudroom and laundry area are conveniently located off the rear entrance and include a newer washer and dryer for true move-in-ready convenience. Upstairs, the private owner's suite spans the entire rear of the home and features a large walk-in closet and a bright en-suite bath with dual sinks, a 5-foot tiled walk-in shower, linen closet, and natural light. Two additional bedrooms and a full hall bath complete the second floor, with new ceiling fans installed in all bedrooms for added comfort. Enjoy the fully fenced backyard with privacy fence and added lighting, ideal for relaxing evenings or entertaining guests. The full basement offers endless potential for future finishing, whether you envision a home theater, gym, playroom, or additional bedroom space. Located in highly regarded Burlington School District 301 and situated in a neighborhood with no drive-through traffic, this home offers both privacy and convenience.
Closed
$445,000
3770 Westbury Ct, Elgin, IL 60124
3beds
1,744sqft
Single Family Residence
Built in 2021
0.25 Acres Lot
$450,600 Zestimate®
$255/sqft
$3,171 Estimated rent
Home value
$450,600
Estimated sales range
Not available
$3,171/mo
Zestimate® history
Owner options
List your home for rent
$3,171/mo
Rent Zestimate®
Find your next renter with Zillow Rental Manager. Plus, with online applications, you can quickly screen prospective tenants – for free.
$3,171/mo
Rent Zestimate®
Refinance and save
$3,694/mo
Est. payment
Refinancing to a lower rate could help reduce your monthly payments and save thousands over the life of the loan.
$3,694/mo
Est. payment
Explore your selling options
Work with a Zillow partner agent
Leverage their expertise and Zillow's premium Showcase listings to get your home seen by more buyers.
Get startedList with your own agent
Get your home in front of millions of buyers by listing it on Zillow.
Learn how to do itSell it yourself
Take full control of how buyers see your home on Zillow by listing For Sale by Owner (FSBO).
List your homeWhat's special
Modern finishesFunctional designCharming two-story exteriorLarge island with seatingSpacious family roomMudroom and laundry areaOpen-concept layout
Zillow last checked:
Listing updated:
Listed by:
Brenda D'Amore 630-546-5442,
Keller Williams Inspire - Geneva
Bought with:
Javier Gonzalez
Realty of America, LLC
Source: MRED as distributed by MLS GRID,MLS#: 12573498
Facts & features
Interior
Bedrooms & bathrooms
- Bedrooms: 3
- Bathrooms: 3
- Full bathrooms: 2
- 1/2 bathrooms: 1
Rooms
- Room types: No additional rooms
Primary bedroom
- Features: Flooring (Carpet), Window Treatments (Curtains/Drapes), Bathroom (Full)
- Level: Second
- Area: 196 Square Feet
- Dimensions: 14X14
Bedroom 2
- Features: Flooring (Carpet), Window Treatments (Plantation Shutters)
- Level: Second
- Area: 110 Square Feet
- Dimensions: 11X10
Bedroom 3
- Features: Flooring (Carpet), Window Treatments (Plantation Shutters)
- Level: Second
- Area: 110 Square Feet
- Dimensions: 11X10
Dining room
- Features: Flooring (Luxury Vinyl), Window Treatments (Plantation Shutters)
- Level: Main
- Area: 121 Square Feet
- Dimensions: 11X11
Family room
- Features: Flooring (Luxury Vinyl), Window Treatments (Plantation Shutters)
- Level: Main
- Area: 294 Square Feet
- Dimensions: 21X14
Kitchen
- Features: Kitchen (Eating Area-Breakfast Bar, Pantry-Closet), Flooring (Luxury Vinyl)
- Level: Main
- Area: 176 Square Feet
- Dimensions: 16X11
Laundry
- Features: Flooring (Other)
- Level: Main
- Area: 30 Square Feet
- Dimensions: 6X5
Heating
- Natural Gas, Forced Air
Cooling
- Central Air
Appliances
- Included: Range, Microwave, Dishwasher, Refrigerator, Washer, Dryer, Disposal, Gas Water Heater
- Laundry: Main Level, Laundry Closet
Features
- Vaulted Ceiling(s), Walk-In Closet(s), Separate Dining Room, Quartz Counters
- Doors: Storm Door(s)
- Windows: Plantation Shutters
- Basement: Unfinished,Full
Interior area
- Total structure area: 0
- Total interior livable area: 1,744 sqft
Property
Parking
- Total spaces: 2
- Parking features: Asphalt, Garage Door Opener, Yes, Garage Owned, Detached, Garage
- Garage spaces: 2
- Has uncovered spaces: Yes
Accessibility
- Accessibility features: No Disability Access
Features
- Stories: 2
- Exterior features: Lighting
- Fencing: Fenced
Lot
- Size: 0.25 Acres
- Dimensions: 40x120x40x120
- Features: Landscaped, Backs to Public GRND
Details
- Parcel number: 0618328025
- Special conditions: None
- Other equipment: Sump Pump, Radon Mitigation System
Construction
Type & style
- Home type: SingleFamily
- Architectural style: Traditional
- Property subtype: Single Family Residence
Materials
- Vinyl Siding
- Foundation: Concrete Perimeter
- Roof: Asphalt
Condition
- New construction: No
- Year built: 2021
Details
- Builder model: Langers-a
Utilities & green energy
- Electric: 200+ Amp Service
- Sewer: Public Sewer
- Water: Public
Community & HOA
Community
- Features: Sidewalks, Street Lights, Street Paved
- Security: Carbon Monoxide Detector(s)
- Subdivision: West Point Gardens South
HOA
- Has HOA: Yes
- Services included: Other
- HOA fee: $445 annually
Location
- Region: Elgin
Financial & listing details
- Price per square foot: $255/sqft
- Annual tax amount: $9,068
- Date on market: 3/20/2026
- Listing terms: FHA
- Ownership: Fee Simple w/ HO Assn.
Price history
| Date | Event | Price |
|---|---|---|
| 4/30/2026 | Sold | $445,000+4.7%$255/sqft |
Source:  MRED as distributed by MLS GRID #12573498 Report a problem MRED as distributed by MLS GRID #12573498 Report a problem | ||
| 4/13/2026 | Pending sale | $425,000$244/sqft |
Source: MRED as distributed by MLS GRID #12573498 Report a problem | ||
| 3/24/2026 | Contingent | $425,000$244/sqft |
Source: MRED as distributed by MLS GRID #12573498 Report a problem | ||
| 3/20/2026 | Listed for sale | $425,000$244/sqft |
Source: MRED as distributed by MLS GRID #12573498 Report a problem | ||
Public tax history
Tax history is unavailable.
Neighborhood: 60124
Nearby homes
- $468,5003 bd-- ba2.1k sqft3771 Gansett Pkwy, Elgin, IL 60124Off Market
- $509,8003 bd3 ba2.5k sqft3773 Gansett Pkwy, Elgin, IL 60124Off Market
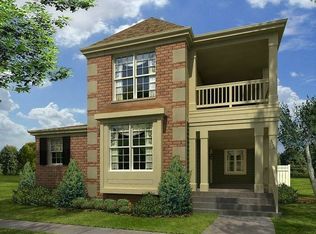
- $494,3003 bd-- ba2.7k sqft3769 Gansett Pkwy, Elgin, IL 60124Off Market
- $446,9003 bd-- ba2.2k sqft3767 Gansett Pkwy, Elgin, IL 60124Off Market
- $528,9004 bd4 ba3.9k sqft3775 Gansett Pkwy, Elgin, IL 60124Off Market
- $528,6003 bd-- ba2.7k sqft3765 Gansett Pkwy, Elgin, IL 60124Off Market
- $510,0005 bd4 ba3.2k sqft355 Snow Drop Ln, Elgin, IL 60124Sold
- $860,9004 bd3 ba3k sqft3765 Westbury 36 Ct, Elgin, IL 60124Off Market
Nearby schools
GreatSchools rating
- 9/10Howard B Thomas Grade SchoolGrades: PK-5Distance: 5.9 mi
- 8/10Prairie Knolls Middle SchoolGrades: 6-7Distance: 0.4 mi
- 6/10Central High SchoolGrades: 9-12Distance: 5.9 mi
Schools provided by the listing agent
- Elementary: Prairie Knolls Middle School
- Middle: Central Middle School
- High: Central High School
- District: 301
Source: MRED as distributed by MLS GRID. This data may not be complete. We recommend contacting the local school district to confirm school assignments for this home.
Get a cash offer in 3 minutes
Find out how much your home could sell for in as little as 3 minutes with a no-obligation cash offer.
Estimated market value
$450,600
Get a cash offer in 3 minutes
Find out how much your home could sell for in as little as 3 minutes with a no-obligation cash offer.
Estimated market value
$450,600
- Illinois
- Kane County
- Elgin
- 60124
- 3770 Westbury Ct
Nearby cities
Nearby neighborhoods
Nearby zip codes
Other Elgin Topics
