Gorgeous Colonial in Westlake just waiting for it's new owners! As you enter into the neighborhood, you'll love the beautiful tree-lined streets with sidewalks throughout. A large circular drive welcomes you as you pull up to your 3-car garage. Through the gate, you'll find a large front patio area and expansive stone entryway. Enter into your grand foyer with recessed lighting and large chandelier with gleaming porcelain floors that carry into the main area. Off of the foyer, step into the living room with large picture window which flows seamlessly into the dining room and kitchen. This top of the line eat-in kitchen is a dream with an island, Quartzite counter-tops, new white cabinet's and updated appliances including a smart Samsung refrigerator, dishwasher, Viking range and microwave! Step down to your bright and cozy family room with gas fireplace, a wet bar and built-in shelving with tons of natural light. Rounding out the 1st level is an office, an updated half bath, and a laundry/mudroom area off of the garage. The garage has been insulated and has extra storage above. Upstairs you'll be amazed at the expansive master bedroom and bath with a see through gas fireplace, soaker tub and smart light/speaker system in shower. There are 3 additional bedrooms, a full guest bath, and another ensuite bath on the 2nd floor! The finished basement has lifetime warranted naturestone flooring and another full bath! Last but not least, relax or entertain on your two-tiered deck overlooking your fully fenced and wooded backyard. You'll have peace of mind knowing seller spared no expense since 2021 with updates including new flooring throughout most of the home, high efficiency furnace with smart thermostat and WIFI control, new electric panel, new whole house Generac Generator, smart sprinkler system, French drains installed in side and backyard, exterior of home and deck recently repainted. Roof & gutters were replaced in 2022 and have transferrable warranty. Welcome Home!
Closed
$685,000
3770 Willow Run, Westlake, OH 44145
4beds
4,178sqft
Single Family Residence
Built in 1990
0.36 Acres Lot
$705,000 Zestimate®
$164/sqft
$5,194 Estimated rent
Home value
$705,000
$649,000 - $768,000
$5,194/mo
Zestimate® history
Owner options
List your home for rent
$5,194/mo
Rent Zestimate®
Find your next renter with Zillow Rental Manager. Plus, with online applications, you can quickly screen prospective tenants – for free.
$5,194/mo
Rent Zestimate®
Refinance and save
$3,992/mo
Est. payment
Refinancing to a lower rate could help reduce your monthly payments and save thousands over the life of the loan.
$3,992/mo
Est. payment
Explore your selling options
Work with a Zillow partner agent
Leverage their expertise and Zillow's premium Showcase listings to get your home seen by more buyers.
Get startedList with your own agent
Get your home in front of millions of buyers by listing it on Zillow.
Learn how to do itSell it yourself
Take full control of how buyers see your home on Zillow by listing For Sale by Owner (FSBO).
List your homeWhat's special
Gas fireplaceSee through gas fireplaceUpdated half bathFinished basementTwo-tiered deckFrench drainsLarge picture window
Zillow last checked:
Listing updated:
Listed by:
Stacey Jewell 330-316-2068 staceyjewell@mcdhomes.com,
McDowell Homes Real Estate Services,
Jennifer L Board 330-546-4114,
McDowell Homes Real Estate Services
Bought with:
Lori D Baker, 448985
Keller Williams Citywide
Source: MLS Now,MLS#: 5146297 Originating MLS: Lake Geauga Area Association of REALTORS
Originating MLS: Lake Geauga Area Association of REALTORSFacts & features
Interior
Bedrooms & bathrooms
- Bedrooms: 4
- Bathrooms: 5
- Full bathrooms: 4
- 1/2 bathrooms: 1
- Main level bathrooms: 1
Primary bedroom
- Description: gas fireplace and walk-in closet,Flooring: Carpet
- Level: Second
- Dimensions: 20 x 16
Bedroom
- Level: Second
Bedroom
- Level: Second
Bedroom
- Level: Second
Primary bathroom
- Description: Large updated bath with soaking tub, smart shower, and gas fireplace.
- Level: Second
- Dimensions: 21 x 14
Bathroom
- Description: Updated half bath on main level off of the laundry room.,Flooring: Tile
- Level: First
- Dimensions: 5 x 5
Bathroom
- Description: Full Guest Bathroom
- Level: Second
- Dimensions: 12 x 15
Bathroom
- Description: Addt'l full Ensuite bath
- Level: Second
- Dimensions: 9 x 7
Bathroom
- Description: Full bathroom located in the basement
- Level: Basement
- Dimensions: 8 x 6
Dining room
- Description: Flooring: Hardwood
- Level: First
- Dimensions: 16 x 12
Eat in kitchen
- Description: Flooring: Marble
- Level: First
- Dimensions: 20 x 18
Entry foyer
- Description: Gleaming marble floors with 2-story high ceiling and chandelier.,Flooring: Marble
- Level: First
- Dimensions: 13 x 10
Family room
- Description: Flooring: Hardwood
- Level: First
- Dimensions: 24 x 16
Laundry
- Description: Flooring: Tile
- Level: First
- Dimensions: 13 x 18
Living room
- Description: Flooring: Hardwood
- Level: First
- Dimensions: 17 x 14
Office
- Description: Office off of main entrance, with double doors.,Flooring: Tile
- Level: First
- Dimensions: 14 x 12
Recreation
- Description: Finished basement with lifetime guaranteed naturestone flooring.,Flooring: Other
- Level: Basement
- Dimensions: 30 x 30
Heating
- Forced Air, Fireplace(s), Gas
Cooling
- Central Air, Ceiling Fan(s)
Appliances
- Included: Dryer, Dishwasher, Disposal, Microwave, Range, Refrigerator, Washer
- Laundry: Main Level
Features
- Wet Bar, Entrance Foyer, Eat-in Kitchen, Granite Counters, Recessed Lighting, Wired for Sound
- Basement: Partially Finished,Sump Pump
- Number of fireplaces: 2
- Fireplace features: Bedroom, Double Sided, Living Room, Gas
Interior area
- Total structure area: 4,178
- Total interior livable area: 4,178 sqft
- Finished area above ground: 3,342
- Finished area below ground: 836
Property
Parking
- Total spaces: 3
- Parking features: Attached, Circular Driveway, Direct Access, Garage, Water Available
- Attached garage spaces: 3
Features
- Levels: Three Or More
- Patio & porch: Deck
- Exterior features: Sprinkler/Irrigation
- Fencing: Back Yard,Fenced,Other,Wrought Iron
Lot
- Size: 0.36 Acres
- Features: Flat, Landscaped, Level, Wooded
Details
- Parcel number: 21516052
- Special conditions: Standard
Construction
Type & style
- Home type: SingleFamily
- Architectural style: Colonial
- Property subtype: Single Family Residence
Materials
- Stone, Vinyl Siding
- Roof: Asphalt,Fiberglass
Condition
- Updated/Remodeled
- Year built: 1990
Utilities & green energy
- Sewer: Public Sewer
- Water: Public
Community & HOA
Community
- Features: Sidewalks
- Subdivision: Westlake Rosewood Estates
HOA
- Has HOA: No
Location
- Region: Westlake
Financial & listing details
- Price per square foot: $164/sqft
- Tax assessed value: $541,300
- Annual tax amount: $8,975
- Date on market: 8/7/2025
- Cumulative days on market: 15 days
Price history
| Date | Event | Price |
|---|---|---|
| 10/7/2025 | Sold | $685,000-1.4%$164/sqft |
Source:  MLS Now #5146297 Report a problem MLS Now #5146297 Report a problem | ||
| 8/21/2025 | Pending sale | $695,000$166/sqft |
Source: MLS Now #5146297 Report a problem | ||
| 8/7/2025 | Listed for sale | $695,000+87.8%$166/sqft |
Source: MLS Now #5146297 Report a problem | ||
| 1/28/2002 | Sold | $370,000$89/sqft |
Source: MLS Now #2001900 Report a problem | ||
Public tax history
| Year | Property taxes | Tax assessment |
|---|---|---|
| 2025 | $8,887 -1% | $189,460 |
| 2024 | $8,975 +4.2% | $189,460 +21.9% |
| 2023 | $8,613 +1.6% | $155,440 |
| 2022 | $8,475 -0.1% | $155,440 |
| 2021 | $8,486 -3.3% | $155,440 +8% |
| 2020 | $8,772 +3.1% | $143,920 |
| 2019 | $8,509 -0.5% | $143,920 |
| 2018 | $8,549 +1.9% | $143,920 +8.3% |
| 2017 | $8,388 +1% | $132,830 |
| 2016 | $8,308 | $132,830 |
| 2015 | $8,308 +0.6% | $132,830 +3% |
| 2014 | $8,261 +1.4% | $128,940 |
| 2013 | $8,144 +3.4% | $128,940 |
| 2012 | $7,875 +2.3% | $128,940 +1.5% |
| 2011 | $7,697 +0.1% | $127,090 |
| 2010 | $7,691 +6.1% | $127,090 |
| 2009 | $7,247 -1.3% | $127,090 -5% |
| 2008 | $7,340 +2.2% | $133,780 |
| 2007 | $7,186 -0.2% | $133,780 |
| 2006 | $7,198 +14% | $133,780 +7.3% |
| 2005 | $6,316 +1.3% | $124,710 |
| 2004 | $6,233 +0.7% | $124,710 |
| 2003 | $6,190 +7.7% | $124,710 +9% |
| 2002 | $5,749 -43.6% | $114,420 |
| 2001 | $10,195 -0.1% | $114,420 |
| 2000 | $10,206 | $114,420 |
Find assessor info on the county website
Neighborhood: 44145
Nearby homes
- $653,6004 bd2 ba3.5k sqft3778 Willow Run, Westlake, OH 44145Off Market
- $647,4004 bd3 ba3.4k sqft3762 Willow Run, Westlake, OH 44145Off Market
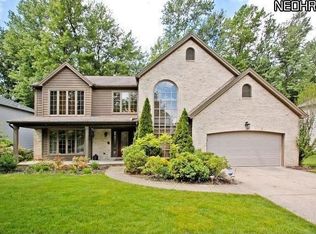
- $626,7004 bd3 ba3.3k sqft3786 Willow Run, Westlake, OH 44145Off Market
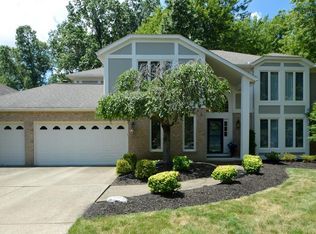
- $670,9005 bd4 ba3.4k sqft3754 Willow Run, Westlake, OH 44145Off Market
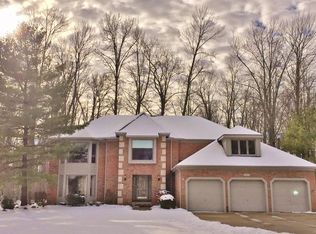
- $905,9004 bd5 ba4.9k sqft25835 Iris Ct, Westlake, OH 44145Off Market
- $607,4004 bd2 ba3.2k sqft3794 Willow Run, Westlake, OH 44145Off Market
- $685,1004 bd2 ba3.6k sqft3738 Willow Run, Cleveland, OH 44145Off Market
- $625,2004 bd4 ba3.5k sqft3810 Willow Run, Westlake, OH 44145Off Market
Nearby schools
GreatSchools rating
- 8/10Bassett Elementary SchoolGrades: PK-4Distance: 1.2 mi
- 8/10Lee Burneson Middle SchoolGrades: 7-8Distance: 1.6 mi
- 8/10Westlake High SchoolGrades: 9-12Distance: 2.1 mi
Schools provided by the listing agent
- District: Westlake CSD - 1832
Source: MLS Now. This data may not be complete. We recommend contacting the local school district to confirm school assignments for this home.
Get a cash offer in 3 minutes
Find out how much your home could sell for in as little as 3 minutes with a no-obligation cash offer.
Estimated market value
$705,000
Get a cash offer in 3 minutes
Find out how much your home could sell for in as little as 3 minutes with a no-obligation cash offer.
Estimated market value
$705,000
- Ohio
- Cuyahoga County
- Westlake
- 44145
- 3770 Willow Run
Nearby cities
Nearby zip codes
Other Westlake Topics
