Welcome to this beautifully crafted new construction 4-bedroom, 3-bathroom home with a 3-car garage, where modern design meets thoughtful detail and everyday functionality.From the moment you step inside, you’re greeted by a bright, open-concept layout anchored by stunning tray ceilings in both the living room enhanced with rich wood beam accents that add warmth and architectural character. Luxury vinyl plank flooring flows seamlessly throughout the main living areas, creating a cohesive and inviting space.The chef’s kitchen is a true showpiece, featuring ceiling-height white shaker cabinetry, sleek black hardware, stainless steel appliances, and a striking quartz countertops and herringbone tile backsplash. A custom vent hood and oversized center island with farmhouse-style detailing provide the perfect blend of style and function, offering ample prep space, storage, and seating for entertaining. Designer pendant lighting completes the space, making it as beautiful as it is practical.Just off the main living area, a dedicated office with elegant glass French doors offers the perfect work-from-home setup or flex space, combining privacy with natural light and an open feel.The primary suite is designed for comfort and relaxation, highlighted by a tray ceiling and a spa-inspired ensuite bathroom. The bathroom features a dual-sink vanity with warm wood cabinetry, modern fixtures, and a spacious walk-in shower with floor-to-ceiling tile, glass enclosure, and built-in niche—creating a clean, luxurious retreat.With its open layout, upscale finishes, and well-designed spaces, this home offers the perfect balance of comfort, style, and functionality—ideal for both everyday living and entertaining.
Sold for $530,000
$530,000
37700 Dixie Ave, Dade City, FL 33525
4beds
2,351sqft
Single Family Residence
Built in 2026
1.01 Acres Lot
$528,200 Zestimate®
$225/sqft
$3,001 Estimated rent
Home value
$528,200
$486,000 - $576,000
$3,001/mo
Zestimate® history
Owner options
List your home for rent
$3,001/mo
Rent Zestimate®
Find your next renter with Zillow Rental Manager. Plus, with online applications, you can quickly screen prospective tenants – for free.
$3,001/mo
Rent Zestimate®
Refinance and save
$3,631/mo
Est. payment
Refinancing to a lower rate could help reduce your monthly payments and save thousands over the life of the loan.
$3,631/mo
Est. payment
Explore your selling options
Work with a Zillow partner agent
Leverage their expertise and Zillow's premium Showcase listings to get your home seen by more buyers.
Get startedList with your own agent
Get your home in front of millions of buyers by listing it on Zillow.
Learn how to do itSell it yourself
Take full control of how buyers see your home on Zillow by listing For Sale by Owner (FSBO).
List your homeWhat's special
Zillow last checked:
Listing updated:
Listed by:
Chad Abraham 813-714-2950,
BINGHAM REALTY INC 813-788-2759
Bought with:
Chad Abraham, 3192942
BINGHAM REALTY INC
Source: Stellar MLS,MLS#: TB8489672 Originating MLS: Suncoast Tampa
Originating MLS: Suncoast Tampa
Facts & features
Interior
Bedrooms & bathrooms
- Bedrooms: 4
- Bathrooms: 3
- Full bathrooms: 3
Primary bedroom
- Description: Room4
- Features: Ceiling Fan(s), En Suite Bathroom, Walk-In Closet(s)
- Level: First
- Area: 221 Square Feet
- Dimensions: 17x13
Bedroom 2
- Description: Room5
- Features: En Suite Bathroom, Built-in Closet
- Level: First
- Area: 132 Square Feet
- Dimensions: 12x11
Bedroom 3
- Description: Room6
- Features: Ceiling Fan(s), Walk-In Closet(s)
- Level: First
- Area: 132 Square Feet
- Dimensions: 12x11
Bedroom 4
- Description: Room7
- Features: Ceiling Fan(s), Built-in Closet
- Level: First
- Area: 154 Square Feet
- Dimensions: 14x11
Dining room
- Description: Room2
- Level: First
- Area: 132 Square Feet
- Dimensions: 12x11
Kitchen
- Description: Room1
- Features: Kitchen Island, Pantry, Breakfast Bar, Stone Counters
- Level: First
- Area: 399 Square Feet
- Dimensions: 21x19
Laundry
- Description: Room9
- Level: First
- Area: 48 Square Feet
- Dimensions: 8x6
Living room
- Description: Room8
- Features: Ceiling Fan(s)
- Level: First
- Area: 272 Square Feet
- Dimensions: 17x16
Office
- Description: Room3
- Level: First
- Area: 144 Square Feet
- Dimensions: 12x12
Heating
- Central
Cooling
- Central Air
Appliances
- Included: Oven, Cooktop, Dishwasher, Electric Water Heater, Exhaust Fan, Microwave
- Laundry: Inside, Laundry Room
Features
- Ceiling Fan(s), Eating Space In Kitchen, High Ceilings, Kitchen/Family Room Combo, Solid Wood Cabinets, Stone Counters, Tray Ceiling(s), Walk-In Closet(s)
- Flooring: Luxury Vinyl
- Doors: Sliding Doors
- Has fireplace: No
Interior area
- Total structure area: 3,329
- Total interior livable area: 2,351 sqft
Property
Parking
- Total spaces: 3
- Parking features: Garage Door Opener, Oversized
- Attached garage spaces: 3
Features
- Levels: One
- Stories: 1
- Patio & porch: Covered, Rear Porch
- Exterior features: Lighting
Lot
- Size: 1.01 Acres
- Features: Oversized Lot, Street Dead-End
Details
- Parcel number: 3424210220003000032
- Zoning: RS1
- Special conditions: None
Construction
Type & style
- Home type: SingleFamily
- Architectural style: Craftsman
- Property subtype: Single Family Residence
Materials
- Block, Stucco
- Foundation: Slab
- Roof: Shingle
Condition
- Completed
- New construction: Yes
- Year built: 2026
Utilities & green energy
- Sewer: Septic Tank
- Water: Public
- Utilities for property: BB/HS Internet Available, Electricity Connected, Sewer Connected, Water Connected
Community & HOA
Community
- Pet fee: $0 monthly
- Subdivision: MILLS ESTATE
HOA
- Has HOA: No
Location
- Region: Dade City
Financial & listing details
- Price per square foot: $225/sqft
- Annual tax amount: $1,720
- Date on market: 3/23/2026
- Cumulative days on market: 6 days
- Listing terms: Cash,Conventional,FHA
- Ownership: Fee Simple
- Total actual rent: 0
- Electric utility on property: Yes
- Road surface type: Asphalt
Price history
| Date | Event | Price |
|---|---|---|
| 5/19/2026 | Sold | $530,000-3.6%$225/sqft |
Source:  Stellar MLS #TB8489672 Report a problem Stellar MLS #TB8489672 Report a problem | ||
| 4/23/2026 | Pending sale | $549,900$234/sqft |
Source: Stellar MLS #TB8489672 Report a problem | ||
| 4/17/2026 | Listed for sale | $549,900$234/sqft |
Source: Stellar MLS #TB8489672 Report a problem | ||
| 3/23/2026 | Pending sale | $549,900$234/sqft |
Source: Stellar MLS #TB8489672 Report a problem | ||
Public tax history
Tax history is unavailable.
Neighborhood: 33525
Nearby homes
- $305,200-- bd1 ba1.5k sqft13441 11th St, Dade City, FL 33525Off Market
- $150,0001.44 Acres0 Dixie Ave #3, Dade City, FL 33525Sold

- $429,9004 bd3 ba2k sqft37706 Dixie Ave, Dade City, FL 33525Sold
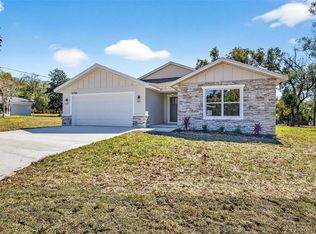
- $348,500-- bd2 ba1.9k sqft37612 Carson Ln, Dade City, FL 33525Off Market
- $47,084-- bd1 ba864 sqft37701 Dixie Ave, Dade City, FL 33525Sold
- $148,000-- bd1 ba1.5k sqft37715 Dixie Ave, Dade City, FL 33525Sold
- $340,5002 bd2 ba1.8k sqft13445 10th St, Dade City, FL 33525Sold
- $254,400-- bd2 ba1.2k sqft13431 11th St, Dade City, FL 33525Off Market
Nearby schools
GreatSchools rating
- 5/10Pasco Elementary SchoolGrades: PK-5Distance: 0.4 mi
- 3/10Pasco Middle SchoolGrades: 6-8Distance: 0.5 mi
- 3/10Pasco High SchoolGrades: PK,9-12Distance: 11.5 mi
Get a cash offer in 3 minutes
Find out how much your home could sell for in as little as 3 minutes with a no-obligation cash offer.
Estimated market value
$528,200
Get a cash offer in 3 minutes
Find out how much your home could sell for in as little as 3 minutes with a no-obligation cash offer.
Estimated market value
$528,200
- Florida
- Pasco County
- Dade City
- 33525
- 37700 Dixie Ave
Nearby cities
Nearby neighborhoods
Nearby zip codes
Other Dade City Topics
