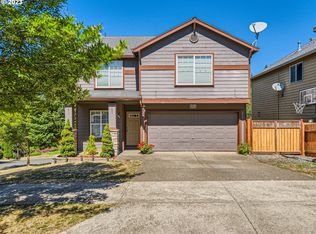
Located in Sandy on a corner lot, this 4 bedroom, 2.5 bathroom home with 2 car garage offers a desirable great room floorplan PLUS formal living room. As you step into the large foyer you will find an oversized coat/storage close and turning to the left, is the living room and to the right is the family room, dining area, and kitchen with cook island, pantry and 1/2 bath. The 9-foot ceilings on the main level makes the home feel even larger than it already is. The laundry room is conveniently located upstairs and the slider off the dining area leads to the back deck. Moving up the wide set of stairs will bring you to a large landing and wide hallway. The primary suite boasts a vaulted ceiling, walk in closet, double sinks in the bathroom, a soaking tub and walk-in shower. The generously sized secondary bedrooms are unique in the fact they share no walls with any of the other bedrooms! The back deck overlooks a City of Sandy Park and has stairs down to the easy maintenance, lower-level yard with turf (no mud!) Plentiful shelving in the garage for maximum storage. Move-in ready--ALL appliances included! 1 mile from Tickle Creek Trail and 30 minutes from PDX.
Sold
$510,000
37701 Nettie Connett Dr, Sandy, OR 97055
4beds
2,438sqft
Residential, Single Family Residence
Built in 2007
4,791 Square Feet Lot
$512,100 Zestimate®
$209/sqft
$3,081 Estimated rent
Home value
$512,100
$486,000 - $538,000
$3,081/mo
Zestimate® history
Owner options
List your home for rent
$3,081/mo
Rent Zestimate®
Find your next renter with Zillow Rental Manager. Plus, with online applications, you can quickly screen prospective tenants – for free.
$3,081/mo
Rent Zestimate®
Refinance and save
$3,132/mo
Est. payment
Refinancing to a lower rate could help reduce your monthly payments and save thousands over the life of the loan.
$3,132/mo
Est. payment
Explore your selling options
Work with a Zillow partner agent
Leverage their expertise and Zillow's premium Showcase listings to get your home seen by more buyers.
Get startedList with your own agent
Get your home in front of millions of buyers by listing it on Zillow.
Learn how to do itSell it yourself
Take full control of how buyers see your home on Zillow by listing For Sale by Owner (FSBO).
List your homeWhat's special
Cook islandBack deckPrimary suiteDouble sinksGreat room floorplanSoaking tubVaulted ceiling
Zillow last checked:
Listing updated:
Listed by:
Monique Farinha 503-668-8050,
Berkshire Hathaway HomeServices NW Real Estate
Bought with:
Ashley Geheb
Harcourts Real Estate Network Group
Source: RMLS (OR),MLS#: 23538561
Facts & features
Interior
Bedrooms & bathrooms
- Bedrooms: 4
- Bathrooms: 3
- Full bathrooms: 2
- Partial bathrooms: 1
- Main level bathrooms: 1
Rooms
- Room types: Bedroom 4, Laundry, Entry, Bedroom 2, Bedroom 3, Dining Room, Family Room, Kitchen, Living Room, Primary Bedroom
Primary bedroom
- Features: Bathroom, Walkin Closet, Wallto Wall Carpet
- Level: Upper
- Area: 225
- Dimensions: 15 x 15
Bedroom 2
- Level: Upper
- Area: 196
- Dimensions: 14 x 14
Bedroom 3
- Level: Upper
- Area: 196
- Dimensions: 14 x 14
Bedroom 4
- Features: Wallto Wall Carpet
- Level: Upper
- Area: 165
- Dimensions: 15 x 11
Dining room
- Features: Deck, Eating Area, Sliding Doors
- Level: Main
- Area: 120
- Dimensions: 12 x 10
Family room
- Features: Great Room, Bamboo Floor
- Level: Main
- Area: 224
- Dimensions: 14 x 16
Kitchen
- Features: Cook Island, Eat Bar, Pantry, Bamboo Floor
- Level: Main
- Area: 117
- Width: 9
Living room
- Features: Bamboo Floor
- Level: Main
- Area: 196
- Dimensions: 14 x 14
Heating
- Heat Pump
Cooling
- Heat Pump
Appliances
- Included: Built In Oven, Built-In Range, Cooktop, Dishwasher, Disposal, Down Draft, Gas Water Heater
- Laundry: Laundry Room
Features
- Granite, High Speed Internet, Soaking Tub, Eat-in Kitchen, Great Room, Cook Island, Eat Bar, Pantry, Bathroom, Walk-In Closet(s)
- Flooring: Bamboo, Tile, Vinyl, Wall to Wall Carpet
- Doors: Sliding Doors
- Windows: Double Pane Windows, Vinyl Frames
- Basement: Crawl Space
Interior area
- Total structure area: 2,438
- Total interior livable area: 2,438 sqft
Property
Parking
- Total spaces: 2
- Parking features: Driveway, On Street, Garage Door Opener, Attached
- Attached garage spaces: 2
- Has uncovered spaces: Yes
Features
- Levels: Two
- Stories: 2
- Patio & porch: Deck, Porch
- Exterior features: Yard
- Fencing: Fenced
- Has view: Yes
- View description: Park/Greenbelt
Lot
- Size: 4,791 Square Feet
- Features: Corner Lot, Level, SqFt 3000 to 4999
Details
- Parcel number: 05010915
Construction
Type & style
- Home type: SingleFamily
- Property subtype: Residential, Single Family Residence
Materials
- Cement Siding, Lap Siding
- Roof: Composition
Condition
- Resale
- New construction: No
- Year built: 2007
Utilities & green energy
- Gas: Gas
- Sewer: Public Sewer
- Water: Public
Community & HOA
HOA
- Has HOA: No
Location
- Region: Sandy
Financial & listing details
- Price per square foot: $209/sqft
- Tax assessed value: $514,048
- Annual tax amount: $4,278
- Date on market: 8/13/2023
- Cumulative days on market: 14 days
- Listing terms: Cash,Conventional,FHA,USDA Loan,VA Loan
Price history
| Date | Event | Price |
|---|---|---|
| 9/28/2023 | Sold | $510,000+2%$209/sqft |
Source:  RMLS (OR) #23538561 Report a problem RMLS (OR) #23538561 Report a problem | ||
| 8/27/2023 | Pending sale | $499,900$205/sqft |
Source: RMLS (OR) #23538561 Report a problem | ||
| 8/22/2023 | Price change | $499,900-2.9%$205/sqft |
Source: RMLS (OR) #23538561 Report a problem | ||
| 8/13/2023 | Listed for sale | $515,000+29.1%$211/sqft |
Source: RMLS (OR) #23538561 Report a problem | ||
| 6/5/2020 | Sold | $399,000-0.2%$164/sqft |
Source: RMLS (OR) #20516229 Report a problem | ||
| 5/4/2020 | Pending sale | $399,999$164/sqft |
Source: Keller Williams Realty Portland Elite #20516229 Report a problem | ||
| 5/1/2020 | Price change | $399,999-3.6%$164/sqft |
Source: Keller Williams Realty Portland Elite #20516229 Report a problem | ||
| 4/5/2020 | Listed for sale | $415,000+66.7%$170/sqft |
Source: Keller Williams Realty Portland Elite #20516229 Report a problem | ||
| 8/16/2011 | Listing removed | $249,000$102/sqft |
Source: Pacific Pioneer Real Estate #11285700 Report a problem | ||
| 6/18/2011 | Price change | $249,000-3.9%$102/sqft |
Source: Pacific Pioneer Real Estate #11285700 Report a problem | ||
| 5/16/2011 | Listed for sale | $259,000+7.9%$106/sqft |
Source: Pacific Pioneer Real Estate Inc #11285700 Report a problem | ||
| 7/24/2008 | Sold | $240,000+13.2%$98/sqft |
Source: Public Record Report a problem | ||
| 5/25/2007 | Sold | $212,031$87/sqft |
Source: Public Record Report a problem | ||
Public tax history
| Year | Property taxes | Tax assessment |
|---|---|---|
| 2025 | $4,715 +4.4% | $274,841 +3% |
| 2024 | $4,517 +2.7% | $266,836 +3% |
| 2023 | $4,398 +2.8% | $259,065 +3% |
| 2022 | $4,278 +3.6% | $251,520 +3% |
| 2021 | $4,131 +2.8% | $244,195 +3% |
| 2020 | $4,019 +1% | $237,083 +3% |
| 2019 | $3,981 +2.9% | $230,178 +3% |
| 2018 | $3,869 +5.6% | $223,474 +3% |
| 2017 | $3,663 +0.5% | $216,965 +3% |
| 2016 | $3,646 | $210,646 +3% |
| 2015 | $3,646 +2.9% | $204,511 +3% |
| 2014 | $3,542 +5.6% | $198,554 +3% |
| 2013 | $3,354 +2.2% | $192,771 +3% |
| 2012 | $3,282 +3.5% | $187,156 +3% |
| 2011 | $3,170 +3.1% | $181,705 +3% |
| 2010 | $3,073 +2.8% | $176,413 +3% |
| 2009 | $2,988 +22.5% | $171,275 +3% |
| 2008 | $2,439 +320.5% | $166,286 +330.2% |
| 2007 | $580 +4.8% | $38,656 +3% |
| 2006 | $554 +114.7% | $37,530 +115.2% |
| 2005 | $258 | $17,442 |
Find assessor info on the county website
Neighborhood: 97055
Nearby homes
- $500,0004 bd3 ba2.2k sqft37709 Nettie Connett Dr, Sandy, OR 97055Sold
- $460,3004 bd3 ba2.1k sqft37815 Hamilton Ridge Dr, Sandy, OR 97055Off Market
- $480,5004 bd3 ba2.4k sqft37706 Nettie Connett Dr, Sandy, OR 97055Off Market
- $2,7503 bd3 ba1.6k sqft37710 Nettie Connett Dr, Sandy, OR 97055For Rent

- $628,6004 bd3 ba2.7k sqft37711 Nettie Connett Dr, Sandy, OR 97055Off Market
- $496,3004 bd3 ba2k sqft37821 Hamilton Ridge Dr, Sandy, OR 97055Sold
- $490,4004 bd2 ba2.2k sqft37762 Hamilton Ridge Dr, Sandy, OR 97055Off Market
- $503,0004 bd2 ba2k sqft37756 Hamilton Ridge Dr, Sandy, OR 97055Off Market
Nearby schools
GreatSchools rating
- 7/10Sandy Grade SchoolGrades: K-5Distance: 0.7 mi
- 8/10Boring Middle SchoolGrades: 6-8Distance: 5.7 mi
- 5/10Sandy High SchoolGrades: 9-12Distance: 0.9 mi
Schools provided by the listing agent
- Elementary: Sandy
- Middle: Cedar Ridge
- High: Sandy
Source: RMLS (OR). This data may not be complete. We recommend contacting the local school district to confirm school assignments for this home.
Get a cash offer in 3 minutes
Find out how much your home could sell for in as little as 3 minutes with a no-obligation cash offer.
Estimated market value
$512,100
Get a cash offer in 3 minutes
Find out how much your home could sell for in as little as 3 minutes with a no-obligation cash offer.
Estimated market value
$512,100
- Oregon
- Clackamas County
- Sandy
- 97055
- 37701 Nettie Connett Dr
Nearby cities
Nearby zip codes
Other Sandy Topics
