Skip main navigation
Sold
  • $465,000

    37703 Avon Ln #58, Farmington, MI 48331

    3beds
    2,152sqft
    Condominium
    Built in 1991
    -- sqft lot
    $478,100 Zestimate®
    $216/sqft
    $2,815 Estimated rent

    Home value

    $478,100

    $445,000 - $516,000

    $2,815/mo

    Zestimate® history
    Loading
    Loading...

    Owner options

    List your home for rent

    $2,815/mo

    Rent Zestimate®

    Find your next renter with Zillow Rental Manager. Plus, with online applications, you can quickly screen prospective tenants – for free.

    Learn more

    $2,815/mo

    Rent Zestimate®

    Refinance and save

    $3,565/mo

    Est. payment

    Refinancing to a lower rate could help reduce your monthly payments and save thousands over the life of the loan.

    See today's rates

    $3,565/mo

    Est. payment

    Explore your selling options

    Work with a Zillow partner agent

    Leverage their expertise and Zillow's premium Showcase listings to get your home seen by more buyers.

    Get started

    List with your own agent

    Get your home in front of millions of buyers by listing it on Zillow.

    Learn how to do it

    Sell it yourself

    Take full control of how buyers see your home on Zillow by listing For Sale by Owner (FSBO).

    List your home

    What's special

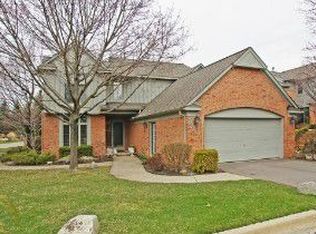
    Stunning 3 bed, 2.5 bath detached condo in award-winning Essex Club! This updated home features soaring ceilings, new luxury vinyl plank flooring ('23), a fully remodeled kitchen ('23) with Custom cabinets, quartz counters, premium appliances, and a first-floor primary suite with 2 walk-in closets, heated bathroom floors, and Euro-style barrier-free shower. Enjoy a new Trex deck with retractable awning and beautiful views over park-like commons. Perfect for entertaining or just relaxing after work. Whole-house generator ('23), new windows ('24), smart garage system, and more. HOA includes structure, exterior maintenance, snow, and more! Welcome to this exceptional 3-bedroom, 2.5-bath detached condo in the prestigious Essex Club of Farmington Hills. Set in a beautifully maintained, award-winning community, this home is filled with high-end updates and custom touches throughout. The open-concept layout features soaring ceilings and an abundance of natural light, with new luxury vinyl plank flooring ('23/'24) flowing throughout the entire home. The fully remodeled kitchen is a chef's dream, showcasing custom cabinetry, sleek quartz countertops, premium stainless steel appliances, and a functional design perfect for everyday living and entertaining. The spacious first-floor primary suite offers vaulted ceilings, two walk-in closets, and a spa-like ensuite bath complete with heated floors and a luxurious barrier-free Euro-style shower with glass doors. Step outside to your new Trex maintenance-free deck with a retractable awning and enjoy beautiful views over the park-like commonsa perfect space for peaceful mornings or summer entertaining. Other upgrades include a whole-house generator ('23), new windows across the back of the home ('24), a smart garage door battery backup system with a kitchen alert sensor, a newer hot water heater, and custom window treatments throughout. The Essex Club HOA covers exterior structure maintenance, lawn care, snow removal to your door, security, and trash service. The community has been honored with the Beautification Commissioners Award and is known for its well-maintained grounds and peaceful ambiance. This move-in-ready home is ideal for buyers seeking modern finishes, low-maintenance living, and a prime location. Schedule your showing todaythis one won't last!

    Zillow last checked:

    Listing updated:

    Listed by:

    Heidi Anderson 734-673-9265,

    Place to Nest Real Estate

    Bought with:

    Robyn Schmier, 6501371021

    Howard Hanna Real Estate

    Source: MichRIC,MLS#: 25015047MLS Logo

    Facts & features

    Interior

    Bedrooms & bathrooms
    • Bedrooms: 3
    • Bathrooms: 3
    • Full bathrooms: 2
    • 1/2 bathrooms: 1
    • Main level bedrooms: 1
    Primary bedroom
    • Description: Updated
    • Level: Main
    • Area: 288
    • Dimensions: 18.00 x 16.00
    Bedroom 2
    • Description: Updated
    • Level: Upper
    • Area: 182
    • Dimensions: 14.00 x 13.00
    Bedroom 3
    • Description: Updated
    • Level: Upper
    • Area: 143
    • Dimensions: 13.00 x 11.00
    Primary bathroom
    • Description: Updated
    • Level: Main
    • Area: 99
    • Dimensions: 11.00 x 9.00
    Bathroom 2
    • Level: Upper
    • Area: 104
    • Dimensions: 13.00 x 8.00
    Bathroom 3
    • Level: Main
    • Area: 30
    • Dimensions: 6.00 x 5.00
    Bonus room
    • Description: Office/Den
    • Level: Main
    • Area: 130
    • Dimensions: 13.00 x 10.00
    Dining area
    • Description: Breakfast Nook in Kit.
    • Level: Main
    • Area: 121
    • Dimensions: 11.00 x 11.00
    Great room
    • Description: Updated
    • Level: Main
    • Area: 380
    • Dimensions: 20.00 x 19.00
    Kitchen
    • Description: Updated
    • Level: Main
    • Area: 242
    • Dimensions: 22.00 x 11.00
    Laundry
    • Level: Main
    Heating
    • Forced Air
    Cooling
    • Central Air
    Appliances
    • Included: Dishwasher, Disposal, Dryer, Microwave, Range, Refrigerator, Washer
    • Laundry: Laundry Room, Main Level, Sink
    Features
    • Ceiling Fan(s), Center Island
    • Flooring: Ceramic Tile, Other
    • Windows: Screens, Window Treatments
    • Basement: Full
    • Number of fireplaces: 1
    • Fireplace features: Gas Log, Living Room
    Interior area
    • Total structure area: 2,152
    • Total interior livable area: 2,152 sqft
    • Finished area below ground: 0

    Property

    Parking
    • Total spaces: 2
    • Parking features: Garage Faces Front, Garage Door Opener, Attached
    • Garage spaces: 2
    Accessibility
    • Accessibility features: Low Threshold Shower
    Features
    • Stories: 2
    Lot
    • Features: Shrubs/Hedges
    Details
    • Parcel number: 2307427058

    Construction

    Type & style
    • Home type: Condo
    • Architectural style: Cape Cod
    • Property subtype: Condominium
    Materials
    • Brick, Wood Siding
    • Roof: Asphalt
    Condition
    • New construction: No
    • Year built: 1991
    Details
    • Warranty included: Yes

    Utilities & green energy

    • Sewer: Public Sewer
    • Water: Public
    • Utilities for property: Natural Gas Connected

    Community & neighborhood

    Security
    • Security features: Smoke Detector(s), Security System
    Location
    • Region: Farmington
    • Subdivision: Essex Club

    HOA & financial

    HOA
    • Has HOA: Yes
    • HOA fee: $550 monthly
    • Amenities included: Detached Unit
    • Services included: Other, Trash, Snow Removal, Maintenance Grounds
    • Association phone: 248-456-0233

    Other

    Other facts
    • Listing terms: Cash,Conventional
    • Road surface type: Paved

    Price history

    DateEventPrice
    5/15/2025Sold$465,000+3.6%$216/sqft
    Source: MichRIC #25015047 Report a problem
    4/17/2025Pending sale$448,900$209/sqft
    Source: MichRIC #25015047 Report a problem
    4/15/2025Listed for sale$448,900$209/sqft
    Source: MichRIC #25015047 Report a problem

    Public tax history

    Tax history is unavailable.

    Neighborhood: 48331

    Nearby schools

    GreatSchools rating
    Get a cash offer in 3 minutes
    Find out how much your home could sell for in as little as 3 minutes with a no-obligation cash offer.
    Estimated market value
    $478,100
    Get a cash offer in 3 minutes
    Find out how much your home could sell for in as little as 3 minutes with a no-obligation cash offer.
    Estimated market value
    $478,100