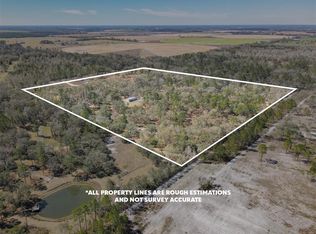
Under contract-accepting backup offers. If you’re looking for a rural oasis with quick access to city conveniences—welcome home to Wellborn, Florida. Nestled on 40.14 acres, this TURN-KEY 4 BEDROOM, 5.5 BATHROOM LOG CABIN estate is the definition of versatility, charm, and opportunity. Once used as a quail hunting lodge, this GATED PROPERTY offers three primary structures, an IN-GROUND POOL, a FISHING POND WITH DOCK, a WOODED TRAIL NETWORK, and PASTURE PERFECT FOR HORSES OR CATTLE. Recent upgrades mean peace of mind from day one: WINDOWS (2025), POOL PUMP (2024), HVAC (2023), METAL ROOF, EXTERIOR PAINT, and DRAIN FIELD (2019). Step inside the main cabin, where you’ll find FOUR EN-SUITE BEDROOMS, including a spacious primary suite with a LARGE WALK-IN CLOSET and UPDATED BATHROOM. Downstairs, nearly 1,600 SQFT is dedicated to gathering—featuring an open-concept living area, stone fireplace, and a kitchen connected to a REVERSE OSMOSIS SYSTEM for clean, purified water. Love cozy winter nights? The EXTERIOR-FED STEEL FIREWOOD BOX keeps your fireplace roaring—without the mess. For warmer days, relax on the 50-FOOT COVERED PORCH overlooking the pond or fire up the grill by the pool. Need more space? Just steps away, the AUXILIARY BUILDING offers a SECOND KITCHEN, FULL BATHROOM, and massive upstairs flex room—perfect for extra beds, guests, or a private retreat. The balcony view? Ideal for morning coffee or evening stargazing. Bring your horses—they’ll love the 5+ ACRES OF FENCED PASTURE, scenic trails, and shady oaks. Meanwhile, you can tend your garden next to the barn, which is SMARTLY FENCED TO DETER DEER that frequent the land. And here’s where the magic of this property really shines—income potential. You can use it as a wedding or event venue, a vacation rental for outdoor lovers and group retreats, a corporate or wellness getaway, or even revive its roots as a quail hunting lodge. The possibilities are as expansive as the land itself. This property is FENCED, CROSS-FENCED, and includes a FIRE LINE AROUND THE PERIMETER for added safety. Located just minutes from Lake City and with easy access to I-75, you’re only 45 minutes from Gainesville and less than 2 hours from Jacksonville Beach. So don’t walk—run—to see this rare and unforgettable opportunity for recreation, retreat, or revenue. Schedule your showing today!
Sold for $850,000
$850,000
3771 184th St, Lake City, FL 32094
5beds
4,800sqft
Single Family Residence
Built in 1991
40.14 Acres Lot
$855,800 Zestimate®
$177/sqft
$4,648 Estimated rent
Home value
$855,800
Estimated sales range
Not available
$4,648/mo
Zestimate® history
Owner options
List your home for rent
$4,648/mo
Rent Zestimate®
Find your next renter with Zillow Rental Manager. Plus, with online applications, you can quickly screen prospective tenants – for free.
$4,648/mo
Rent Zestimate®
Refinance and save
$5,641/mo
Est. payment
Refinancing to a lower rate could help reduce your monthly payments and save thousands over the life of the loan.
$5,641/mo
Est. payment
Explore your selling options
Work with a Zillow partner agent
Leverage their expertise and Zillow's premium Showcase listings to get your home seen by more buyers.
Get startedList with your own agent
Get your home in front of millions of buyers by listing it on Zillow.
Learn how to do itSell it yourself
Take full control of how buyers see your home on Zillow by listing For Sale by Owner (FSBO).
List your homeWhat's special
Gated propertyStone fireplaceIn-ground poolFour en-suite bedroomsWooded trail networkMetal roofGrill by the pool
Zillow last checked:
Listing updated:
Listed by:
Nicolas Morales 786-704-4880,
PEPINE REALTY 352-226-8474,
Betsy Pepine 352-226-8474,
PEPINE REALTY
Bought with:
Non-Member Agent
STELLAR NON-MEMBER OFFICE
Source: Stellar MLS,MLS#: GC532719 Originating MLS: Gainesville-Alachua
Originating MLS: Gainesville-Alachua
Facts & features
Interior
Bedrooms & bathrooms
- Bedrooms: 5
- Bathrooms: 6
- Full bathrooms: 5
- 1/2 bathrooms: 1
Primary bedroom
- Features: En Suite Bathroom, Walk-In Closet(s)
- Level: Second
Great room
- Features: Bar, Built-in Closet
- Level: First
Kitchen
- Features: En Suite Bathroom, Built-in Closet
- Level: First
Heating
- Central
Cooling
- Central Air
Appliances
- Included: Dishwasher, Microwave, Range, Refrigerator
- Laundry: Laundry Room
Features
- Ceiling Fan(s), Crown Molding, High Ceilings, Open Floorplan, PrimaryBedroom Upstairs, Walk-In Closet(s)
- Flooring: Carpet, Tile
- Has fireplace: Yes
- Fireplace features: Family Room, Wood Burning
Interior area
- Total structure area: 4,400
- Total interior livable area: 4,800 sqft
Property
Parking
- Total spaces: 2
- Parking features: Carport
- Carport spaces: 2
Features
- Levels: Two
- Stories: 2
- Exterior features: Awning(s), Dog Run, Rain Gutters
- Has private pool: Yes
- Pool features: In Ground
- Has view: Yes
- View description: Trees/Woods, Water, Pond
- Has water view: Yes
- Water view: Water,Pond
Lot
- Size: 40.14 Acres
- Features: Cleared, Pasture
- Residential vegetation: Wooded
Details
- Additional structures: Barn(s), Storage, Workshop
- Parcel number: 2104S15E00876000000
- Zoning: AG
- Special conditions: None
Construction
Type & style
- Home type: SingleFamily
- Property subtype: Single Family Residence
Materials
- Log
- Foundation: Slab
- Roof: Metal
Condition
- Completed
- New construction: No
- Year built: 1991
Utilities & green energy
- Sewer: Septic Tank
- Water: Private
- Utilities for property: BB/HS Internet Available, Cable Connected, Electricity Connected, Fiber Optics, Water Connected
Community & HOA
Community
- Security: Security Gate
- Pet fee: $0 monthly
- Subdivision: NONE
HOA
- Has HOA: No
Location
- Region: Lake City
Financial & listing details
- Price per square foot: $177/sqft
- Tax assessed value: $472,186
- Annual tax amount: $4,604
- Date on market: 7/29/2025
- Cumulative days on market: 167 days
- Listing terms: Cash,Conventional,Other,VA Loan
- Ownership: Fee Simple
- Total actual rent: 0
- Electric utility on property: Yes
- Road surface type: Asphalt
Price history
| Date | Event | Price |
|---|---|---|
| 2/25/2026 | Sold | $850,000-4.7%$177/sqft |
Source:  Stellar MLS #GC532719 Report a problem Stellar MLS #GC532719 Report a problem | ||
| 1/17/2026 | Pending sale | $892,100$186/sqft |
Source: Stellar MLS #GC532719 Report a problem | ||
| 9/1/2025 | Price change | $892,100-6%$186/sqft |
Source: Stellar MLS #GC532719 Report a problem | ||
| 7/29/2025 | Listed for sale | $949,000+99.8%$198/sqft |
Source: Stellar MLS #GC532719 Report a problem | ||
| 9/30/2019 | Sold | $475,000-24%$99/sqft |
Source:  NFMLS #103640 Report a problem NFMLS #103640 Report a problem | ||
| 8/12/2019 | Price change | $625,000+31.6%$130/sqft |
Source: REMAX PROFESSIONALS, INC. #102343 Report a problem | ||
| 8/10/2019 | Price change | $475,000-24%$99/sqft |
Source: REMAX PROFESSIONALS, INC. #102343 Report a problem | ||
| 7/2/2019 | Price change | $625,000+28.9%$130/sqft |
Source: REMAX PROFESSIONALS, INC. #102343 Report a problem | ||
| 2/20/2019 | Price change | $485,000-24.8%$101/sqft |
Source: REMAX PROFESSIONALS, INC. #102343 Report a problem | ||
| 2/11/2019 | Price change | $645,000-6.4%$134/sqft |
Source: REMAX PROFESSIONALS, INC. #102343 Report a problem | ||
| 9/21/2018 | Listed for sale | $689,000+102.6%$144/sqft |
Source: REMAX PROFESSIONALS, INC. #102343 Report a problem | ||
| 3/17/2004 | Sold | $340,000$71/sqft |
Source: Public Record Report a problem | ||
Public tax history
| Year | Property taxes | Tax assessment |
|---|---|---|
| 2024 | $4,604 +2.4% | $330,111 +2.9% |
| 2023 | $4,497 +2.4% | $320,761 +2.9% |
| 2022 | $4,390 -0.2% | $311,683 +2.4% |
| 2021 | $4,397 +3.3% | $304,323 +1.2% |
| 2020 | $4,256 +32% | $300,620 +16.9% |
| 2019 | $3,224 -11% | $257,128 |
| 2018 | $3,621 -0.1% | $257,128 +1.9% |
| 2017 | $3,625 +0.5% | $252,228 |
| 2016 | $3,606 -2.3% | $252,228 +0% |
| 2015 | $3,691 -1.1% | $252,116 +0.4% |
| 2014 | $3,733 | $251,136 |
Find assessor info on the county website
Neighborhood: 32094
Nearby homes
- $357,00039.6 Acres3949 184th St, Wellborn, FL 32094Lot/Land
- $65,00010.01 Acres0 184th St LOT 3-W, Wellborn, FL 32094Sold
- $876,600-- bd2 ba1.6k sqft3764 184th St, Wellborn, FL 32094Off Market
- $100,0009.72 Acres123 184th St, Wellborn, FL 32094Lot/Land
- $450,0003 bd2 ba1.8k sqft3362 184th St, Wellborn, FL 32094Sold
- $155,00020.02 Acres0 184th St #PAR-3, Wellborn, FL 32094Sold
- $237,4004 bd2 ba1.8k sqft4109 180th St SE, Wellborn, FL 32094Off Market
- $225,0009.73 Acres18439 33rd Place Rd, Wellborn, FL 32094Sold
Nearby schools
GreatSchools rating
- 4/10Branford Elementary SchoolGrades: PK-5Distance: 12.2 mi
- 4/10Branford High SchoolGrades: 6-12Distance: 12.4 mi
- 3/10Suwannee Elementary SchoolGrades: PK-5Distance: 14.9 mi
Schools provided by the listing agent
- Elementary: Suwannee Elementary School
- Middle: Suwannee Middle School
- High: Suwannee High School
Source: Stellar MLS. This data may not be complete. We recommend contacting the local school district to confirm school assignments for this home.


Get pre-qualified for a loan
At Zillow Home Loans, we can pre-qualify you in as little as 5 minutes with no impact to your credit score.An equal housing lender. NMLS #10287.
- Florida
- Suwannee County
- Wellborn
- 32094
- 3771 184th St
Nearby cities
Nearby zip codes
Other Wellborn Topics
