Skip main navigation
Sold for $1,000,000
  • $1,000,000

    3771 Calle Posadas, Thousand Oaks, CA 91320

    4beds
    2,171sqft
    Single Family Residence
    Built in 1978
    6,534 Square Feet Lot
    $1,050,500 Zestimate®
    $461/sqft
    $4,929 Estimated rent

    Home value

    $1,050,500

    $998,000 - $1.11M

    $4,929/mo

    Zestimate® history
    Loading
    Loading...

    Owner options

    List your home for rent

    $4,929/mo

    Rent Zestimate®

    Find your next renter with Zillow Rental Manager. Plus, with online applications, you can quickly screen prospective tenants – for free.

    Learn more

    $4,929/mo

    Rent Zestimate®

    Refinance and save

    $6,449/mo

    Est. payment

    Refinancing to a lower rate could help reduce your monthly payments and save thousands over the life of the loan.

    See today's rates

    $6,449/mo

    Est. payment

    Explore your selling options

    Work with a Zillow partner agent

    Leverage their expertise and Zillow's premium Showcase listings to get your home seen by more buyers.

    Get started

    List with your own agent

    Get your home in front of millions of buyers by listing it on Zillow.

    Learn how to do it

    Sell it yourself

    Take full control of how buyers see your home on Zillow by listing For Sale by Owner (FSBO).

    List your home

    What's special

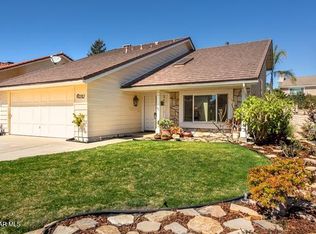
    Spacious Oakridge Estates Home with HUGE Bonus Room and LARGE Backyard on Cul-De-Sac Location! Located on a Newbury Park street that presents high pride of ownership, this home's charming curb appeal highlights a brick-ribboned driveway and beautifully crafted drought-resistant landscaping. Inside, you are WOWED by the immediate Living Room which is BIG & BRIGHT, presenting TALL vaulted ceilings, BRAND-NEW carpeting, handsome brick fireplace, and TALL picture windows to fill the room with natural light. Adjacent, the formal Dining Room is similarly BRIGHT due to LARGE Milgard dual-paned windows to backyard views and neighbors the Kitchen which offers tile flooring, lots of cabinet storage space, window views to the backyard, and appliances including a double oven, a Viking Professional 6-burner GAS cooktop, and stainless-steel hood & dishwasher. The flanking Family Room is BRIGHT from French doors to the backyard and has tile flooring, fronts the INDOOR Laundry Room that sits across from a Powder Room which has great location for guest entertaining. When you arrive upstairs, you will not believe your eyes when you see the size of the first Secondary Bedroom which is MASSIVE, and can serve perfectly as a large office or media/entertainment room as it boasts VAULTED ceilings, a SIZABLE built-in entertainment center complete with wet bar, and BRAND-NEW carpeting. Two other secondary bedrooms upstairs both highlight BRAND NEW carpeting & good closet space and utilize the UPGRADED upstairs hall bathroom which has a tub shower, travertine tile flooring and a travertine-tile vanity. On the east side of the upstairs, Master Bedroom is BIG and features VAULTED ceilings, TWO closets with sliding mirrored wardrobe doors, and large dual-paned Milgard windows to fill the room with light. The home's Master Bathrooms been UPGRADED with travertine tile flooring, a SPACIOUS travertine-topped vanity with upgraded hardware, and a travertine-walled standing shower complete with shower seat and UPGRADED sliding glass shower doors. Last but certainly not least, the Backyard is PRIVATE and EXPANSIVE, showcasing a sprawling brick-ribboned concrete patio & meticulously designed DROUGHT-RESISTANT landscaping and the right side-yard is WIDE and ready for a green thumb's garden boxes or may serve as an ample dog run! You are also set with central A/C, BRAND NEW carpeting, and SCRAPED ceilings throughout!

    Zillow last checked:

    Listing updated:

    Listed by:

    The Dave Walter Team DRE #00936806,

    Pinnacle Estate Properties, Inc.

    Bought with:

    The Arledge Group, DRE #01040071

    Compass

    Source: CSMAOR,MLS#: 223003225MLS Logo

    Facts & features

    Interior

    Bedrooms & bathrooms
    • Bedrooms: 4
    • Bathrooms: 3
    • Full bathrooms: 2
    • 1/2 bathrooms: 1
    Heating
    • Central Furnace, Forced Air, Natural Gas
    Cooling
    • Central Air
    Appliances
    • Included: Dishwasher
    • Laundry: Inside, Laundry Area
    Features
    • Recessed Lighting, Formal Dining Room
    • Flooring: Carpet, Ceramic Tile
    • Doors: Double Door Entry
    • Windows: Double Pane Windows
    • Has fireplace: Yes
    • Fireplace features: Wood Burning, Other, Living Room, Gas
    Interior area
    • Total structure area: 2,171
    • Total interior livable area: 2,171 sqft

    Property

    Parking
    • Total spaces: 2
    • Parking features: Garage Attached, Driveway, Concrete, Garage, Direct Access
    • Attached garage spaces: 2
    • Has uncovered spaces: Yes
    Features
    • Levels: Two
    • Stories: 2
    • Entry location: Ground Level w/Steps
    • Patio & porch: Concrete Slab, Covered, Porch, Front Porch, Rear Porch
    • Exterior features: Sidewalks
    • Fencing: Block,Fenced
    Lot
    • Size: 6,534 Square Feet
    • Features: Back Yard, Front Yard, Rectangular Lot, Cul-De-Sac
    Details
    • Parcel number: 2350134165
    • Special conditions: Standard

    Construction

    Type & style
    • Home type: SingleFamily
    • Property subtype: Single Family Residence
    Materials
    • Stucco, Wood
    • Foundation: Concrete Slab, Slab
    • Roof: Spanish Clay Tile
    Condition
    • Year built: 1978

    Utilities & green energy

    • Sewer: Public Sewer
    • Water: District/Public

    Community & HOA

    Community
    • Subdivision: OakRidge Estates-146
    HOA
    • Has HOA: Yes
    • Amenities included: Park
    • HOA fee: $101 quarterly
    • HOA name: Oakridge Estates
    • HOA phone: 805-642-2400
    Location
    • Region: Thousand Oaks

    Financial & listing details

    • Price per square foot: $461/sqft
    • Tax assessed value: $1,040,400
    • Date on market: 8/8/2023
    • Cumulative days on market: 18 days
    • Listing terms: Conventional,Cash to New Loan,Cash
    • Road surface type: Asphalt

    Price history

    DateEventPrice
    9/5/2023Sold$1,000,000$461/sqft
    Source: CSMAOR #223003225 Report a problem
    8/29/2023Pending sale$1,000,000$461/sqft
    Source: CSMAOR #223003225 Report a problem
    8/16/2023Contingent$1,000,000$461/sqft
    Source: CSMAOR #223003225 Report a problem
    8/8/2023Listed for sale$1,000,000$461/sqft
    Source: CSMAOR #223003225 Report a problem

    Public tax history

    YearProperty taxesTax assessment
    2026-- $1,040,400 +2%
    2025$11,330 +303.4%$1,020,000 +2%
    2024$2,808 $1,000,000 +346.4%
    2023$2,808 +2%$224,029 +2%
    2022$2,752 +2%$219,637 +2%
    2021$2,698 +17%$215,331 +1%
    2020$2,307 +2.8%$213,124 +2%
    2019$2,245 +2.1%$208,946 +2%
    2018$2,199 +2.1%$204,850 +2%
    2017$2,154 +1%$200,834 +2%
    2016$2,132 +1.8%$196,897 +1.5%
    2015$2,095 +1.7%$193,941 +2%
    2014$2,060 $190,143 +0.5%
    2013-- $189,287 +2%
    2012-- $185,576 +2%
    2011-- $181,938 +0.5%
    2009-- $181,011 +4%
    2007-- $173,984 +2%
    2006-- $170,573 +2%
    2005-- $167,229 +3.9%
    2003-- $160,948 +2%
    2002-- $157,793 +2%
    2001$1,673 +3.2%$154,700 +2%
    2000$1,622 $151,667
    Find assessor info on the county website

    Neighborhood: Newbury Park

    Nearby schools

    GreatSchools rating
    Schools provided by the listing agent
    • Elementary: Cypress
    • Middle: Sequoia
    • High: Newbury Park

    Source: CSMAOR. This data may not be complete. We recommend contacting the local school district to confirm school assignments for this home.

    Get a cash offer in 3 minutes
    Find out how much your home could sell for in as little as 3 minutes with a no-obligation cash offer.
    Estimated market value
    $1,050,500
    Get a cash offer in 3 minutes
    Find out how much your home could sell for in as little as 3 minutes with a no-obligation cash offer.
    Estimated market value
    $1,050,500