Skip main navigation
Off market
  • $675,100

    3771 Cassia Dr, Orlando, FL 32828

    5beds
    3,406sqft
    Single Family Residence
    Built in 2002
    5,523 Square Feet Lot
    $675,100 Zestimate®
    $198/sqft
    $3,492 Estimated rent

    Home value

    $675,100

    $641,000 - $709,000

    $3,492/mo

    Zestimate® history
    Loading
    Loading...

    Owner options

    List your home for rent

    $3,492/mo

    Rent Zestimate®

    Find your next renter with Zillow Rental Manager. Plus, with online applications, you can quickly screen prospective tenants – for free.

    Learn more

    $3,492/mo

    Rent Zestimate®

    Refinance and save

    $4,934/mo

    Est. payment

    Refinancing to a lower rate could help reduce your monthly payments and save thousands over the life of the loan.

    See today's rates

    $4,934/mo

    Est. payment

    Explore your selling options

    Work with a Zillow partner agent

    Leverage their expertise and Zillow's premium Showcase listings to get your home seen by more buyers.

    Get started

    List with your own agent

    Get your home in front of millions of buyers by listing it on Zillow.

    Learn how to do it

    Sell it yourself

    Take full control of how buyers see your home on Zillow by listing For Sale by Owner (FSBO).

    List your home

    What's special

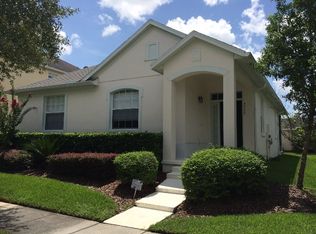
    Are you ready to Enjoy the best Avalon Park has to offer? You'll love this uniquely beautiful home for sale in Avalon Park located on a quiet treelined street, with rich dense conservation views from the front patio and a short walk to our A+ rated Avalon Elementary School. The home's design features a large formal dining room with elegant wood scrapped tile, a formal living room with gas fireplace and enclosed with French Doors for those private conversations or use it as your home office. Top quality Travertine flows from the entry through to the family room with its soaring ceilings and into the fully renovated dream kitchen! We have French Doors leading out from the family room to your screened heated pool, spa and covered patio. Perfect for entertaining friends and family. This picture perfect kitchen, richly appointed with tons of Maple Cabinets, Stainless Steel Appliances, and Breakfast Bar is ready for the creative cook in your family. Leading upstairs is the Wrought Iron Spindle Staircase adding even more richness to this gorgeous home. Upstairs you'll find an enormous master suite, privately situated, and fit for royalty with its real wood flooring and office like alcove. The master suite has 2 private entrances, one upstairs, one downstairs. His / Her granite vanities accentuate the elegant master bathroom with glass screened shower, deep garden tub, and expansive closet. Attached to the master is the flexible use 5th bedroom / bonus room that's freshly carpeted. The other 3 bedrooms are all light, bright, and conveniently close to their upstairs bathroom, and to make your life easier, the laundry is also upstairs. For the sake of energy efficiency we have three AC units helping keep your desired temperature the same throughout this beautiful home. You probably know Avalon Park's neighborhood schools are all A+ rated, some of the best in Orange County. Avalon Park features multiple community pools, tennis/basketball courts, splash pad, gated playground with bathrooms, jogging/biking trails, dog park & football/soccer/baseball fields. The thriving Downtown Avalon Park offers so many fun family events, dining options, shops, banks, and professional services you may never need to leave our fabulous community.

    This property is off market, which means it's not currently listed for sale or rent on Zillow. This may be different from what's available on other websites or public sources.

    Originating MLS: Orlando Regional

    Facts & features

    Interior

    Bedrooms & bathrooms
    • Bedrooms: 5
    • Bathrooms: 3
    • Full bathrooms: 2
    • 1/2 bathrooms: 1
    Heating
    • Forced air, Electric
    Cooling
    • Central
    Appliances
    • Included: Dishwasher, Garbage disposal, Microwave, Range / Oven, Refrigerator
    • Laundry: Laundry Room, Upper Floor
    Features
    • Ceiling Fans(s), Solid Wood Cabinets, Kitchen/Family Room Combo, Solid Surface Counters, Cathedral Ceiling(s)
    • Flooring: Tile, Carpet, Hardwood
    • Windows: Blinds, Drapes
    • Has fireplace: Yes
    • Fireplace features: Gas
    Interior area
    • Total interior livable area: 3,406 sqft

    Property

    Parking
    • Total spaces: 2
    • Parking features: Garage - Attached
    Features
    • Levels: Two
    • Patio & porch: Screened, Front Porch, Rear Porch
    • Exterior features: Other, Stucco
    • Pool features: Heated, Screen Enclosure
    • Spa features: Heated
    Lot
    • Size: 5,523 Square Feet
    • Residential vegetation: Mature Landscaping
    Details
    • Parcel number: 322307100002030
    • Zoning: P-D

    Construction

    Type & style
    • Home type: SingleFamily
    • Architectural style: Craftsman
    • Property subtype: Single Family Residence
    Materials
    • masonry
    • Roof: Other
    Condition
    • Year built: 2002

    Utilities & green energy

    • Sewer: Public Sewer
    • Utilities for property: Public, Cable Connected

    Community & HOA

    Community
    • Security: Security System Owned
    • Subdivision: AVALON PARK
    HOA
    • Has HOA: Yes
    • Amenities included: Playground, Park, Pool, Recreation Facilities
    • Services included: Cable TV, Internet
    • HOA fee: $108 monthly
    Location
    • Region: Orlando

    Financial & listing details

    • Price per square foot: $198/sqft
    • Tax assessed value: $600,356
    • Annual tax amount: $9,327
    • Listing terms: Cash, Conventional, VA Loan
    • Ownership: Fee Simple

    Price history

    DateEventPrice
    8/18/2020Sold$464,900$136/sqft
    Source: Public Record Report a problem
    6/7/2020Pending sale$464,900$136/sqft
    Source: AVALON REALTY GROUP LLC #O5866584 Report a problem
    5/29/2020Listed for sale$464,900+6.9%$136/sqft
    Source: AVALON REALTY GROUP LLC #O5866584 Report a problem
    12/31/2019Sold$435,000-1.1%$128/sqft
    Source: Public Record Report a problem
    11/7/2019Pending sale$440,000$129/sqft
    Source: MILLENIUM REALTY GROUP #O5807163 Report a problem
    10/17/2019Price change$440,000-1.1%$129/sqft
    Source: MILLENIUM REALTY GROUP #O5807163 Report a problem
    10/10/2019Price change$445,000-2.2%$131/sqft
    Source: MILLENIUM REALTY GROUP #O5807163 Report a problem
    10/1/2019Price change$455,000-1.1%$134/sqft
    Source: MILLENIUM REALTY GROUP #O5807163 Report a problem
    9/21/2019Price change$460,000-1.1%$135/sqft
    Source: MILLENIUM REALTY GROUP #O5807163 Report a problem
    9/12/2019Price change$465,000-2.1%$137/sqft
    Source: MILLENIUM REALTY GROUP #O5807163 Report a problem
    8/22/2019Listed for sale$474,900+66.6%$139/sqft
    Source: MILLENIUM REALTY GROUP #O5807163 Report a problem
    7/2/2013Sold$285,000+1.8%$84/sqft
    Source: Public Record Report a problem
    5/11/2013Price change$279,900-1.4%$82/sqft
    Source: RE/MAX Avalon Park #O5144132 Report a problem
    3/31/2013Price change$284,000-0.4%$83/sqft
    Source: RE/MAX Avalon Park #O5144132 Report a problem
    3/5/2013Price change$285,000-8.1%$84/sqft
    Source: RE/MAX Avalon Park #O5144132 Report a problem
    2/28/2013Price change$310,000-2.8%$91/sqft
    Source: RE/MAX Avalon Park #O5144132 Report a problem
    2/19/2013Listed for sale$319,000+16%$94/sqft
    Source: Avalon Town Center Realty LLC #O5144132 Report a problem
    8/22/2012Listing removed$275,000$81/sqft
    Source: Armel Real Estate Inc. #O5105569 Report a problem
    7/8/2012Price change$275,000-3.5%$81/sqft
    Source: Armel Real Estate Inc. #O5105569 Report a problem
    6/27/2012Listed for sale$285,000+31.8%$84/sqft
    Source: Armel Real Estate Inc. #O5105569 Report a problem
    2/13/2002Sold$216,200-55.4%$63/sqft
    Source: Public Record Report a problem
    6/8/2001Sold$484,300$142/sqft
    Source: Public Record Report a problem

    Public tax history

    YearProperty taxesTax assessment
    2024$9,327 +12.4%$524,971 +10%
    2023$8,297 +11.5%$477,246 +10%
    2022$7,438 +13.1%$433,860 +10%
    2021$6,574 +17.5%$394,418 +6.8%
    2020$5,595 -13.1%$369,418 -2.2%
    2019$6,437 +5.5%$377,777 +7.1%
    2018$6,100 $352,764 +2.6%
    2017$6,100 +1.5%$343,875 -0.7%
    2016$6,011 +0.3%$346,154 +2.5%
    2015$5,990 +17.4%$337,775 +24.5%
    2014$5,100 +20.6%$271,372 +17.9%
    2013$4,230 +11.3%$230,261 +17%
    2012$3,800 +0.1%$196,877 +0.3%
    2011$3,795 -6.3%$196,294 -10%
    2010$4,051 $218,194 -20.8%
    2009-- $275,551 -20.5%
    2008$5,998 +66.6%$346,771 -3.6%
    2007$3,601 +1.5%$359,566 +21.6%
    2006$3,547 +0.2%$295,673 +45.3%
    2005$3,539 +4.5%$203,435 +1.6%
    2004$3,388 -0.3%$200,260 +3.9%
    2003$3,396 +287.2%$192,803 +493.2%
    2002$877 $32,500
    Find assessor info on the county website

    Neighborhood: Alafaya

    Nearby schools

    GreatSchools rating
    Schools provided by the listing agent
    • Elementary: Avalon Elem
    • Middle: Avalon Middle
    • High: Timber Creek High

    Source: The MLS. This data may not be complete. We recommend contacting the local school district to confirm school assignments for this home.

    Get a cash offer in 3 minutes
    Find out how much your home could sell for in as little as 3 minutes with a no-obligation cash offer.
    Estimated market value
    $675,100
    Get a cash offer in 3 minutes
    Find out how much your home could sell for in as little as 3 minutes with a no-obligation cash offer.
    Estimated market value
    $675,100