This spacious 2300 sq/ft home has so much to offer, including school zoning to the new KIRKWOOD MIDDLE AND HIGH SCHOOL. This is one of the lowest priced 4 bedroom homes in the entire school zone! A large covered front porch welcomes you and is the perfect place for morning coffee or evening downtime. Inside, you will find engineered hardwood floors throughout the main living areas, granite countertops in the kitchen, and a layout that works well for everyday living and hosting. The home features 4 bedrooms and 2.5 bathrooms PLUS a downstairs bonus den, PLUS an extra room upstairs, giving you SIX rooms for bedrooms, home offices, or extra storage. The den includes built-in bookshelves, creating a comfortable space for reading, work, or movie nights. Step out back to enjoy a screened-in deck that overlooks a large, level, fully fenced backyard. The fire pit area doubles as a pool landing in the summer! LOCATED AT THE END OF A DEAD END STREET means low traffic and more privacy. All neighbors have spacious yards, giving you the feeling of more space without having to pay for it. Mature trees provide shade and charm, making the outdoor space great for pets, play, or gatherings. There is plenty of room for a garden, outdoor furniture, or future additions. Located just 15 minutes from downtown, this home offers easy access to shopping, dining, and daily necessities. Nashville is only a 45 minute drive, making commuting or weekend trips simple. SELLERS WILLING TO COVER CLOSING COST. Close in February and your first payment won't be due till April! Come take a look at this one of a kind home before it’s gone!
Closed
$329,900
3771 Cloverbrook Dr, Clarksville, TN 37040
4beds
2,337sqft
Single Family Residence, Residential
Built in 1993
0.44 Acres Lot
$331,000 Zestimate®
$141/sqft
$2,075 Estimated rent
Home value
$331,000
$314,000 - $348,000
$2,075/mo
Zestimate® history
Owner options
List your home for rent
$2,075/mo
Rent Zestimate®
Find your next renter with Zillow Rental Manager. Plus, with online applications, you can quickly screen prospective tenants – for free.
$2,075/mo
Rent Zestimate®
Refinance and save
$1,943/mo
Est. payment
Refinancing to a lower rate could help reduce your monthly payments and save thousands over the life of the loan.
$1,943/mo
Est. payment
Explore your selling options
Work with a Zillow partner agent
Leverage their expertise and Zillow's premium Showcase listings to get your home seen by more buyers.
Get startedList with your own agent
Get your home in front of millions of buyers by listing it on Zillow.
Learn how to do itSell it yourself
Take full control of how buyers see your home on Zillow by listing For Sale by Owner (FSBO).
List your homeWhat's special
Zillow last checked:
Listing updated:
Listed by:
Hannah Price 931-213-6892,
eXp Realty
Bought with:
Katina Thornton, 347613
Keller Williams Realty
Source: RealTracs MLS as distributed by MLS GRID,MLS#: 3069817
Facts & features
Interior
Bedrooms & bathrooms
- Bedrooms: 4
- Bathrooms: 3
- Full bathrooms: 2
- 1/2 bathrooms: 1
- Main level bedrooms: 2
Bedroom 1
- Features: Suite
- Level: Suite
- Area: 165 Square Feet
- Dimensions: 15x11
Bedroom 2
- Area: 154 Square Feet
- Dimensions: 14x11
Bedroom 3
- Area: 198 Square Feet
- Dimensions: 18x11
Bedroom 4
- Area: 210 Square Feet
- Dimensions: 15x14
Den
- Features: Bookcases
- Level: Bookcases
- Area: 210 Square Feet
- Dimensions: 15x14
Dining room
- Features: Combination
- Level: Combination
- Area: 143 Square Feet
- Dimensions: 13x11
Living room
- Features: Formal
- Level: Formal
- Area: 238 Square Feet
- Dimensions: 17x14
Other
- Area: 234 Square Feet
- Dimensions: 18x13
Heating
- Central, Electric
Cooling
- Central Air, Electric
Appliances
- Included: Electric Oven, Electric Range, Dishwasher, Ice Maker, Microwave, Refrigerator
Features
- Ceiling Fan(s)
- Flooring: Carpet, Wood, Tile
- Basement: Crawl Space,None
Interior area
- Total structure area: 2,337
- Total interior livable area: 2,337 sqft
- Finished area above ground: 2,337
Property
Parking
- Total spaces: 4
- Parking features: Attached, Concrete
- Carport spaces: 2
- Uncovered spaces: 2
Features
- Levels: Two
- Stories: 2
- Patio & porch: Porch, Covered, Deck, Screened
- Fencing: Back Yard
Lot
- Size: 0.44 Acres
Details
- Parcel number: 063008M D 02600 00002009P
- Special conditions: Standard
Construction
Type & style
- Home type: SingleFamily
- Architectural style: Cape Cod
- Property subtype: Single Family Residence, Residential
Materials
- Frame, Vinyl Siding
- Roof: Shingle
Condition
- New construction: No
- Year built: 1993
Utilities & green energy
- Sewer: Septic Tank
- Water: Public
- Utilities for property: Electricity Available, Water Available
Community & HOA
Community
- Security: Fire Alarm
- Subdivision: Churchplace
HOA
- Has HOA: No
Location
- Region: Clarksville
Financial & listing details
- Price per square foot: $141/sqft
- Tax assessed value: $250,400
- Annual tax amount: $1,865
- Date on market: 12/30/2025
- Electric utility on property: Yes
Price history
| Date | Event | Price |
|---|---|---|
| 3/5/2026 | Sold | $329,900$141/sqft |
Source:  RealTracs MLS as distributed by MLS GRID #3069817 Report a problem RealTracs MLS as distributed by MLS GRID #3069817 Report a problem | ||
| 2/8/2026 | Pending sale | $329,900$141/sqft |
Source: RealTracs MLS as distributed by MLS GRID #3069817 Report a problem | ||
| 1/1/2026 | Listed for sale | $329,900+88.5%$141/sqft |
Source: RealTracs MLS as distributed by MLS GRID #3069817 Report a problem | ||
| 8/28/2017 | Sold | $175,000+6.7%$75/sqft |
Source: Public Record Report a problem | ||
| 5/14/2014 | Sold | $164,000+2.6%$70/sqft |
Source: Public Record Report a problem | ||
| 4/4/2014 | Price change | $159,900+6.7%$68/sqft |
Source: Reliant Realty #1529620 Report a problem | ||
| 2/28/2014 | Price change | $149,900-3.2%$64/sqft |
Source: Benchmark Realty LLC #1498307 Report a problem | ||
| 1/14/2014 | Price change | $154,900-3.1%$66/sqft |
Source: Benchmark Realty, LLC #1498307 Report a problem | ||
| 11/15/2013 | Listed for sale | $159,900+68.2%$68/sqft |
Source: Crye-Leike #1498307 Report a problem | ||
| 9/13/2013 | Sold | $95,050+0.2%$41/sqft |
Source: Public Record Report a problem | ||
| 8/21/2013 | Price change | $94,900-9.5%$41/sqft |
Source: Coldwell Banker Conroy, Marable & Holleman #1462163 Report a problem | ||
| 7/24/2013 | Price change | $104,900-7.1%$45/sqft |
Source: Coldwell Banker Conroy, Marable & Holleman #1462163 Report a problem | ||
| 6/25/2013 | Listed for sale | $112,900+9.1%$48/sqft |
Source: Coldwell Banker Conroy, Marable & Holleman Real Estate INC: #1462163 Report a problem | ||
| 2/20/2013 | Sold | $103,472$44/sqft |
Source: Public Record Report a problem | ||
Public tax history
| Year | Property taxes | Tax assessment |
|---|---|---|
| 2024 | $1,865 -6.8% | $62,600 +31.9% |
| 2023 | $2,002 | $47,450 |
| 2022 | $2,002 +41.1% | $47,450 |
| 2021 | $1,419 -25.7% | $47,450 -0.1% |
| 2020 | $1,909 +0% | $47,500 |
| 2019 | $1,909 | $47,500 +48.9% |
| 2018 | $1,909 +65.6% | $31,900 -15% |
| 2017 | $1,153 -28.8% | $37,550 |
| 2016 | $1,619 | $37,550 |
| 2015 | $1,619 +3.7% | $37,550 |
| 2014 | $1,561 +22.7% | $37,550 +12.7% |
| 2013 | $1,273 | $33,305 +14.6% |
| 2011 | $1,273 +6.3% | $29,060 |
| 2010 | $1,197 | $29,060 |
| 2009 | $1,197 | $29,060 |
| 2008 | -- | $29,060 +13.8% |
| 2007 | $1,136 +0% | $25,531 |
| 2006 | $1,136 +7.7% | $25,531 +14.8% |
| 2005 | $1,054 +5.6% | $22,245 |
| 2004 | $999 | $22,245 |
| 2002 | $999 | $22,245 +5.9% |
| 2001 | -- | $20,997 -77% |
| 2000 | -- | $91,257 |
Find assessor info on the county website
Neighborhood: 37040
Nearby homes
- $290,1003 bd2 ba1.3k sqft3781 Cloverbrook Dr, Clarksville, TN 37040Off Market
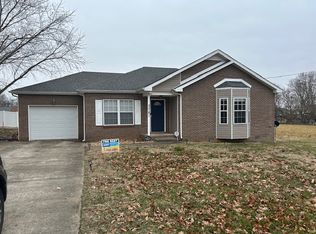
- $341,7003 bd2 ba2.3k sqft3767 Cloverbrook Dr, Clarksville, TN 37040Off Market
- $217,8003 bd2 ba1.1k sqft3756 Oakland Rd, Clarksville, TN 37040Off Market
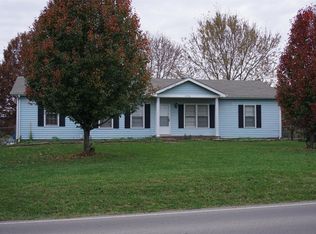
- $224,7003 bd1 ba1k sqft3768 Oakland Rd, Clarksville, TN 37040Off Market
- $305,1003 bd2 ba1.7k sqft602 Gardendale Ln, Clarksville, TN 37040Off Market
- $279,100-- bd2 ba1.4k sqft3750 Oakland Rd, Clarksville, TN 37040Off Market
- $236,300-- bd1 ba1.1k sqft3776 Oakland Rd, Clarksville, TN 37040Off Market
- $305,0003 bd3 ba1.8k sqft3789 Cloverbrook Dr, Clarksville, TN 37040Sold
Nearby schools
GreatSchools rating
- 5/10Oakland ElementaryGrades: K-5Distance: 0.6 mi
- 8/10Kirkwood MiddleGrades: 6-8Distance: 6.6 mi
- 7/10Kirkwood HighGrades: 9-12Distance: 6.7 mi
Schools provided by the listing agent
- Elementary: Oakland Elementary
- Middle: Kirkwood Middle
- High: Kirkwood High
Source: RealTracs MLS as distributed by MLS GRID. This data may not be complete. We recommend contacting the local school district to confirm school assignments for this home.
Get a cash offer in 3 minutes
Find out how much your home could sell for in as little as 3 minutes with a no-obligation cash offer.
Estimated market value
$331,000
Get a cash offer in 3 minutes
Find out how much your home could sell for in as little as 3 minutes with a no-obligation cash offer.
Estimated market value
$331,000
- Tennessee
- Montgomery County
- Clarksville
- 37040
- 3771 Cloverbrook Dr
Nearby cities
Nearby neighborhoods
Nearby zip codes
Other Clarksville Topics
