Designer-renovated 2 bedroom condo with detached 1 car garage in exclusive gated community! Upgrades include all new custom kitchen, quartz counters throughout, fully updated bathroom, all new LVP flooring and carpet, bespoke fixture/hardware package and all new SS appliances (includes stove, dishwasher & microwave)! The floor plan features ground level access, open kitchen, private patio with pool view and in-unit laundry. Ideally situated in gated Laughlin Bay condominiums, moments from the river and marina. Schedule your tour today!
Closed
$163,000
3771 Desert Marina Dr APT 85, Laughlin, NV 89029
2beds
810sqft
Condominium
Built in 1984
-- sqft lot
$141,100 Zestimate®
$201/sqft
$1,170 Estimated rent
Home value
$141,100
$130,000 - $152,000
$1,170/mo
Zestimate® history
Owner options
List your home for rent
$1,170/mo
Rent Zestimate®
Find your next renter with Zillow Rental Manager. Plus, with online applications, you can quickly screen prospective tenants – for free.
$1,170/mo
Rent Zestimate®
Refinance and save
$1,071/mo
Est. payment
Refinancing to a lower rate could help reduce your monthly payments and save thousands over the life of the loan.
$1,071/mo
Est. payment
Explore your selling options
Work with a Zillow partner agent
Leverage their expertise and Zillow's premium Showcase listings to get your home seen by more buyers.
Get startedList with your own agent
Get your home in front of millions of buyers by listing it on Zillow.
Learn how to do itSell it yourself
Take full control of how buyers see your home on Zillow by listing For Sale by Owner (FSBO).
List your homeWhat's special
Pool viewIn-unit laundryPrivate patioOpen kitchenNew custom kitchenHardware packageNew ss appliances
Zillow last checked:
Listing updated:
Listed by:
Gina M Mackey BS.0146082 702-298-9202,
RE/Max Five Star Realty
Bought with:
Josefina Gutierrez, S.0181089
RE/Max Five Star Realty
Source: LVR,MLS#: 2512955 Originating MLS: Greater Las Vegas Association of Realtors Inc
Originating MLS: Greater Las Vegas Association of Realtors IncFacts & features
Interior
Bedrooms & bathrooms
- Bedrooms: 2
- Bathrooms: 1
- Full bathrooms: 1
Primary bedroom
- Description: Ceiling Fan
- Dimensions: 12x10
Bedroom 2
- Description: Closet
- Dimensions: 10x10
Kitchen
- Description: Breakfast Bar/Counter
- Dimensions: 8x10
Living room
- Description: Wet Bar
- Dimensions: 12x12
Heating
- Central, Gas
Cooling
- Central Air, Electric
Appliances
- Included: Dryer, Gas Cooktop, Disposal, Washer
- Laundry: Electric Dryer Hookup, Gas Dryer Hookup, Main Level
Features
- Bedroom on Main Level, Ceiling Fan(s), Primary Downstairs
- Flooring: Linoleum, Vinyl
- Has fireplace: No
Interior area
- Total structure area: 810
- Total interior livable area: 810 sqft
Property
Parking
- Total spaces: 2
- Parking features: Assigned, Covered, Detached Carport, Detached, Garage, Private
- Garage spaces: 1
- Carport spaces: 1
- Covered spaces: 2
Features
- Stories: 2
- Patio & porch: Balcony
- Exterior features: Balcony
- Pool features: Community
- Fencing: None
Lot
- Features: Landscaped, < 1/4 Acre
Details
- Parcel number: 26428410085
- Zoning description: Multi-Family
- Horse amenities: None
Construction
Type & style
- Home type: Condo
- Architectural style: Two Story
- Property subtype: Condominium
- Attached to another structure: Yes
Materials
- Roof: Tile
Condition
- Good Condition,Resale
- Year built: 1984
Utilities & green energy
- Electric: Photovoltaics None
- Sewer: Public Sewer
- Water: Public
- Utilities for property: Underground Utilities
Community & HOA
Community
- Features: Pool
- Security: Gated Community
- Subdivision: Laughlin Bay Village
HOA
- Has HOA: Yes
- Amenities included: Clubhouse, Pool
- Services included: Maintenance Grounds, Sewer, Water
- HOA name: Laughlin Bay Village
- HOA phone: 818-307-5665
- Second HOA fee: $315 monthly
Location
- Region: Laughlin
Financial & listing details
- Price per square foot: $201/sqft
- Tax assessed value: $64,131
- Annual tax amount: $578
- Date on market: 7/21/2023
- Listing agreement: Exclusive Right To Sell
- Listing terms: Cash,Conventional
Price history
| Date | Event | Price |
|---|---|---|
| 10/18/2023 | Sold | $163,000-4.1%$201/sqft |
Source:  LVR #2512955 Report a problem LVR #2512955 Report a problem | ||
| 10/3/2023 | Contingent | $169,900$210/sqft |
Source: LVR #2512955 Report a problem | ||
| 9/29/2023 | Listed for sale | $169,900$210/sqft |
Source: LVR #2512955 Report a problem | ||
| 9/16/2023 | Contingent | $169,900$210/sqft |
Source: LVR #2512955 Report a problem | ||
| 9/13/2023 | Listed for sale | $169,900$210/sqft |
Source: LVR #2512955 Report a problem | ||
| 9/12/2023 | Pending sale | $169,900$210/sqft |
Source: LVR #2512955 Report a problem | ||
| 8/31/2023 | Price change | $169,900-5.6%$210/sqft |
Source: LVR #2512955 Report a problem | ||
| 7/21/2023 | Listed for sale | $179,900+83.6%$222/sqft |
Source: LVR #2512955 Report a problem | ||
| 5/22/2023 | Sold | $98,000-2%$121/sqft |
Source: LVR #2494313 Report a problem | ||
| 5/11/2023 | Contingent | $100,000$123/sqft |
Source: LVR #2494313 Report a problem | ||
| 5/9/2023 | Listed for sale | $100,000+14.3%$123/sqft |
Source: LVR #2494313 Report a problem | ||
| 2/28/2019 | Sold | $87,500-11.2%$108/sqft |
Source:  Momentum MLS #953871 Report a problem Momentum MLS #953871 Report a problem | ||
| 1/29/2019 | Pending sale | $98,500$122/sqft |
Source: RE/Max Five Star Realty #953871 Report a problem | ||
| 11/24/2018 | Listed for sale | $98,500+51.5%$122/sqft |
Source: RE/Max Five Star Realty #953871 Report a problem | ||
| 12/4/2015 | Sold | $65,000+27.5%$80/sqft |
Source: Public Record Report a problem | ||
| 9/17/2015 | Sold | $51,000-8.8%$63/sqft |
Source: Public Record Report a problem | ||
| 8/12/2015 | Listed for sale | $55,900+23.1%$69/sqft |
Source: Century 21 Along The River Properties #905683 Report a problem | ||
| 2/28/2011 | Sold | $45,400$56/sqft |
Source: Agent Provided Report a problem | ||
Public tax history
| Year | Property taxes | Tax assessment |
|---|---|---|
| 2026 | $727 +7.8% | $22,446 -2.6% |
| 2025 | $674 +8% | $23,057 -17.6% |
| 2024 | $624 +8% | $27,982 +11.8% |
| 2023 | $578 +3% | $25,021 +12.1% |
| 2022 | $561 +3.3% | $22,326 +4.8% |
| 2021 | $543 +3% | $21,300 +5% |
| 2020 | $527 +3% | $20,295 +10.6% |
| 2019 | $512 +6.9% | $18,354 |
| 2018 | $479 | $18,354 +3.6% |
| 2017 | $479 | $17,716 +7.2% |
| 2016 | $479 +0.2% | $16,533 +9.8% |
| 2015 | $478 +3.2% | $15,059 +6.9% |
| 2014 | $463 | $14,090 |
| 2013 | -- | $14,090 +8.1% |
| 2012 | -- | $13,032 -29.7% |
| 2011 | -- | $18,545 -4.1% |
| 2010 | -- | $19,346 -46% |
| 2009 | -- | $35,847 |
| 2008 | -- | $35,847 -2.5% |
| 2007 | -- | $36,758 +44.4% |
| 2006 | -- | $25,460 +23.1% |
| 2005 | -- | $20,685 +16.3% |
| 2004 | -- | $17,791 +6.8% |
| 2003 | -- | $16,657 -2.2% |
| 2002 | -- | $17,040 +3.3% |
| 2001 | -- | $16,500 |
Find assessor info on the county website
Neighborhood: 89029
Nearby homes
- $141,5002 bd1 ba900 sqft3771 Desert Marina Dr APT 86, Laughlin, NV 89029Off Market

- $129,1002 bd1 ba810 sqft3771 Desert Marina Dr APT 88, Laughlin, NV 89029Off Market
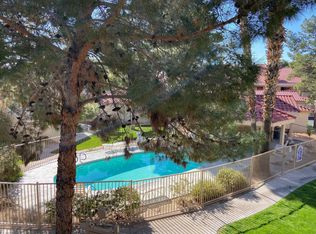
- $109,5001 bd1 ba724 sqft3771 Desert Marina Dr APT 89, Laughlin, NV 89029Off Market
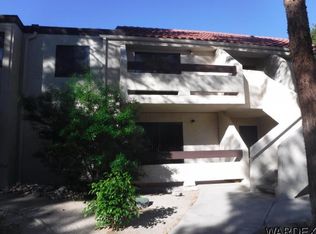
- $141,5001 bd1 ba911 sqft3771 Desert Marina Dr APT 90, Laughlin, NV 89029Off Market

- $139,2001 bd1 ba724 sqft3771 Desert Marina Dr APT 91, Laughlin, NV 89029Off Market
- $139,3002 bd1 ba990 sqft3771 Desert Marina Dr APT 92, Laughlin, NV 89029Off Market
- $139,8002 bd2 ba985 sqft3771 Desert Marina Dr APT 93, Laughlin, NV 89029Off Market
- $156,1002 bd2 ba1.2k sqft3771 Desert Marina Dr APT 94, Laughlin, NV 89029Off Market
Nearby schools
GreatSchools rating
- 4/10William G Bennett Elementary SchoolGrades: PK-5Distance: 2.8 mi
- 6/10Laughlin Jr/Sr High SchoolGrades: 6-12Distance: 2.6 mi
Schools provided by the listing agent
- Elementary: Bennett, William G.,Bennett, William G.
- Middle: Laughlin
- High: Laughlin
Source: LVR. This data may not be complete. We recommend contacting the local school district to confirm school assignments for this home.


Get pre-qualified for a loan
At Zillow Home Loans, we can pre-qualify you in as little as 5 minutes with no impact to your credit score.An equal housing lender. NMLS #10287.
- Nevada
- Clark County
- Laughlin
- 89029
- 3771 Desert Marina Dr Apartment 85
Nearby cities
Nearby zip codes
Other Laughlin Topics
