THIS could be THE PLACE! Experience lakeside living at its finest in this beautifully refreshed home at 3771 E Lake Rd. Offering 3 spacious bedrooms and 3.5 bathrooms, this move-in-ready residence combines modern updates with timeless style. The recently renovated kitchen serves as the heart of the home, featuring contemporary finishes, ample cabinetry, and an open layout that flows seamlessly into the main living and dining areas—perfect for both everyday living and entertaining.
The open-concept design is enhanced by soaring ceilings, creating a bright and airy atmosphere filled with natural light. Luxury vinyl plank flooring extends throughout the first and second floors, providing both durability and a cohesive, modern look. Relax in the expansive living room, where a cozy fireplace and picturesque lake views create a warm and inviting setting year-round.
Generously sized bedrooms offer comfort and privacy, while the well-designed layout provides flexibility for families, guests, or a home office. Whether you're enjoying peaceful mornings overlooking the lake or hosting gatherings in the spacious living areas, this home offers the perfect blend of comfort, style, and functionality. Conveniently located near local amenities while showcasing beautiful lake views, this is a rare opportunity to own a thoughtfully updated home in an exceptional setting.
Closed
$475,000
3771 E Lake Rd, Sheffield Lake, OH 44054
3beds
3,449sqft
Townhouse, Condominium
Built in 1991
-- sqft lot
$481,200 Zestimate®
$138/sqft
$2,499 Estimated rent
Home value
$481,200
$457,000 - $505,000
$2,499/mo
Zestimate® history
Owner options
List your home for rent
$2,499/mo
Rent Zestimate®
Find your next renter with Zillow Rental Manager. Plus, with online applications, you can quickly screen prospective tenants – for free.
$2,499/mo
Rent Zestimate®
Refinance and save
$4,076/mo
Est. payment
Refinancing to a lower rate could help reduce your monthly payments and save thousands over the life of the loan.
$4,076/mo
Est. payment
Explore your selling options
Work with a Zillow partner agent
Leverage their expertise and Zillow's premium Showcase listings to get your home seen by more buyers.
Get startedList with your own agent
Get your home in front of millions of buyers by listing it on Zillow.
Learn how to do itSell it yourself
Take full control of how buyers see your home on Zillow by listing For Sale by Owner (FSBO).
List your homeWhat's special
Contemporary finishesPicturesque lake viewsBeautiful lake viewsWell-designed layout provides flexibilityOpen-concept designSoaring ceilingsGenerously sized bedrooms
Zillow last checked:
Listing updated:
Listed by:
Jason Cathcart 619-517-1797 jasoncathcartrealestate@gmail.com,
Berkshire Hathaway HomeServices Professional Realty,
Chris D Schlenkerman 216-798-4100,
Berkshire Hathaway HomeServices Professional Realty
Bought with:
Paige A Plas, 2013002594
EXP Realty, LLC.
Source: MLS Now,MLS#: 5225637 Originating MLS: Akron Cleveland Association of REALTORS
Originating MLS: Akron Cleveland Association of REALTORSFacts & features
Interior
Bedrooms & bathrooms
- Bedrooms: 3
- Bathrooms: 4
- Full bathrooms: 3
- 1/2 bathrooms: 1
- Main level bathrooms: 2
- Main level bedrooms: 1
Primary bedroom
- Description: Flooring: Luxury Vinyl Tile
- Level: First
- Dimensions: ND x ND
Bedroom
- Description: Flooring: Luxury Vinyl Tile
- Level: Second
- Dimensions: ND x ND
Bedroom
- Description: Flooring: Carpet
- Level: Basement
- Dimensions: ND x ND
Primary bathroom
- Description: Flooring: Luxury Vinyl Tile
- Level: First
- Dimensions: ND x ND
Bathroom
- Description: Flooring: Luxury Vinyl Tile
- Level: First
- Dimensions: ND x ND
Bathroom
- Description: Flooring: Luxury Vinyl Tile
- Level: Second
- Dimensions: ND x ND
Bathroom
- Description: Flooring: Luxury Vinyl Tile
- Level: Basement
- Dimensions: ND x ND
Dining room
- Description: Flooring: Luxury Vinyl Tile
- Level: First
- Dimensions: ND x ND
Eat in kitchen
- Description: Flooring: Luxury Vinyl Tile
- Level: First
- Dimensions: ND x ND
Entry foyer
- Description: Flooring: Luxury Vinyl Tile
- Level: First
- Dimensions: ND x ND
Laundry
- Description: Flooring: Luxury Vinyl Tile
- Level: First
- Dimensions: ND x ND
Living room
- Description: Flooring: Luxury Vinyl Tile
- Level: First
- Dimensions: ND x ND
Loft
- Description: Flooring: Luxury Vinyl Tile
- Level: Second
- Dimensions: ND x ND
Office
- Description: Flooring: Carpet
- Level: Second
- Dimensions: ND x ND
Recreation
- Description: Flooring: Carpet
- Level: Basement
- Dimensions: ND x ND
Sitting room
- Description: Flooring: Luxury Vinyl Tile
- Level: First
- Dimensions: ND x ND
Heating
- Forced Air
Cooling
- Central Air
Appliances
- Included: Dishwasher, Range, Refrigerator
- Laundry: Laundry Room
Features
- Ceiling Fan(s), Cathedral Ceiling(s), Entrance Foyer, Eat-in Kitchen, Bar
- Basement: Finished
- Number of fireplaces: 1
- Fireplace features: Living Room
Interior area
- Total structure area: 3,449
- Total interior livable area: 3,449 sqft
- Finished area above ground: 2,070
- Finished area below ground: 1,379
Property
Parking
- Total spaces: 2
- Parking features: Attached, Garage
- Attached garage spaces: 2
Accessibility
- Accessibility features: None
Features
- Levels: Two
- Stories: 2
- Patio & porch: Patio, Porch
- Exterior features: Other
- Pool features: None
- Fencing: None
- Has view: Yes
- View description: Lake
- Has water view: Yes
- Water view: Lake
Lot
- Size: 1,833 Square Feet
Details
- Additional structures: None
- Parcel number: 0300044701006
- Special conditions: Standard
Construction
Type & style
- Home type: Condo
- Architectural style: Other
- Property subtype: Townhouse, Condominium
- Attached to another structure: Yes
Materials
- Frame
- Roof: Asphalt
Condition
- Year built: 1991
Utilities & green energy
- Sewer: Public Sewer
- Water: Public
Community & HOA
Community
- Features: Lake
- Subdivision: Residence Condo
HOA
- Has HOA: No
- Services included: Association Management, Maintenance Grounds, Maintenance Structure, Reserve Fund, Sewer, Snow Removal, Trash, Water
- HOA fee: $762 monthly
Location
- Region: Sheffield Lake
Financial & listing details
- Price per square foot: $138/sqft
- Tax assessed value: $397,000
- Annual tax amount: $7,050
- Date on market: 7/15/2026
- Cumulative days on market: 43 days
- Listing terms: Cash,Conventional,FHA,VA Loan
Price history
| Date | Event | Price |
|---|---|---|
| 9/1/2026 | Sold | $475,000-5%$138/sqft |
Source:  MLS Now #5225637 Report a problem MLS Now #5225637 Report a problem | ||
| 8/26/2026 | Pending sale | $500,000$145/sqft |
Source: MLS Now #5225637 Report a problem | ||
| 7/15/2026 | Listed for sale | $500,000+85.2%$145/sqft |
Source: MLS Now #5225637 Report a problem | ||
| 1/5/2021 | Sold | $270,000-5.8%$78/sqft |
Source: MLS Now #4226237 Report a problem | ||
| 6/21/2004 | Sold | $286,500$83/sqft |
Source: Public Record Report a problem | ||
Public tax history
| Year | Property taxes | Tax assessment |
|---|---|---|
| 2025 | $7,050 -2.5% | $138,950 |
| 2024 | $7,234 +25.6% | $138,950 +46.4% |
| 2023 | $5,760 +0.9% | $94,930 |
| 2022 | $5,706 +1.9% | $94,930 |
| 2021 | $5,600 -14.9% | $94,930 -6.9% |
| 2020 | $6,578 +0.6% | $102,000 |
| 2019 | $6,540 -0.4% | $102,000 |
| 2018 | $6,565 +28.1% | $102,000 +40.5% |
| 2017 | $5,126 -0.9% | $72,610 |
| 2016 | $5,174 +1.3% | $72,610 |
| 2015 | $5,106 +2.5% | $72,610 -7% |
| 2014 | $4,981 +0.5% | $78,080 |
| 2013 | $4,958 +2.7% | $78,080 |
| 2012 | $4,827 | $78,080 -67.1% |
| 2011 | -- | $237,500 |
| 2010 | -- | -- |
| 2009 | -- | -- |
| 2008 | $4,281 +0.3% | -- |
| 2007 | $4,269 +1.3% | -- |
| 2006 | $4,215 +1.9% | -- |
| 2005 | $4,136 +13.6% | -- |
| 2004 | $3,640 +0.1% | -- |
| 2003 | $3,635 -3.5% | -- |
| 2002 | $3,768 -0.5% | -- |
| 2001 | $3,788 +5.1% | -- |
| 2000 | $3,606 | -- |
Find assessor info on the county website
Neighborhood: 44054
Nearby homes

- $423,2003 bd4 ba3.2k sqft3759 E Lake Rd, Sheffield Lake, OH 44054Off Market
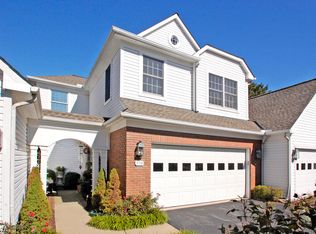
- $516,8004 bd4 ba3.4k sqft3769 Lake Rd, Sheffield Lake, OH 44054Off Market
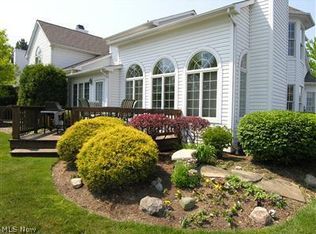
- $210,7003 bd4 ba-- sqft3767 E Lake Rd, Sheffield Lake, OH 44054Off Market
- $489,4002 bd2 ba2k sqft3767 Lake Rd, Sheffield Lake, OH 44054Off Market
- $534,8003 bd3 ba3.4k sqft3769 E Lake Road, sheffield lake, OH 44054Off Market
- $646,0003 bd3 ba3.4k sqft3745 E Lake Rd, Sheffield Lake, OH 44054Off Market
- $664,3003 bd3 ba1.9k sqft3747 Lake Rd, Sheffield Lake, OH 44054Off Market
- $639,2003 bd2 ba2k sqft3749 Lake Rd, Sheffield Lake, OH 44054Off Market
Nearby schools
GreatSchools rating
- NAForestlawn Early Learning CenterGrades: PK-KDistance: 0.4 mi
- 6/10Brookside Middle SchoolGrades: 7-8Distance: 1.9 mi
- 5/10Brookside High SchoolGrades: 9-12Distance: 1.9 mi
Schools provided by the listing agent
- District: Sheffield-Sheffield - 4713
Source: MLS Now. This data may not be complete. We recommend contacting the local school district to confirm school assignments for this home.
Get a cash offer in 3 minutes
Find out how much your home could sell for in as little as 3 minutes with a no-obligation cash offer.
Estimated market value
$481,200
Get a cash offer in 3 minutes
Find out how much your home could sell for in as little as 3 minutes with a no-obligation cash offer.
Estimated market value
$481,200
- Ohio
- Lorain County
- Sheffield Lake
- 44054
- 3771 E Lake Rd
