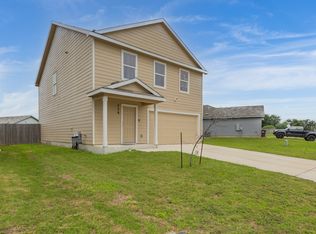
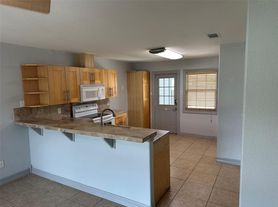
Make yourself at home in the growing community of Steelwood with this adorable slate blue 4-bedroom, 2-bathroom home features a convenient 2-car garage and a split-bedroom layout. Step inside to find an open-concept floor plan where the kitchen flows seamlessly into the dining and main living spaces, creating the perfect environment for everyday life and entertaining. The primary suite is privately tucked away to serve as a peaceful retreat, boasting its own bathroom and a spacious walk-in closet. The home also offers three additional bedrooms, providing excellent living flexibility for guests, occupants, or a dedicated home office. Outside, you will love the spacious backyard-an ideal blank canvas for relaxing or enjoying the outdoors.
House for rent
$1,495/moFees may apply
3771 Moon Hill Rd, Marion, TX 78124
4beds
1,483sqft
Price may not include required fees and charges. Learn more|
Singlefamily
Available now
Cats, small dogs OK
Air conditioner, central air
Dryer connection laundry
Attached garage parking
Central, electric
What's special
Spacious backyardOpen-concept floor planSpacious walk-in closetSplit-bedroom layout
- 26 days |
- -- |
- -- |
Zillow last checked:
Listing updated:
Travel times

Let’s turn your rent into credit progress
Build credit history with every on-time payment and get credit for the payment you’re already making.
Facts & features
Interior
Bedrooms & bathrooms
- Bedrooms: 4
- Bathrooms: 2
- Full bathrooms: 2
Heating
- Central, Electric
Cooling
- Air Conditioner, Central Air
Appliances
- Included: Dishwasher, Microwave Oven, Refrigerator, Stove, Stove/Range
- Laundry: Dryer Connection, Hookups, Laundry Room, Washer Hookup
Features
- Bar, Breakfast Bar, Ceiling Fan(s), Living/Dining Room Combo, One Living Area, Open Floorplan, Walk In Closet, Walk-In Closet(s)
- Flooring: Carpet, Vinyl
Interior area
- Total interior livable area: 1,483 sqft
Property
Parking
- Parking features: Attached, Garage
- Has attached garage: Yes
- Details: Contact manager
Features
- Stories: 1
- Patio & porch: Contact manager
- Exterior features: Contact manager
- Pool features: Contact manager
Details
- Additional structures: Contact manager
- Other equipment: Contact manager
Construction
Type & style
- Home type: SingleFamily
- Architectural style: Contemporary
- Property subtype: SingleFamily
Materials
- Roof: Composition
Condition
- Year built: 2026
Community & HOA
Community
- Features: Contact manager
HOA
- Amenities included: Contact manager
Location
- Region: Marion
Financial & listing details
- Lease term: Max # of Months (24),Min # of Months (12)
Nearby apartments for rent

Price history
| Date | Event | Price |
|---|---|---|
| 7/31/2026 | Price change | $1,495-3.2%$1/sqft |
Source: LERA MLS #2000516 Report a problem | ||
| 7/15/2026 | Listed for rent | $1,545$1/sqft |
Source: LERA MLS #2000516 Report a problem | ||
| 6/24/2026 | Sold | -- |
Source:  LERA MLS #1958811 Report a problem LERA MLS #1958811 Report a problem | ||
| 5/30/2026 | Pending sale | $213,999$144/sqft |
Source: LERA MLS #1958811 Report a problem | ||
| 5/21/2026 | Price change | $213,999-0.5%$144/sqft |
Source: LERA MLS #1958811 Report a problem | ||
| 5/20/2026 | Price change | $214,999-2.3%$145/sqft |
Source:  Lennar Homes Report a problem Lennar Homes Report a problem | ||
| 5/9/2026 | Price change | $219,999-8.3%$148/sqft |
Source: Lennar Homes Report a problem | ||
| 4/20/2026 | Price change | $239,999-2%$162/sqft |
Source: LERA MLS #1958811 Report a problem | ||
| 4/17/2026 | Listed for sale | $244,999$165/sqft |
Source: LERA MLS #1958811 Report a problem | ||
Neighborhood: 78124
Nearby schools
GreatSchools rating
- 7/10Morningside Elementary SchoolGrades: PK-5Distance: 0.5 mi
- 7/10Danville MiddleGrades: 6-8Distance: 5.3 mi
- 6/10Davenport High SchoolGrades: 9-12Distance: 9.1 mi