Unicorn Alert! Offered for sale for the very first time is this newly constructed (2023) custom built 4 bedroom, 4 bath, 3 car garage direct oceanfront home in Hammock Dunes Clusters. As you approach the pavered driveway, you will find coquina stone and wrought iron fences creating an elegant buffer from A1A. The home has two separate garages which in total, hold three vehicles. Double doors open to a large receiving foyer complete with elevator and access doors to both conditioned and unconditioned storage areas. Ascend the stairs with hardwood handrails to the second floor and be greeted with jaw-dropping views of the beach and Atlantic coastline. The great room has a linear glass fireplace, beam-in-tray ceiling and three 8' x 4' windows that flood the home with natural sunlight. The open floor plan flows seamlessly into the kitchen & dining room that together, combine to create an off-the-charts ''WOW FACTOR!'' The kitchen features a center island with farm sink, a custom hood above a five burner glass cooktop, a built-in oven and microwave, dishwasher, beverage cooler and upper cabinets that extend to the ceiling to maximize storage. Tucked neatly into one corner is a door to the separate butlers kitchen containing open shelving, base cabinets with soft-close drawers, pantry, second sink and dishwasher. The dining room contains a built-in window seat with additional storage and glass doors that open out onto the covered oceanfront balcony. Completing the remainder of the second floor are two sizable guest bedrooms which share a full bathroom with tub/shower combination, a sitting area with granite-topped beverage station, huge laundry room with sink and ample cabinets, and finally, a half bathroom with pedestal sink. Elegant touches include plantation shutters on every non-oceanfront window. The third and top-most floor can be reached via elevator or hardwood stairs featuring wood and wrought iron balustrades. The primary suite, accessed via solid French doors, features a second, linear glass fireplace in a private sitting room, walk-in closet, cathedral ceilings with beams and sliding glass doors that open onto the second covered oceanfront balcony. The primary bathroom features a built-in makeup vanity, dual sinks, a corner glassed-in spa shower with bench and a separate soaking tub. This floor is also home to a fourth bedroom featuring an ensuite bathroom with walk-in glass shower. Exit the elevator landing/sitting area to your private sunset balcony. Whether you wish to sit on one of the many balconies to watch the rolling surf, or jump on your surf board to head out into the water via your private dunewalk, this home calls to all lovers of a sun & sea lifestyle.
This home is also available for possible annual or seasonal lease.
Closed
$3,030,000
3771 N Ocean Shore Blvd, Palm Coast, FL 32137
4beds
3,770sqft
Single Family Residence, Residential
Built in ----
9,583 Square Feet Lot
$3,079,300 Zestimate®
$804/sqft
$6,322 Estimated rent
Home value
$3,079,300
$2.77M - $3.45M
$6,322/mo
Zestimate® history
Owner options
List your home for rent
$6,322/mo
Rent Zestimate®
Find your next renter with Zillow Rental Manager. Plus, with online applications, you can quickly screen prospective tenants – for free.
$6,322/mo
Rent Zestimate®
Refinance and save
$20,809/mo
Est. payment
Refinancing to a lower rate could help reduce your monthly payments and save thousands over the life of the loan.
$20,809/mo
Est. payment
Explore your selling options
Work with a Zillow partner agent
Leverage their expertise and Zillow's premium Showcase listings to get your home seen by more buyers.
Get startedList with your own agent
Get your home in front of millions of buyers by listing it on Zillow.
Learn how to do itSell it yourself
Take full control of how buyers see your home on Zillow by listing For Sale by Owner (FSBO).
List your homeWhat's special
Linear glass fireplaceDirect oceanfront homePrivate dunewalkOpen floor planCathedral ceilings with beamsBeam-in-tray ceilingSliding glass doors
Zillow last checked:
Listing updated:
Listed by:
Sheriff Guindi 386-295-0257,
Realty Pros Assured,
Amy Kathryn Beals 386-852-1400
Bought with:
DJ DellaSala, 3464386
DJ & Lindsey Real Estate
Source: DBAMLS,MLS#: 1206074
Facts & features
Interior
Bedrooms & bathrooms
- Bedrooms: 4
- Bathrooms: 4
- Full bathrooms: 3
- 1/2 bathrooms: 1
Primary bedroom
- Description: Oceanfront
- Level: Third
- Area: 503.88 Square Feet
- Dimensions: 20.40 x 24.70
Bedroom 1
- Description: Southwest Guest Bedroom
- Level: Second
- Area: 146.16 Square Feet
- Dimensions: 11.60 x 12.60
Bedroom 2
- Description: Southeast Guest Bedroom
- Level: Second
- Area: 176.4 Square Feet
- Dimensions: 12.60 x 14.00
Bedroom 4
- Description: Northwest Guest Bedroom
- Level: Third
- Area: 132 Square Feet
- Dimensions: 11.00 x 12.00
Primary bathroom
- Description: Oceanfront
- Level: Third
- Area: 186 Square Feet
- Dimensions: 10.00 x 18.60
Bathroom 1
- Description: Full Bath
- Level: Second
- Area: 70.52 Square Feet
- Dimensions: 8.60 x 8.20
Bathroom 2
- Description: Half Bath
- Level: Second
- Area: 44.25 Square Feet
- Dimensions: 7.50 x 5.90
Bathroom 4
- Description: Ensuite
- Level: Third
- Area: 67.16 Square Feet
- Dimensions: 7.30 x 9.20
Great room
- Level: Second
- Area: 357 Square Feet
- Dimensions: 17.00 x 21.00
Kitchen
- Description: Kitchen/Dining
- Level: Second
- Area: 432 Square Feet
- Dimensions: 20.00 x 21.60
Laundry
- Level: Second
- Area: 84.36 Square Feet
- Dimensions: 7.60 x 11.10
Other
- Description: Landing/Sitting area 2nd floor
- Level: Second
- Area: 170 Square Feet
- Dimensions: 10.00 x 17.00
Other
- Description: Landing/Sitting Room 3rd floor
- Level: Third
- Area: 172.8 Square Feet
- Dimensions: 8.00 x 21.60
Other
- Description: Entry Foyer
- Level: First
- Area: 160 Square Feet
- Dimensions: 8.00 x 20.00
Other
- Description: Butler's Pantry
- Level: Second
- Area: 77 Square Feet
- Dimensions: 7.00 x 11.00
Heating
- Central, Electric, Zoned
Cooling
- Central Air, Electric, Multi Units, Zoned
Appliances
- Included: Wine Cooler, Washer/Dryer Stacked, Washer, Refrigerator, Microwave, Ice Maker, Electric Water Heater, Electric Oven, Electric Cooktop, Dryer, Disposal, Dishwasher, Convection Oven
- Laundry: In Unit, Sink, Upper Level
Features
- Breakfast Bar, Built-in Features, Pantry, Ceiling Fan(s), Eat-in Kitchen, Elevator, Entrance Foyer, Guest Suite, Kitchen Island, Open Floorplan, Primary Bathroom -Tub with Separate Shower, Split Bedrooms, Walk-In Closet(s)
- Flooring: Tile, Wood
- Doors: Impact Windows
- Number of fireplaces: 2
- Fireplace features: Electric
- Furnished: Yes
Interior area
- Total structure area: 6,494
- Total interior livable area: 3,770 sqft
Property
Parking
- Total spaces: 3
- Parking features: Attached, Garage, Garage Door Opener, Shared Driveway
- Attached garage spaces: 3
- Has uncovered spaces: Yes
Accessibility
- Accessibility features: Accessible Bedroom, Accessible Central Living Area, Accessible Elevator Installed, Accessible Full Bath
Features
- Levels: Three Or More
- Stories: 3
- Patio & porch: Porch, Rear Porch
- Exterior features: Balcony
- Fencing: Wrought Iron,Other
- Has view: Yes
- View description: Beach, Ocean, Water
- Has water view: Yes
- Water view: Beach,Ocean,Water
- Waterfront features: Ocean Access, Ocean Front
Lot
- Size: 9,583 Square Feet
- Dimensions: 100.01 x 96.42
Details
- Additional structures: Other
- Parcel number: 0411313200000000110
Construction
Type & style
- Home type: SingleFamily
- Architectural style: Contemporary
- Property subtype: Single Family Residence, Residential
Materials
- Block, Stucco
- Foundation: Slab
- Roof: Concrete,Tile
Condition
- New construction: Yes
Utilities & green energy
- Sewer: Public Sewer
- Water: Public
- Utilities for property: Cable Connected, Electricity Connected, Sewer Connected, Water Connected
Community & HOA
Community
- Security: Security System Owned
- Subdivision: Hammock Dunes
HOA
- Has HOA: No
Location
- Region: Palm Coast
Financial & listing details
- Price per square foot: $804/sqft
- Tax assessed value: $1,732,220
- Annual tax amount: $5,414
- Date on market: 11/19/2024
- Listing terms: Cash,Conventional
- Electric utility on property: Yes
- Road surface type: Paved
Price history
| Date | Event | Price |
|---|---|---|
| 5/1/2025 | Sold | $3,030,000-13.4%$804/sqft |
Source:  DBAMLS #1206074 Report a problem DBAMLS #1206074 Report a problem | ||
| 3/3/2025 | Pending sale | $3,500,000$928/sqft |
Source: DBAMLS #1206074 Report a problem | ||
| 12/5/2024 | Listing removed | $15,000$4/sqft |
Source: Zillow Rentals Report a problem | ||
| 11/27/2024 | Listed for rent | $15,000$4/sqft |
Source: Zillow Rentals Report a problem | ||
| 11/19/2024 | Listed for sale | $3,500,000+600%$928/sqft |
Source: DBAMLS #1206074 Report a problem | ||
| 3/30/2006 | Sold | $500,000$133/sqft |
Source: Public Record Report a problem | ||
Public tax history
| Year | Property taxes | Tax assessment |
|---|---|---|
| 2024 | $24,447 +351.5% | $1,732,220 +408.3% |
| 2023 | $5,414 +10.9% | $340,791 +10% |
| 2022 | $4,880 +15% | $309,810 +10% |
| 2021 | $4,244 -20.9% | $281,645 -19.9% |
| 2020 | $5,365 -1.4% | $351,692 |
| 2019 | $5,442 +4% | $351,692 +6.6% |
| 2018 | $5,232 +3.9% | $330,000 +4.8% |
| 2017 | $5,035 | $315,000 -0.5% |
| 2016 | $5,035 -2.4% | $316,521 +3.4% |
| 2015 | $5,161 +2.5% | $306,000 +4.8% |
| 2014 | $5,037 | $292,000 -16.6% |
| 2013 | -- | $350,000 |
| 2012 | -- | $350,000 |
| 2011 | -- | $350,000 -30% |
| 2010 | -- | $500,000 -23.1% |
| 2009 | -- | $650,000 -20.2% |
| 2008 | -- | $815,000 -13.3% |
| 2007 | -- | $940,000 |
| 2006 | -- | $940,000 +59.3% |
| 2005 | -- | $590,000 +37.2% |
| 2004 | -- | $430,000 |
Find assessor info on the county website
Neighborhood: 32137
Nearby homes
- $1,850,0004 bd4 ba3.9k sqft3765 N Ocean Shore Blvd, Palm Coast, FL 32137Sold
- $690,00010,018.8 Square Feet3777 N Ocean Shore Blvd, Palm Coast, FL 32137Sold

- $690,0009,888 Square Feet3777 N Ocean Shore Blvd LOT 12, Palm Coast, FL 32137Sold
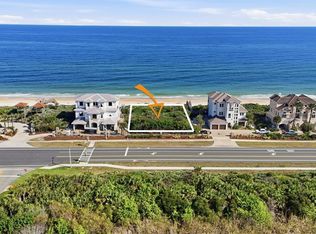
- $482,3049,147 Square Feet3759 N Ocean Shore Blvd, Palm Coast, FL 32137Off Market

- $998,700-- bd-- ba-- sqft3783 N Ocean Shore Blvd, Palm Coast, FL 32137Off Market
- $820,8009,278 Square Feet3753 N Ocean Shore Blvd, Palm Coast, FL 32137Off Market
- $2,800,0005 bd6 ba5.7k sqft3747 N Ocean Shore Blvd, Palm Coast, FL 32137Sold
- $659,10010,628 Square Feet3813 N Ocean Shore Blvd, Palm Coast, FL 32137Off Market
Nearby schools
GreatSchools rating
- 8/10Old Kings Elementary SchoolGrades: PK-5Distance: 5.8 mi
- 5/10Matanzas High SchoolGrades: 8-12Distance: 5.4 mi
- 7/10Indian Trails Middle SchoolGrades: 6-8Distance: 5.8 mi
Get a cash offer in 3 minutes
Find out how much your home could sell for in as little as 3 minutes with a no-obligation cash offer.
Estimated market value
$3,079,300
Get a cash offer in 3 minutes
Find out how much your home could sell for in as little as 3 minutes with a no-obligation cash offer.
Estimated market value
$3,079,300
- Florida
- Flagler County
- Palm Coast
- 32137
- 3771 N Ocean Shore Blvd
Nearby cities
Nearby zip codes
Other Palm Coast Topics
