Welcome to 3771 Quail Street, a warm and inviting home where thoughtful updates, comfortable living spaces, and
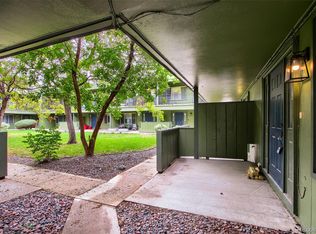
charming outdoor areas come together. A covered front porch creates a charming first impression. The bright and spacious
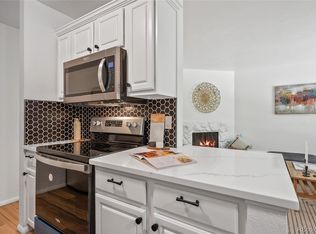
living room is filled with natural light. Wood style flooring adds warmth, while the striking fireplace creates an eye
catching focal point and gives the room plenty of character. The updated kitchen connects easily to the dining and living
areas and features light wood cabinetry, white countertops, a stylish backsplash, and stainless steel appliances. A
breakfast bar provides additional preparation space and a convenient spot for casual seating. A conveniently located
bathroom completes the main floor. Several closets also provide valuable space for everyday belongings and help keep the
home organized. Upstairs, the primary bedroom feels like a private retreat with sliding glass doors that open directly to a
spacious balcony. Surrounded by mature trees, this outdoor space offers a peaceful place to begin the morning or enjoy
the evening air. The second bedroom is also bright and generously sized, offering flexibility for guests, a home office, or
additional living space. A full bathroom and laundry area complete the upper floor. Additional closets provide valuable
storage, while a unique built in nook with a wood accent wall creates the perfect place to display art. Outside, a large patio
provides plenty of space to enjoy outdoor dining or time with friends. The attached exterior storage is perfect for bicycles,
seasonal decorations, and tools. Located near Crown Hill Park, Clear Creek Trail, Olde Town Arvada, shopping, and
restaurants, this home also offers convenient access to I 70, Downtown Denver, and the mountains. With abundant
storage, updated finishes, and a beautiful courtyard setting, this home is filled with comfort, convenience, and personality.
Come fall in love today!
Pending
$285,000
3771 Quail Street, Wheat Ridge, CO 80033
2beds
967sqft
Townhouse
Built in 1973
-- sqft lot
$-- Zestimate®
$295/sqft
$375/mo HOA
What's special
- 59 days
- 686
- 23
Zillow last checked:
Listing updated:
Listed by:
Kevin Crook 970-310-6752 kevin.crook@edprather.com,
Ed Prather Real Estate
Source: REcolorado as distributed by MLS GRID,MLS#: 5331814
Facts & features
Interior
Bedrooms & bathrooms
- Bedrooms: 2
- Bathrooms: 2
- Full bathrooms: 1
- 1/2 bathrooms: 1
- Main level bathrooms: 1
Bedroom
- Features: Primary Suite
- Level: Upper
Bedroom
- Level: Upper
Bathroom
- Level: Main
Bathroom
- Level: Upper
Dining room
- Level: Main
Kitchen
- Level: Main
Laundry
- Level: Upper
Living room
- Level: Main
Heating
- Forced Air
Cooling
- Air Conditioning-Room
Appliances
- Included: Disposal, Dryer, Oven, Refrigerator, Washer
- Laundry: In Unit
Features
- Built-in Features, Eat-in Kitchen, Entrance Foyer, Granite Counters, Open Floorplan, Smoke Free
- Flooring: Carpet, Tile, Wood
- Has basement: No
- Number of fireplaces: 1
- Fireplace features: Gas, Living Room
- Common walls with other units/homes: End Unit,1 Common Wall
Interior area
- Total structure area: 967
- Total interior livable area: 967 sqft
- Finished area above ground: 967
Video & virtual tour
Property
Parking
- Total spaces: 4
- Parking features: Asphalt
- Details: Off Street Spaces: 4
Features
- Levels: Two
- Stories: 2
- Entry location: Ground
- Patio & porch: Covered, Front Porch, Patio
- Exterior features: Balcony, Lighting, Rain Gutters
Lot
- Features: Corner Lot, Landscaped, Near Public Transit
Details
- Parcel number: 441221
- Special conditions: Standard
Construction
Type & style
- Home type: Townhouse
- Property subtype: Townhouse
- Attached to another structure: Yes
Materials
- Frame, Wood Siding
- Roof: Composition
Condition
- Year built: 1973
Utilities & green energy
- Sewer: Public Sewer
- Water: Public
Community & HOA
Community
- Subdivision: Quail Square
HOA
- Has HOA: Yes
- Amenities included: Park, Parking
- Services included: Irrigation, Maintenance Grounds, Maintenance Structure, Snow Removal, Trash
- HOA fee: $375 monthly
- HOA name: Advanced HOA Management
- HOA phone: 303-482-1423
Location
- Region: Wheat Ridge
Financial & listing details
- Price per square foot: $295/sqft
- Tax assessed value: $262,925
- Annual tax amount: $1,670
- Date on market: 7/31/2026
- Listing terms: Cash,Conventional,VA Loan
- Exclusions: Seller's Personal Property
- Ownership: Individual
- Electric utility on property: Yes
- Road surface type: Paved
Estimated market value
Not available
Estimated sales range
Not available
Not available
Price history
| Date | Event | Price |
|---|---|---|
| 9/19/2026 | Pending sale | $285,000$295/sqft |
Source:  REcolorado as distributed by MLS GRID #5331814 Report a problem REcolorado as distributed by MLS GRID #5331814 Report a problem | ||
| 7/31/2026 | Listed for sale | $285,000-6.6%$295/sqft |
Source: REcolorado as distributed by MLS GRID #5331814 Report a problem | ||
| 7/21/2026 | Listing removed | $2,200$2/sqft |
Source: Zillow Rentals Report a problem | ||
| 6/30/2026 | Listed for rent | $2,200$2/sqft |
Source: Zillow Rentals Report a problem | ||
| 7/18/2023 | Sold | $305,000+48.8%$315/sqft |
Source: Public Record Report a problem | ||
| 11/21/2018 | Sold | $205,000+0%$212/sqft |
Source: Public Record Report a problem | ||
| 10/24/2018 | Pending sale | $204,995$212/sqft |
Source: Assist2Sell, Thompson Real Estate Group #6926294 Report a problem | ||
| 10/22/2018 | Listed for sale | $204,995+184.7%$212/sqft |
Source: Assist2Sell, Thompson Real Estate Group #6926294 Report a problem | ||
| 3/3/2010 | Sold | $72,000-44.4%$74/sqft |
Source: Public Record Report a problem | ||
| 12/26/2002 | Sold | $129,500$134/sqft |
Source: Public Record Report a problem | ||
Public tax history
| Year | Property taxes | Tax assessment |
|---|---|---|
| 2025 | $1,249 +0.3% | $16,433 +25.5% |
| 2024 | $1,246 -10.8% | $13,089 |
| 2023 | $1,396 -1.5% | $13,089 -9.3% |
| 2022 | $1,417 +13.2% | $14,431 -2.8% |
| 2021 | $1,252 | $14,846 +12.6% |
| 2020 | $1,252 +1.3% | $13,181 |
| 2019 | $1,236 +38.7% | $13,181 +43.1% |
| 2018 | $892 | $9,214 |
| 2017 | $892 +12.2% | $9,214 +9.8% |
| 2016 | $795 -0.5% | $8,391 |
| 2015 | $799 +33.4% | $8,391 +39% |
| 2014 | $598 +1.7% | $6,035 |
| 2013 | $588 +2.1% | $6,035 -4.6% |
| 2012 | $576 -10.2% | $6,329 |
| 2011 | $642 +3.8% | $6,329 -10.7% |
| 2010 | $618 -25.1% | $7,090 |
| 2009 | $826 +0.2% | $7,090 -24.9% |
| 2008 | $824 -6.8% | $9,440 |
| 2007 | $884 +0% | $9,440 -5.8% |
| 2006 | $884 -0.6% | $10,020 +1.7% |
| 2005 | $890 +9.4% | $9,850 |
| 2004 | $813 | $9,850 |
| 2003 | -- | $9,850 |
Find assessor info on the county website
Monthly payment
Est. payment
Payment breakdown
Explore the cost of this home by adjusting the details. Changes won't be saved.Climate risks
Neighborhood: 80033
Nearby schools
Schools provided by the listing agent
- Elementary: Prospect Valley
- Middle: Everitt
- High: Wheat Ridge
- District: Jefferson County R-1
Source: REcolorado as distributed by MLS GRID. This data may not be complete. We recommend contacting the local school district to confirm school assignments for this home.
Similar homes
- $255,0002 bd2 ba1.3k sqft1757 Quail Street, Lakewood, CO 80215For Sale

 MLS ID #7489882, Lisa Keener, Coldwell Banker Global Luxury Denver. REcolorado as distributed by MLS GRID
 - $225,0002 bd2 ba967 sqft7740 W 35th Avenue #302, Wheat Ridge, CO 80033For Sale
 MLS ID #7893875, Kelly Redpath, Coldwell Banker Realty 18. REcolorado as distributed by MLS GRID
 - $219,0002 bd2 ba1k sqftValencia Condos, Wheat Ridge, CO 80033For Sale
 MLS ID #5443758, Maret Sanchez, Legacy 100 Real Estate Partners LLC. REcolorado as distributed by MLS GRID
 - $274,0002 bd1 ba900 sqft8798 Chase Dr #4, Arvada, CO 80003For Sale

 MLS ID #1057300, Bree Vialpando, Madison & Company Properties. IRES as distributed by MLS GRID
 - $287,0002 bd2 ba1k sqftIndian Creek Condominiums, Denver, CO 80231For SaleMLS ID #5594541, Jenny Wiens, Compass - Denver. REcolorado as distributed by MLS GRID
- $284,7002 bd2 ba1k sqft4011 E 94th Avenue #C, Denver, CO 80229For SaleMLS ID #1596042, Deanna Silva, Compass - Denver. REcolorado as distributed by MLS GRID
- $335,0002 bd2 ba900 sqftSilver Tree, Denver, CO 80232For SaleMLS ID #8258664, Anthony Limpede, Coldwell Banker Realty 54. REcolorado as distributed by MLS GRID
- $314,9992 bd1 ba1k sqft222 Wright Street #203, Lakewood, CO 80228For SaleMLS ID #5695135, Darcy Dawson, HomeSmart Realty. REcolorado as distributed by MLS GRID
- $285,0002 bd2 ba1k sqftAppletree West Condos, Littleton, CO 80123For SaleMLS ID #3952819, Brittany Morgan, Compass - Denver. REcolorado as distributed by MLS GRID
- $320,0002 bd2 ba1k sqftLake Arbor Fairways, Arvada, CO 80003For SaleMLS ID #1550986, Valerie Skorka Westmark, RE/MAX Alliance. REcolorado as distributed by MLS GRID
- $315,0002 bd2 ba1k sqft965 S Miller St #201, Lakewood, CO 80226For SaleMLS ID #1062911, John Montoya, Compass-Denver. IRES as distributed by MLS GRID
- $300,0002 bd2 ba1k sqftMillbrook Townhomes, Littleton, CO 80128For SaleMLS ID #6883996, Kelaine Thompson, Kentwood Real Estate DTC, LLC. REcolorado as distributed by MLS GRID
- $290,0002 bd2 ba1.4k sqft490 E Highline Circle, Centennial, CO 80122For SaleMLS ID #7696152, Rhonda Haglund, Keller Williams Advantage Realty LLC. REcolorado as distributed by MLS GRID
- $262,5002 bd2 ba850 sqftPonderosa Ridge, Lakewood, CO 80228For SaleMLS ID #8765545, Jason McGovern, Corcoran Perry & Co.. REcolorado as distributed by MLS GRID
- $265,0002 bd2 ba944 sqft1250 S Monaco Street Parkway #111, Denver, CO 80224For SaleMLS ID #2596956, Steve Erickson, RE/MAX Leaders. REcolorado as distributed by MLS GRID
- $285,0002 bd1 ba1.1k sqft3666 S Depew Street #304, Denver, CO 80235For SaleMLS ID #2153245, Cristina Geiger, Key Team Real Estate Corp.. REcolorado as distributed by MLS GRID
- $300,0002 bd2 ba1k sqft11109 Alcott Street #A, Westminster, CO 80234For SaleMLS ID #5146491, Whitney L. Cain, LIV Sotheby's International Realty. REcolorado as distributed by MLS GRID
- $249,0002 bd1 ba924 sqft7309 W Hampden Avenue #903, Lakewood, CO 80227For SaleMLS ID #5488934, Stephanie Jakob, Colorado Realty 4 Less, LLC. REcolorado as distributed by MLS GRID
- $310,0002 bd2 ba837 sqftLakewood Vista, Lakewood, CO 80228For SaleMLS ID #8339680, Tammy Breeser, Coldwell Banker Realty 54. REcolorado as distributed by MLS GRID
- $262,9003 bd2 ba940 sqftBanque Condominiums, Arvada, CO 80003For SaleMLS ID #3703576, Andreea Bowen, Kelly Right Real Estate of Colorado. REcolorado as distributed by MLS GRID
