Impeccably Maintained Single-Owner Home with Screened Lanai & Recent Upgrades. Step into this single owner, impeccably maintained 3-bedroom, 2-bath split-plan home, where the neutral color palette and cathedral ceilings fill the living spaces with light. The large Primary Bedroom offers privacy and convenience, featuring an en suite bath (with garden tub, standing shower & privacy closet) and sliding doors that open onto a covered lanai—perfect for morning coffee or evening unwinding. In the kitchen, you'll discover a cohesive white appliance suite, with plantation shutters framing the large front window. The kitchen layout can accommodate a cozy eat-in area, coffee nook or small island for added charm and versatility. An adjacent, separate, formal dining room makes hosting easy. Outside, the large screened-in Lanai overlooks a backyard with mature landscaping offering privacy. The home features a new roof installed in June 2021 and a brand-new Central AC system in 2024, ensuring comfort year-round. The interior and exterior were freshly painted in July and August 2025, including a newly painted garage that enhances curb appeal. Wood-like tile flooring in the bedrooms, durable laminate in the common areas, and tile throughout the kitchen, bathroom, and laundry offer both aesthetic appeal and easy maintenance. The home also includes a washer and dryer, an owned water softener (functional, though not currently in use) an irrigation system and the HOA includes cable & internet, underscoring its turnkey readiness. Located close to Interstate 4, shopping, dining and more. Don’t miss this move in ready opportunity —schedule your private showing today before it’s gone!
Sold for $299,900
$299,900
3771 ROLLINGSFORD CIRCLE, LAKELAND, FL 33810
3beds
1,620sqft
Single Family Residence
Built in 2006
5,502 Square Feet Lot
$294,700 Zestimate®
$185/sqft
$1,933 Estimated rent
Home value
$294,700
$268,000 - $324,000
$1,933/mo
Zestimate® history
Owner options
List your home for rent
$1,933/mo
Rent Zestimate®
Find your next renter with Zillow Rental Manager. Plus, with online applications, you can quickly screen prospective tenants – for free.
$1,933/mo
Rent Zestimate®
Refinance and save
$2,100/mo
Est. payment
Refinancing to a lower rate could help reduce your monthly payments and save thousands over the life of the loan.
$2,100/mo
Est. payment
Explore your selling options
Work with a Zillow partner agent
Leverage their expertise and Zillow's premium Showcase listings to get your home seen by more buyers.
Get startedList with your own agent
Get your home in front of millions of buyers by listing it on Zillow.
Learn how to do itSell it yourself
Take full control of how buyers see your home on Zillow by listing For Sale by Owner (FSBO).
List your homeWhat's special
Zillow last checked:
Listing updated:
Listed by:
Claudia Tritton 863-409-3764,
ROOST REALTY GROUP LLC 863-398-0267
Bought with:
Vikki Thielen, 3451602
THE MARKET REALTY COMPANY
Source: Stellar MLS,MLS#: L4955161 Originating MLS: Lakeland
Originating MLS: Lakeland
Facts & features
Interior
Bedrooms & bathrooms
- Bedrooms: 3
- Bathrooms: 2
- Full bathrooms: 2
Primary bedroom
- Features: En Suite Bathroom, Walk-In Closet(s)
- Level: First
- Area: 192 Square Feet
- Dimensions: 12x16
Bedroom 2
- Features: Built-in Closet
- Level: First
- Area: 100 Square Feet
- Dimensions: 10x10
Bedroom 3
- Features: Built-in Closet
- Level: First
- Area: 100 Square Feet
- Dimensions: 10x10
Primary bathroom
- Features: Window/Skylight in Bath
- Level: First
- Area: 104 Square Feet
- Dimensions: 8x13
Bathroom 2
- Level: First
- Area: 45 Square Feet
- Dimensions: 9x5
Balcony porch lanai
- Features: Ceiling Fan(s)
- Level: First
- Area: 210 Square Feet
- Dimensions: 21x10
Dining room
- Level: First
- Area: 100 Square Feet
- Dimensions: 10x10
Foyer
- Level: First
- Area: 49 Square Feet
- Dimensions: 7x7
Kitchen
- Features: Pantry
- Level: First
- Area: 192 Square Feet
- Dimensions: 12x16
Living room
- Features: Dual Sinks
- Level: First
- Area: 285 Square Feet
- Dimensions: 15x19
Heating
- Central
Cooling
- Central Air
Appliances
- Included: Dishwasher, Dryer, Electric Water Heater, Microwave, Range, Refrigerator, Washer, Water Softener
- Laundry: Inside, Laundry Room
Features
- Cathedral Ceiling(s), Eating Space In Kitchen, High Ceilings, Primary Bedroom Main Floor, Split Bedroom, Walk-In Closet(s)
- Flooring: Laminate, Tile
- Doors: Sliding Doors
- Has fireplace: No
Interior area
- Total structure area: 2,306
- Total interior livable area: 1,620 sqft
Property
Parking
- Total spaces: 2
- Parking features: Garage - Attached
- Attached garage spaces: 2
Features
- Levels: One
- Stories: 1
- Exterior features: Irrigation System, Sidewalk
Lot
- Size: 5,502 Square Feet
- Features: City Lot
Details
- Parcel number: 232735013501003240
- Special conditions: None
Construction
Type & style
- Home type: SingleFamily
- Property subtype: Single Family Residence
Materials
- Stucco
- Foundation: Slab
- Roof: Shingle
Condition
- New construction: No
- Year built: 2006
Utilities & green energy
- Sewer: Public Sewer
- Water: Public
- Utilities for property: Cable Available, Electricity Connected, Public, Sewer Connected, Water Connected
Community & HOA
Community
- Pet fee: $0 monthly
- Subdivision: HAMPTON HILLS SOUTH PH 01
HOA
- Has HOA: Yes
- Services included: Cable TV, Internet
- HOA fee: $86 monthly
- HOA name: Troy Jones
- HOA phone: 407-982-1540
Location
- Region: Lakeland
Financial & listing details
- Price per square foot: $185/sqft
- Tax assessed value: $249,967
- Annual tax amount: $1,435
- Date on market: 8/14/2025
- Cumulative days on market: 12 days
- Listing terms: Cash,Conventional,FHA,VA Loan
- Ownership: Fee Simple
- Total actual rent: 0
- Electric utility on property: Yes
- Road surface type: Paved
Price history
| Date | Event | Price |
|---|---|---|
| 9/22/2025 | Sold | $299,900$185/sqft |
Source:  Stellar MLS #L4955161 Report a problem Stellar MLS #L4955161 Report a problem | ||
| 8/26/2025 | Pending sale | $299,900$185/sqft |
Source: Stellar MLS #L4955161 Report a problem | ||
| 8/14/2025 | Listed for sale | $299,900+36.3%$185/sqft |
Source: Stellar MLS #L4955161 Report a problem | ||
| 9/22/2006 | Sold | $220,000$136/sqft |
Source: Public Record Report a problem | ||
Public tax history
| Year | Property taxes | Tax assessment |
|---|---|---|
| 2025 | $1,489 +3.7% | $125,732 +2.9% |
| 2024 | $1,436 +3.6% | $122,189 +3% |
| 2023 | $1,386 +3.8% | $118,630 +3% |
| 2022 | $1,335 +1.5% | $115,175 +3% |
| 2021 | $1,315 +1.3% | $111,820 +1.4% |
| 2020 | $1,298 +1.5% | $110,276 +2.3% |
| 2019 | $1,278 | $107,797 +1.9% |
| 2018 | $1,278 +2% | $105,787 +2.1% |
| 2017 | $1,253 +4.6% | $103,611 +2.1% |
| 2016 | $1,198 -1.1% | $101,480 +0.7% |
| 2015 | $1,212 +8.8% | $100,775 +0.8% |
| 2014 | $1,114 -3.7% | $99,975 +1.5% |
| 2013 | $1,157 +2.2% | $98,498 +1.7% |
| 2012 | $1,132 -7.9% | $96,852 -5.9% |
| 2011 | $1,229 -4.1% | $102,960 -1.2% |
| 2010 | $1,281 -43.8% | $104,212 -31.8% |
| 2009 | $2,281 -3.7% | $152,865 -7% |
| 2008 | $2,370 | $164,411 |
| 2007 | -- | -- |
| 2006 | $624 | -- |
Find assessor info on the county website
Neighborhood: 33810
Nearby homes
- $282,3003 bd2 ba1.7k sqft3775 Rollingsford Cir, Lakeland, FL 33810Off Market

- $321,2004 bd2 ba1.9k sqft3767 Rollingsford Cir, Lakeland, FL 33810Off Market
- $303,2004 bd3 ba1.7k sqft3763 Rollingsford Cir, Lakeland, FL 33810Off Market
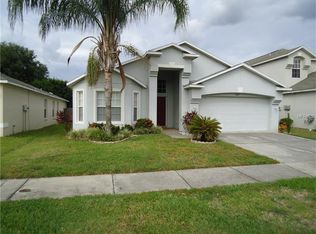
- $268,7003 bd2 ba1.5k sqft1836 Holton Rd, Lakeland, FL 33810Off Market
- $308,5005 bd2 ba2.2k sqft1840 Holton Rd, Lakeland, FL 33810Off Market
- $274,9994 bd3 ba1.8k sqft1832 Holton Rd, Lakeland, FL 33810For Sale
- $298,7004 bd3 ba1.7k sqft3783 Rollingsford Cir, Lakeland, FL 33810Off Market
- $276,3003 bd2 ba1.7k sqft3759 Rollingsford Cir, Lakeland, FL 33810Off Market
Nearby schools
GreatSchools rating
- 4/10Griffin Elementary SchoolGrades: PK-5Distance: 0.5 mi
- 2/10Sleepy Hill Middle SchoolGrades: 6-8Distance: 0.5 mi
- 3/10Kathleen Senior High SchoolGrades: PK,9-12Distance: 2.3 mi
Schools provided by the listing agent
- Elementary: Griffin Elem
- Middle: Sleepy Hill Middle
- High: Kathleen High
Source: Stellar MLS. This data may not be complete. We recommend contacting the local school district to confirm school assignments for this home.
Get a cash offer in 3 minutes
Find out how much your home could sell for in as little as 3 minutes with a no-obligation cash offer.
Estimated market value
$294,700
Get a cash offer in 3 minutes
Find out how much your home could sell for in as little as 3 minutes with a no-obligation cash offer.
Estimated market value
$294,700
- Florida
- Polk County
- Lakeland
- 33810
- 3771 ROLLINGSFORD CIRCLE
Nearby cities
Nearby neighborhoods
Nearby zip codes
Other Lakeland Topics
