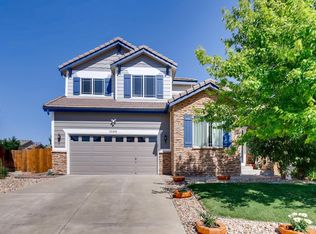
3771 S Tempe Way, Aurora, CO 80018
Home value
$533,600
$496,000 - $571,000
$3,185/mo
Owner options
$3,185/mo
Rent Zestimate®
Find your next renter with Zillow Rental Manager. Plus, with online applications, you can quickly screen prospective tenants – for free.
$3,185/mo
Rent Zestimate®
$3,193/mo
Est. payment
Refinancing to a lower rate could help reduce your monthly payments and save thousands over the life of the loan.
$3,193/mo
Est. payment
Explore your selling options
Work with a Zillow partner agent
Leverage their expertise and Zillow's premium Showcase listings to get your home seen by more buyers.
Get startedList with your own agent
Get your home in front of millions of buyers by listing it on Zillow.
Learn how to do itSell it yourself
Take full control of how buyers see your home on Zillow by listing For Sale by Owner (FSBO).
List your homeWhat's special
Zillow last checked:
Listing updated:
Margene Ricciardi 303-757-7474 homesbymargene@gmail.com,
RE/MAX Alliance,
Time to Close Team 303-522-7675,
RE/MAX Alliance
Tammie Sandeman, 100032944
Kentwood Real Estate Cherry Creek
Facts & features
Interior
Bedrooms & bathrooms
- Bedrooms: 4
- Bathrooms: 4
- Full bathrooms: 3
- 1/2 bathrooms: 1
- Main level bathrooms: 1
Bedroom
- Description: Bedroom 2, Built In Closet Organizer, Carpet
- Features: Primary Suite
- Level: Upper
- Area: 145.77 Square Feet
- Dimensions: 12.9 x 11.3
Bedroom
- Description: Bedroom 3, Large Walk-In Closet, Carpet
- Level: Upper
- Area: 112 Square Feet
- Dimensions: 10 x 11.2
Bedroom
- Description: Large, Large Walk-In Closed, Carpet, Ensuit Bathroom
- Level: Upper
- Area: 221.65 Square Feet
- Dimensions: 15.5 x 14.3
Bedroom
- Features: Primary Suite
- Level: Lower
- Area: 114.66 Square Feet
- Dimensions: 9.8 x 11.7
Bathroom
- Description: Hardwood Hickory Floor
- Features: Primary Suite
- Level: Main
- Area: 21 Square Feet
- Dimensions: 7 x 3
Bathroom
- Description: Private Toilet/Bath,
- Features: En Suite Bathroom
- Level: Upper
- Area: 32.06 Square Feet
- Dimensions: 4.11 x 7.8
Bathroom
- Level: Upper
- Area: 80.62 Square Feet
- Dimensions: 13.9 x 5.8
Bathroom
- Level: Lower
- Area: 32.06 Square Feet
- Dimensions: 4.11 x 7.8
Bonus room
- Description: Egress Windows
- Level: Lower
Dining room
- Description: Dining Area Off Of Kitchen, Hardwood Hickory Floor
- Level: Main
Family room
- Description: Fireplace, Built In Cabinet, Hardwood Hickory Floor
- Level: Main
- Area: 195.58 Square Feet
- Dimensions: 15.4 x 12.7
Kitchen
- Description: 42" Cabinets, Pantry, Quartz Countertop, All Kitchen Appliances, Hardwood Hickory Floors
- Level: Main
- Area: 216.72 Square Feet
- Dimensions: 12.9 x 16.8
Laundry
- Description: Second Floor Location, Washer/Dryer On Pedestals Included
- Level: Upper
Living room
- Description: Hardwood Hickory Floor
- Level: Main
- Area: 152.59 Square Feet
- Dimensions: 12.6 x 12.11
Heating
- Forced Air
Cooling
- Central Air
Features
- Basement: Finished,Full
Interior area
- Total structure area: 2,428
- Total interior livable area: 2,428 sqft
- Finished area above ground: 1,634
- Finished area below ground: 716
Property
Parking
- Total spaces: 2
- Parking features: Dry Walled, Electric Vehicle Charging Station(s), Insulated Garage, Lighted, Oversized
- Attached garage spaces: 2
Features
- Levels: Two
- Stories: 2
- Patio & porch: Deck
- Exterior features: Private Yard
Lot
- Size: 6,007 sqft
- Features: Level, Sprinklers In Front, Sprinklers In Rear
Details
- Parcel number: 034548734
- Special conditions: Standard
Construction
Type & style
- Home type: SingleFamily
- Architectural style: Contemporary
- Property subtype: Single Family Residence
Materials
- Frame
- Roof: Spanish Tile
Condition
- Year built: 2006
Utilities & green energy
- Electric: 220 Volts in Garage
- Sewer: Public Sewer
Green energy
- Energy efficient items: Lighting, Thermostat, Windows
Community & neighborhood
Location
- Region: Aurora
- Subdivision: East Quincy Highlands
HOA & financial
HOA
- Has HOA: Yes
- HOA fee: $48 monthly
- Association name: East Quincy Highlands III
- Association phone: 303-420-4433
Other
Other facts
- Listing terms: Cash,Conventional,FHA,VA Loan
- Ownership: Individual
Price history
| Date | Event | Price |
|---|---|---|
| 10/31/2025 | Sold | $545,000$224/sqft |
Source: | ||
| 10/10/2025 | Pending sale | $545,000$224/sqft |
Source: | ||
| 10/2/2025 | Listed for sale | $545,000+31.3%$224/sqft |
Source: | ||
| 7/15/2020 | Sold | $415,000+52.8%$171/sqft |
Source: Public Record Report a problem | ||
| 11/27/2013 | Sold | $271,526-1.2%$112/sqft |
Source: Agent Provided Report a problem | ||
| 10/9/2013 | Listed for sale | $274,926+44.8%$113/sqft |
Source: Lydin Group Realty, LLC #1238313 Report a problem | ||
| 4/14/2011 | Listing removed | $189,900$78/sqft |
Source: RE/MAX Northwest, Inc. #965332 Report a problem | ||
| 4/9/2011 | Price change | $189,900-2.6%$78/sqft |
Source: RE/MAX Northwest, Inc. #965332 Report a problem | ||
| 3/27/2011 | Price change | $194,900+2.6%$80/sqft |
Source: RE/MAX Northwest, Inc. #965332 Report a problem | ||
| 3/17/2011 | Price change | $189,900-2.6%$78/sqft |
Source: RE/MAX NORTHWEST INC #965332 Report a problem | ||
| 2/26/2011 | Price change | $194,900+2.6%$80/sqft |
Source: RE/MAX Northwest, Inc. #951607 Report a problem | ||
| 2/2/2011 | Price change | $189,900-2.6%$78/sqft |
Source: RE/MAX Northwest, Inc. #965332 Report a problem | ||
| 12/8/2010 | Pending sale | $194,900$80/sqft |
Source: RE/MAX Northwest, Inc. #951607 Report a problem | ||
| 12/4/2010 | Listed for sale | $194,900$80/sqft |
Source: RE/MAX Northwest, Inc. #951607 Report a problem | ||
| 10/29/2010 | Listing removed | $194,900$80/sqft |
Source: RE/MAX Northwest, Inc. #940654 Report a problem | ||
| 10/22/2010 | Price change | $194,900-2.5%$80/sqft |
Source: RE/MAX Northwest, Inc. #940654 Report a problem | ||
| 9/14/2010 | Price change | $199,900-4.8%$82/sqft |
Source: RE/MAX Northwest, Inc. #928843 Report a problem | ||
| 8/27/2010 | Price change | $209,900-8.7%$86/sqft |
Source: RE/MAX Northwest, Inc. #928843 Report a problem | ||
| 6/11/2010 | Price change | $229,900-11.5%$95/sqft |
Source: RE/MAX Northwest, Inc. #928843 Report a problem | ||
| 3/27/2010 | Listed for sale | $259,900+3.7%$107/sqft |
Source: Visual Tour #865419 Report a problem | ||
| 7/11/2007 | Sold | $250,700$103/sqft |
Source: Public Record Report a problem | ||
Public tax history
| Year | Property taxes | Tax assessment |
|---|---|---|
| 2025 | $2,986 +12.8% | $35,175 -0.9% |
| 2024 | $2,646 +20.3% | $35,477 -10.3% |
| 2023 | $2,200 -0.8% | $39,541 +40.5% |
| 2022 | $2,218 | $28,134 -2.8% |
| 2021 | -- | $28,944 -1.2% |
| 2020 | $2,274 +12.5% | $29,301 |
| 2019 | $2,022 | -- |
| 2018 | $2,022 +1.3% | $25,409 |
| 2017 | $1,995 | $25,409 +13.4% |
| 2016 | -- | $22,407 |
| 2015 | -- | $22,407 +38.9% |
| 2014 | $1,785 +25.7% | $16,127 -12.8% |
| 2013 | $1,420 | $18,500 |
| 2012 | -- | $18,500 |
| 2011 | $1,456 +2.7% | $18,500 +4.8% |
| 2010 | $1,418 -11.6% | $17,650 |
| 2009 | $1,603 | $17,650 -10.6% |
| 2008 | -- | $19,733 +216.1% |
| 2007 | -- | $6,243 +75.7% |
| 2006 | -- | $3,553 -15.5% |
| 2005 | -- | $4,205 |
Find assessor info on the county website
Neighborhood: East Quincy Highlands
Nearby schools
GreatSchools rating
- 4/10Dakota Valley Elementary SchoolGrades: PK-5Distance: 1 mi
- 6/10Sky Vista Middle SchoolGrades: 6-8Distance: 1.6 mi
- 9/10Eaglecrest High SchoolGrades: 9-12Distance: 1.7 mi
Schools provided by the listing agent
- Elementary: Dakota Valley
- Middle: Sky Vista
- High: Cherokee Trail
- District: Cherry Creek 5
Source: REcolorado as distributed by MLS GRID. This data may not be complete. We recommend contacting the local school district to confirm school assignments for this home.
Get a cash offer in 3 minutes
- Colorado
- Arapahoe County
- Aurora
- 80018
- East Quincy Highlands
- 3771 S Tempe Way