Welcome to this move-in-ready 2024-built home by Hubble Homes, perfectly situated in Nampa’s Southern Ridge neighborhood. You will notice the sleek modern design and curb appeal the moment you pull up to this home. This property features a newly installed modern front door, upgraded LVP flooring, high end plantation shutters, dual tank water softener, Sunsetter Awning on the back patio, and Oleo permanent exterior lighting with tons of options. The main living area vaulted ceilings flood the space with natural light, and energy efficient construction to help you keep power and energy bills low all year long. The bright, open floor plan flows seamlessly, offering a spacious feel and plenty of space for entertaining. Retreat to your primary suite complete with a bath featuring two sinks, walk in shower, and separate soaking tub. Enjoy all of the Treasure Valley's beautiful seasons in your large, fully fenced backyard with lush green grass with plenty of room for summer BBQs, gardening, pets, or play. Enjoy all the benefits of a newer, quiet community just minutes from local parks, dining, and outdoor recreation at Lake Lowell.
Pending
Price cut: $9.9K (8/11)
$415,000
3771 S Walnut Ridge Way, Nampa, ID 83687
3beds
2baths
1,620sqft
Single Family Residence
Built in 2024
6,751 Square Feet Lot
$414,200 Zestimate®
$256/sqft
$42/mo HOA
What's special
- 57 days
- 169
- 0
Zillow last checked:
Listing updated:
Listed by:
Matt Kimmel Main:503-388-9120,
Redfin Corporation
Source: IMLS,MLS#: 98995417
Facts & features
Interior
Bedrooms & bathrooms
- Bedrooms: 3
- Bathrooms: 2
- Main level bathrooms: 2
- Main level bedrooms: 3
Primary bedroom
- Level: Main
Bedroom 2
- Level: Main
Bedroom 3
- Level: Main
Kitchen
- Level: Main
Heating
- Forced Air, Natural Gas
Cooling
- Central Air
Appliances
- Included: Gas Water Heater, Tank Water Heater, Dishwasher, Disposal, Microwave, Oven/Range Freestanding, Refrigerator, Water Softener Owned, Gas Oven, Gas Range
Features
- Bath-Master, Bed-Master Main Level, Great Room, Walk-In Closet(s), Pantry, Kitchen Island, Granite Counters, Number of Baths Main Level: 2
- Flooring: Engineered Vinyl Plank
- Has basement: No
- Has fireplace: No
Interior area
- Total structure area: 1,620
- Total interior livable area: 1,620 sqft
- Finished area above ground: 1,620
Video & virtual tour
Property
Parking
- Total spaces: 2
- Parking features: Attached, Driveway
- Attached garage spaces: 2
- Has uncovered spaces: Yes
Features
- Levels: One
- Fencing: Full,Vinyl
Lot
- Size: 6,751 Square Feet
- Dimensions: 118 x 57
- Features: Standard Lot 6000-9999 SF, Sidewalks, Auto Sprinkler System
Details
- Additional structures: Shed(s)
- Parcel number: 29088484 0
Construction
Type & style
- Home type: SingleFamily
- Property subtype: Single Family Residence
Materials
- HardiPlank Type
- Foundation: Crawl Space
- Roof: Composition
Condition
- Year built: 2024
Utilities & green energy
- Water: Public
- Utilities for property: Sewer Connected, Cable Connected
Community & HOA
Community
- Subdivision: Southern Ridge
HOA
- Has HOA: Yes
- HOA fee: $500 annually
Location
- Region: Nampa
Financial & listing details
- Price per square foot: $256/sqft
- Tax assessed value: $387,500
- Annual tax amount: $1,533
- Date on market: 7/27/2026
- Listing terms: Conventional,1031 Exchange,FHA,VA Loan
- Ownership: Fee Simple
- Road surface type: Paved
Estimated market value
$414,200
$393,000 - $435,000
$2,361/mo
Price history
Price history is unavailable.
Public tax history
| Year | Property taxes | Tax assessment |
|---|---|---|
| 2025 | -- | $387,500 +269% |
| 2024 | $751 -6.1% | $105,000 |
| 2023 | $800 | $105,000 |
Find assessor info on the county website
Monthly payment
Est. payment
Payment breakdown
Explore the cost of this home by adjusting the details. Changes won't be saved.Climate risks
Neighborhood: 83687
Nearby schools
Schools provided by the listing agent
- Elementary: Ronald Reagan
- Middle: East Valley Mid
- High: Columbia
- District: Nampa School District #131
Source: IMLS. This data may not be complete. We recommend contacting the local school district to confirm school assignments for this home.

Similar homes
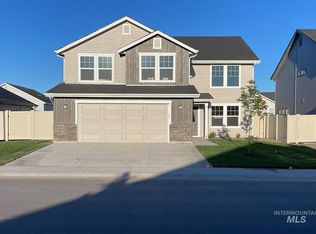
- $405,0004 bd2 ba1.8k sqft4004 E Syracuse St, Nampa, ID 83686Active
 MLS ID #98995884, Nicole Strickland, Silvercreek Realty Group. IMLS
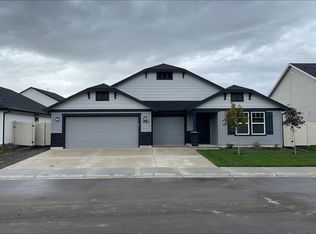
 - $449,9904 bd2 ba2k sqft3953 E Hags Head St, Nampa, ID 83686Active
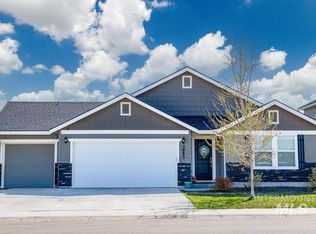 MLS ID #98982894, Stacey Kolodzik, Keller Williams Realty Boise. IMLS
 - $399,9003 bd2 ba1.4k sqft2131 E Colorado Ave, Nampa, ID 83686Active
 MLS ID #98999627, Lara O'brien, Relocate 208. IMLS
 - $429,9004 bd2 ba1.8k sqft7669 E Flyway St, Nampa, ID 83687Active
 MLS ID #98998436, Amanda Mclennan, Keller Williams Realty Boise. IMLS
