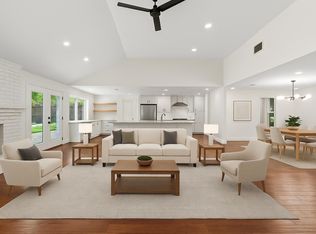
Experience the quiet luxury of this tastefully updated home sitting on a large tree-shaded lot offering plenty of space both indoors and out. From the fresh landscaping that greets you at the curb, you are sure to be impressed by the level of detail lavished on this home. Step into the gracious front entry featuring light oak wood floors laid in a chevron pattern which provides a sneak peek at the stylish details that lie ahead. Take a moment to take note of thoughtful touches such as the gentle curve of the arched openings further complemented by the soft rolled edges of the drywall and smooth wall finish. Additionally, you will find spacious rooms with the same on-trend light oak wide plank wood floors throughout, new solid doors, custom cabinetry and stylish modern lighting. For comfort, this home features, new windows, attic insulation, new HVAC, updated electrical and replaced sewer line. The backyard is a tranquil paradise shaded by a magnificent Live Oak and offers a covered patio and an outdoor pavilion with down lighting and a ceiling fan to keep you comfortable. And there is more...an oversized garage, gated driveway and motor court for additional parking. Located along the private school corridor, this beautiful home exudes quality, style and a great location. Don't miss the opportunity to call this gem your home.
Sold
Price Unknown
3771 Vancouver Dr, Dallas, TX 75229
4beds
2,706sqft
Single Family Residence
Built in 1964
0.37 Acres Lot
$1,240,900 Zestimate®
$--/sqft
$3,698 Estimated rent
Home value
$1,240,900
$1.13M - $1.36M
$3,698/mo
Zestimate® history
Owner options
List your home for rent
$3,698/mo
Rent Zestimate®
Find your next renter with Zillow Rental Manager. Plus, with online applications, you can quickly screen prospective tenants – for free.
$3,698/mo
Rent Zestimate®
Refinance and save
Refinancing to a lower rate could help reduce your monthly payments and save thousands over the life of the loan.
Explore your selling options
Work with a Zillow partner agent
Leverage their expertise and Zillow's premium Showcase listings to get your home seen by more buyers.
Get startedList with your own agent
Get your home in front of millions of buyers by listing it on Zillow.
Learn how to do itSell it yourself
Take full control of how buyers see your home on Zillow by listing For Sale by Owner (FSBO).
List your homeWhat's special
Modern lightingLarge tree-shaded lotGracious front entryOutdoor pavilionWide plank wood floorsLight oak wood floorsArched openings
Zillow last checked:
Listing updated:
Listed by:
Ed Murchison 0517250 214-453-1850,
Coldwell Banker Realty 214-453-1850
Bought with:
Aline Oliveira
Coldwell Banker Apex, REALTORS
Source: NTREIS,MLS#: 20777801
Facts & features
Interior
Bedrooms & bathrooms
- Bedrooms: 4
- Bathrooms: 4
- Full bathrooms: 3
- 1/2 bathrooms: 1
Primary bedroom
- Features: Closet Cabinetry, Ceiling Fan(s), Dual Sinks, En Suite Bathroom, Separate Shower, Walk-In Closet(s)
- Level: First
- Dimensions: 15 x 14
Primary bedroom
- Features: Closet Cabinetry, Ceiling Fan(s), Dual Sinks, Separate Shower, Walk-In Closet(s)
- Level: First
- Dimensions: 14 x 13
Bedroom
- Features: Built-in Features, Ceiling Fan(s), En Suite Bathroom
- Level: First
- Dimensions: 15 x 11
Bedroom
- Features: Built-in Features, Ceiling Fan(s), En Suite Bathroom
- Level: First
- Dimensions: 14 x 13
Dining room
- Level: First
- Dimensions: 13 x 13
Family room
- Features: Built-in Features, Ceiling Fan(s), Fireplace
- Level: First
- Dimensions: 19 x 17
Kitchen
- Features: Breakfast Bar, Built-in Features, Granite Counters, Pantry
- Level: First
- Dimensions: 19 x 10
Laundry
- Features: Built-in Features
- Level: First
- Dimensions: 8 x 6
Living room
- Level: First
- Dimensions: 17 x 13
Heating
- Central, Natural Gas
Cooling
- Central Air, Ceiling Fan(s), Electric
Appliances
- Included: Built-In Gas Range, Dishwasher, Disposal, Microwave, Refrigerator, Tankless Water Heater, Vented Exhaust Fan, Wine Cooler
- Laundry: Washer Hookup, Electric Dryer Hookup, Laundry in Utility Room
Features
- Built-in Features, Chandelier, Decorative/Designer Lighting Fixtures, Double Vanity, High Speed Internet, In-Law Floorplan, Multiple Master Suites, Open Floorplan, Pantry, Cable TV, Vaulted Ceiling(s), Walk-In Closet(s)
- Flooring: Ceramic Tile, Wood
- Windows: Skylight(s)
- Has basement: No
- Number of fireplaces: 1
- Fireplace features: Masonry
Interior area
- Total interior livable area: 2,706 sqft
Property
Parking
- Total spaces: 2
- Parking features: Additional Parking, Concrete, Door-Multi, Driveway, Electric Gate, Garage, Garage Door Opener, Gated, Inside Entrance, Kitchen Level, Lighted, Oversized, Parking Pad, Garage Faces Rear, Storage
- Attached garage spaces: 2
- Has uncovered spaces: Yes
Features
- Levels: One
- Stories: 1
- Patio & porch: Front Porch, Other, Patio, Covered
- Exterior features: Garden, Rain Gutters
- Pool features: None
- Fencing: Back Yard,Fenced,Gate,Wood
Lot
- Size: 0.37 Acres
- Features: Back Yard, Interior Lot, Lawn, Landscaped, Level, Many Trees, Subdivision, Sprinkler System
Details
- Additional structures: Pergola
- Parcel number: 00000592294000000
Construction
Type & style
- Home type: SingleFamily
- Architectural style: Contemporary/Modern,Mid-Century Modern,Ranch,Detached
- Property subtype: Single Family Residence
Materials
- Brick
- Foundation: Slab
- Roof: Metal
Condition
- Year built: 1964
Utilities & green energy
- Sewer: Public Sewer
- Water: Public
- Utilities for property: Sewer Available, Water Available, Cable Available
Green energy
- Energy efficient items: HVAC, Insulation, Water Heater
Community & HOA
Community
- Features: Curbs
- Subdivision: Royal North Estates
HOA
- Has HOA: No
Location
- Region: Dallas
Financial & listing details
- Tax assessed value: $1,098,490
- Annual tax amount: $14,611
- Date on market: 1/22/2025
- Cumulative days on market: 43 days
- Listing terms: Cash,Conventional
- Exclusions: Staging Furniture and art.
Price history
| Date | Event | Price |
|---|---|---|
| 3/4/2025 | Sold | -- |
Source: NTREIS #20777801 Report a problem | ||
| 2/3/2025 | Pending sale | $1,295,000$479/sqft |
Source: NTREIS #20777801 Report a problem | ||
| 1/28/2025 | Contingent | $1,295,000$479/sqft |
Source: NTREIS #20777801 Report a problem | ||
| 1/22/2025 | Listed for sale | $1,295,000$479/sqft |
Source: NTREIS #20777801 Report a problem | ||
| 12/15/2024 | Listing removed | $1,295,000$479/sqft |
Source: NTREIS #20777801 Report a problem | ||
| 12/5/2024 | Price change | $1,295,000-2.3%$479/sqft |
Source: NTREIS #20777801 Report a problem | ||
| 11/15/2024 | Listed for sale | $1,325,000+89.6%$490/sqft |
Source: NTREIS #20777801 Report a problem | ||
| 12/22/2023 | Sold | -- |
Source: NTREIS #20475962 Report a problem | ||
| 12/1/2023 | Contingent | $699,000$258/sqft |
Source: NTREIS #20475962 Report a problem | ||
| 11/30/2023 | Pending sale | $699,000$258/sqft |
Source: NTREIS #20475962 Report a problem | ||
| 11/22/2023 | Contingent | $699,000$258/sqft |
Source: NTREIS #20475962 Report a problem | ||
| 11/17/2023 | Listed for sale | $699,000$258/sqft |
Source: NTREIS #20475962 Report a problem | ||
Public tax history
| Year | Property taxes | Tax assessment |
|---|---|---|
| 2025 | $24,460 +37.5% | $1,098,490 +38% |
| 2024 | $17,795 +296.3% | $796,190 +25.1% |
| 2023 | $4,491 -14.8% | $636,690 |
| 2022 | $5,272 +4.5% | $636,690 +17.9% |
| 2021 | $5,047 +3.8% | $539,910 |
| 2020 | $4,860 +9.6% | $539,910 +16.7% |
| 2019 | $4,436 -2.5% | $462,560 |
| 2018 | $4,551 +8.3% | $462,560 +5.5% |
| 2017 | $4,202 +3.5% | $438,640 |
| 2016 | $4,060 +13% | $438,640 +18.8% |
| 2015 | $3,593 | $369,200 +15.7% |
| 2014 | $3,593 | $319,200 |
| 2013 | -- | -- |
| 2012 | -- | -- |
| 2011 | -- | -- |
| 2010 | -- | -- |
| 2009 | -- | -- |
| 2008 | -- | -- |
| 2007 | -- | -- |
| 2005 | -- | -- |
| 2004 | -- | -- |
| 2003 | -- | -- |
| 2002 | -- | -- |
| 2001 | -- | -- |
Find assessor info on the county website
Neighborhood: 75229
Nearby homes
- $890,4004 bd3 ba2.3k sqft3763 Vancouver Dr, Dallas, TX 75229Off Market
- $900,9004 bd3 ba2.5k sqft3779 Vancouver Dr, Dallas, TX 75229Off Market
- $1,057,6004 bd4 ba2.6k sqft3772 Waldorf Dr, Dallas, TX 75229Off Market

- $--3 bd3 ba2.2k sqft3764 Waldorf Dr, Dallas, TX 75229Sold
- $1,050,7005 bd4 ba2.7k sqft3772 Vancouver Dr, Dallas, TX 75229Off Market
- $964,4003 bd2 ba2.2k sqft3780 Waldorf Dr, Dallas, TX 75229Off Market
- $838,1005 bd3 ba2.8k sqft3755 Vancouver Dr, Dallas, TX 75229Off Market
- $805,1003 bd2 ba3k sqft3787 Vancouver Dr, Dallas, TX 75229Off Market
Nearby schools
GreatSchools rating
- 8/10Harry C Withers Elementary SchoolGrades: PK-6Distance: 0.6 mi
- 6/10Ewell D Walker Middle SchoolGrades: 7-8Distance: 3 mi
- 4/10W T White High SchoolGrades: 9-12Distance: 1.9 mi
Schools provided by the listing agent
- Elementary: Withers
- Middle: Walker
- High: White
- District: Dallas ISD
Source: NTREIS. This data may not be complete. We recommend contacting the local school district to confirm school assignments for this home.
Get a cash offer in 3 minutes
Find out how much your home could sell for in as little as 3 minutes with a no-obligation cash offer.
Estimated market value
$1,240,900
Get a cash offer in 3 minutes
Find out how much your home could sell for in as little as 3 minutes with a no-obligation cash offer.
Estimated market value
$1,240,900
- Texas
- Dallas County
- Dallas
- 75229
- 3771 Vancouver Dr
