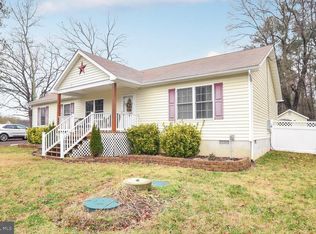
Welcome to your peaceful retreat! This charming 4-bedroom, 2.5-bath home sits on a serene 2-acre lot, offering the perfect blend of privacy and convenience. Enjoy outdoor living and entertaining in the quiet rear yard with spacious deck or take advantage of the detached garage with central AC and loft storage, perfect for all of your hobbies or extra storage needs. Inside, you'll find brand-new carpet, hardwood floors, ceiling fans, and custom blinds throughout. The main level spacious primary suite boasts a luxurious ensuite bathroom with a large corner tub, separate shower, walk-in closet, and dual vanities for plenty of personal space. The large kitchen is a chef’s dream, featuring stainless steel appliances, a walk-in pantry, double wall ovens, a gas cooktop, and ample cabinet space. The family room features a cozy gas fireplace, creating a warm and inviting space for relaxation and a formal dining room for all of your special gatherings. The home office is ideal for those working or doing school from home. The main level laundry adds some extra convenience to your daily routine. Three additional large bedrooms upstairs provide plenty of space for family or guests, along with a versatile bonus room for a TV/gaming room, playroom, or creative space. With plenty of parking and a location just off the beaten path yet close to town, this home provides the best of both worlds - peaceful living without sacrificing proximity to amenities. Don't miss your chance to make this beautiful property your own!
Sold for $540,000
$540,000
37710 Victoria Ln, Bushwood, MD 20618
4beds
2,686sqft
Single Family Residence
Built in 2004
2 Acres Lot
$589,600 Zestimate®
$201/sqft
$3,023 Estimated rent
Home value
$589,600
$560,000 - $619,000
$3,023/mo
Zestimate® history
Owner options
List your home for rent
$3,023/mo
Rent Zestimate®
Find your next renter with Zillow Rental Manager. Plus, with online applications, you can quickly screen prospective tenants – for free.
$3,023/mo
Rent Zestimate®
Refinance and save
$3,252/mo
Est. payment
Refinancing to a lower rate could help reduce your monthly payments and save thousands over the life of the loan.
$3,252/mo
Est. payment
Explore your selling options
Work with a Zillow partner agent
Leverage their expertise and Zillow's premium Showcase listings to get your home seen by more buyers.
Get startedList with your own agent
Get your home in front of millions of buyers by listing it on Zillow.
Learn how to do itSell it yourself
Take full control of how buyers see your home on Zillow by listing For Sale by Owner (FSBO).
List your homeWhat's special
Zillow last checked:
Listing updated:
Listed by:
Kimberly Scott 240-298-8797,
RE/MAX Realty Group
Bought with:
Robin Cavallaro, 65006
RE/MAX Realty Group
Source: Bright MLS,MLS#: MDSM2020524
Facts & features
Interior
Bedrooms & bathrooms
- Bedrooms: 4
- Bathrooms: 3
- Full bathrooms: 2
- 1/2 bathrooms: 1
- Main level bathrooms: 2
- Main level bedrooms: 1
Basement
- Area: 0
Heating
- Heat Pump, Propane
Cooling
- Central Air, Ceiling Fan(s), Heat Pump, Electric
Appliances
- Included: Cooktop, Dishwasher, Dryer, Exhaust Fan, Double Oven, Oven, Range Hood, Refrigerator, Stainless Steel Appliance(s), Washer, Water Heater, Electric Water Heater
- Laundry: Dryer In Unit, Washer In Unit, Main Level
Features
- Ceiling Fan(s), Chair Railings, Combination Kitchen/Living, Entry Level Bedroom, Open Floorplan, Formal/Separate Dining Room, Pantry, Recessed Lighting, Walk-In Closet(s), 9'+ Ceilings, Cathedral Ceiling(s)
- Flooring: Carpet, Ceramic Tile, Hardwood, Wood
- Doors: Six Panel
- Windows: Insulated Windows, Screens, Vinyl Clad, Window Treatments
- Has basement: No
- Number of fireplaces: 1
- Fireplace features: Corner, Gas/Propane, Mantel(s)
Interior area
- Total structure area: 2,686
- Total interior livable area: 2,686 sqft
- Finished area above ground: 2,686
- Finished area below ground: 0
Property
Parking
- Total spaces: 12
- Parking features: Storage, Garage Faces Front, Garage Door Opener, Detached, Driveway
- Garage spaces: 2
- Uncovered spaces: 10
- Details: Garage Sqft: 624
Accessibility
- Accessibility features: None
Features
- Levels: Two
- Stories: 2
- Patio & porch: Deck
- Exterior features: Satellite Dish
- Pool features: None
- Has spa: Yes
- Spa features: Bath
Lot
- Size: 2 Acres
- Features: Backs to Trees, Front Yard, Level, No Thru Street, Rear Yard, Rural, SideYard(s)
Details
- Additional structures: Above Grade, Below Grade
- Parcel number: 1907037724
- Zoning: RPD
- Special conditions: Standard
Construction
Type & style
- Home type: SingleFamily
- Architectural style: Colonial
- Property subtype: Single Family Residence
Materials
- Vinyl Siding
- Foundation: Crawl Space
- Roof: Shingle
Condition
- New construction: No
- Year built: 2004
Utilities & green energy
- Sewer: On Site Septic
- Water: Well
Community & HOA
Community
- Security: Carbon Monoxide Detector(s), Smoke Detector(s)
- Subdivision: Milestown Oak Estates
HOA
- Has HOA: No
Location
- Region: Bushwood
Financial & listing details
- Price per square foot: $201/sqft
- Tax assessed value: $407,200
- Annual tax amount: $3,908
- Date on market: 9/14/2024
- Listing agreement: Exclusive Right To Sell
- Ownership: Fee Simple
Price history
| Date | Event | Price |
|---|---|---|
| 10/15/2024 | Sold | $540,000$201/sqft |
Source:  Bright MLS #MDSM2020524 Report a problem Bright MLS #MDSM2020524 Report a problem | ||
| 10/4/2024 | Pending sale | $540,000$201/sqft |
Source: Bright MLS #MDSM2020524 Report a problem | ||
| 9/18/2024 | Contingent | $540,000$201/sqft |
Source: Bright MLS #MDSM2020524 Report a problem | ||
| 9/14/2024 | Listed for sale | $540,000+46%$201/sqft |
Source: Bright MLS #MDSM2020524 Report a problem | ||
| 12/15/2017 | Sold | $369,900$138/sqft |
Source: Public Record Report a problem | ||
| 7/29/2017 | Listed for sale | $369,900-19.6%$138/sqft |
Source: Century 21 New Millennium #SM10018230 Report a problem | ||
| 5/15/2007 | Sold | $460,000+820%$171/sqft |
Source: Public Record Report a problem | ||
| 12/22/2003 | Sold | $50,000$19/sqft |
Source: Public Record Report a problem | ||
Public tax history
| Year | Property taxes | Tax assessment |
|---|---|---|
| 2025 | $4,970 +27.2% | $445,967 +9.5% |
| 2024 | $3,908 +3.7% | $407,200 +3.7% |
| 2023 | $3,769 +3.8% | $392,700 -3.6% |
| 2022 | $3,630 +4% | $407,200 +12% |
| 2021 | $3,491 +4.3% | $363,700 +4.3% |
| 2020 | $3,348 +4.5% | $348,833 -4.1% |
| 2019 | $3,205 +4.7% | $363,700 +14% |
| 2018 | $3,063 -0.9% | $319,100 +0.1% |
| 2017 | $3,090 -19.7% | $318,867 +0.1% |
| 2016 | $3,849 | $318,633 +0.1% |
| 2015 | $3,849 | $318,400 |
| 2014 | $3,849 | $318,400 |
| 2013 | -- | $318,400 -11.9% |
| 2012 | -- | $361,400 |
| 2011 | -- | $361,400 |
| 2010 | -- | $361,400 -20.5% |
| 2009 | -- | $454,310 +17.3% |
| 2008 | -- | $387,436 +20.9% |
| 2007 | -- | $320,563 +26.4% |
| 2006 | -- | $253,690 +3% |
| 2005 | -- | $246,220 +24522% |
| 2003 | -- | $1,000 |
Find assessor info on the county website
Neighborhood: 20618
Nearby homes
- $335,300-- bd1 ba1.4k sqft22765 Colton Point Rd, Bushwood, MD 20618Off Market
- $338,400-- bd1 ba2.3k sqft22735 Colton Point Rd, Bushwood, MD 20618Off Market
- $393,500-- bd2 ba2.5k sqft22785 Colton Point Rd, Bushwood, MD 20618Off Market
- $420,3003 bd2 ba1.6k sqft22795 Colton Point Rd, Bushwood, MD 20618Off Market
- $397,600-- bd2 ba2.8k sqft22701 Colton Point Rd, Bushwood, MD 20618Off Market
- $342,500-- bd1 ba1.5k sqft22809 Colton Point Rd, Bushwood, MD 20618Off Market
- $526,300-- bd2 ba1.5k sqft22745 Maddox Rd, Bushwood, MD 20618Off Market
- $434,600-- bd2 ba1.6k sqft22665 Maddox Rd, Bushwood, MD 20618Off Market
Nearby schools
GreatSchools rating
- 8/10Dynard Elementary SchoolGrades: PK-5Distance: 1.8 mi
- 6/10Margaret Brent Middle SchoolGrades: 6-8Distance: 7 mi
- 6/10Chopticon High SchoolGrades: 9-12Distance: 6.1 mi
Schools provided by the listing agent
- District: St. Marys County Public Schools
Source: Bright MLS. This data may not be complete. We recommend contacting the local school district to confirm school assignments for this home.


Get pre-qualified for a loan
At Zillow Home Loans, we can pre-qualify you in as little as 5 minutes with no impact to your credit score.An equal housing lender. NMLS #10287.
- Maryland
- Saint Marys County
- Bushwood
- 20618
- 37710 Victoria Ln
Nearby cities
Nearby zip codes
Other Bushwood Topics
