One Party Listing - Comp Purposes Only. A home of this quality doesn't come along very often. Built by a high end custom builder for his own residence this gorgeous ranch home combines a gorgeous setting with unparalleled luxury and craftsmanship At 6500 sq ft this stunning home is set on a private 1.27 acre lot surrounded by conservancy land. The back yard is all epitome of peace and quiet.The interior architectural & design details are superb, the wall of windows, soaring ceilings & the artful use of tile, stone, granite and wood blend together to create a truly remarkable home. No expense has been spared. High end features abound from the Sub Zero refrigerator and other high 3 season room, finished L
Closed
$1,213,000
37715 Wildwood LANE, Oconomowoc, WI 53066
5beds
6,479sqft
Single Family Residence
Built in 2004
1.27 Acres Lot
$1,281,900 Zestimate®
$187/sqft
$7,087 Estimated rent
Home value
$1,281,900
$1.18M - $1.38M
$7,087/mo
Zestimate® history
Owner options
List your home for rent
$7,087/mo
Rent Zestimate®
Find your next renter with Zillow Rental Manager. Plus, with online applications, you can quickly screen prospective tenants – for free.
$7,087/mo
Rent Zestimate®
Refinance and save
$8,384/mo
Est. payment
Refinancing to a lower rate could help reduce your monthly payments and save thousands over the life of the loan.
$8,384/mo
Est. payment
Explore your selling options
Work with a Zillow partner agent
Leverage their expertise and Zillow's premium Showcase listings to get your home seen by more buyers.
Get startedList with your own agent
Get your home in front of millions of buyers by listing it on Zillow.
Learn how to do itSell it yourself
Take full control of how buyers see your home on Zillow by listing For Sale by Owner (FSBO).
List your homeWhat's special
Zillow last checked:
Listing updated:
Listed by:
Patrick Bolger 262-313-8797,
Patrick Bolger Realty Group
Bought with:
Scott M Heyerdahl
Source: WIREX MLS,MLS#: 1912564 Originating MLS: Metro MLS
Originating MLS: Metro MLSFacts & features
Interior
Bedrooms & bathrooms
- Bedrooms: 5
- Bathrooms: 4
- Full bathrooms: 4
- Main level bedrooms: 2
Primary bedroom
- Level: Main
- Area: 342
- Dimensions: 19 x 18
Bedroom 2
- Level: Main
- Area: 180
- Dimensions: 15 x 12
Bedroom 3
- Level: Lower
- Area: 216
- Dimensions: 18 x 12
Bedroom 4
- Level: Lower
- Area: 234
- Dimensions: 18 x 13
Bedroom 5
- Level: Lower
Bathroom
- Features: Shower on Lower, Tub Only, Ceramic Tile, Whirlpool, Master Bedroom Bath: Tub/No Shower, Master Bedroom Bath: Walk-In Shower, Shower Stall
Dining room
- Level: Main
- Area: 238
- Dimensions: 17 x 14
Family room
- Level: Lower
- Area: 432
- Dimensions: 24 x 18
Kitchen
- Level: Main
- Area: 425
- Dimensions: 25 x 17
Living room
- Level: Main
- Area: 532
- Dimensions: 28 x 19
Office
- Level: Main
- Area: 196
- Dimensions: 14 x 14
Heating
- Natural Gas, Forced Air, In-floor, Radiant, Multiple Units, Zoned
Cooling
- Central Air, Multi Units
Appliances
- Included: Cooktop, Dishwasher, Disposal, Dryer, Microwave, Oven, Range, Refrigerator, Washer, Water Softener
Features
- High Speed Internet, Pantry, Cathedral/vaulted ceiling, Walk-In Closet(s), Wet Bar, Kitchen Island
- Flooring: Wood or Sim.Wood Floors
- Basement: 8'+ Ceiling,Finished,Full,Full Size Windows,Concrete,Sump Pump,Walk-Out Access,Exposed
Interior area
- Total structure area: 6,479
- Total interior livable area: 6,479 sqft
Property
Parking
- Total spaces: 5.5
- Parking features: Basement Access, Garage Door Opener, Attached, 4 Car, 1 Space
- Attached garage spaces: 5.5
Features
- Levels: One
- Stories: 1
- Patio & porch: Deck, Patio
- Has spa: Yes
- Spa features: Private, Bath
Lot
- Size: 1.27 Acres
Details
- Parcel number: SUMTO687040
- Zoning: Residential
- Special conditions: Arms Length
Construction
Type & style
- Home type: SingleFamily
- Architectural style: Contemporary,Ranch
- Property subtype: Single Family Residence
Materials
- Brick, Brick/Stone, Fiber Cement, Stucco/Slate
Condition
- 21+ Years
- New construction: No
- Year built: 2004
Utilities & green energy
- Sewer: Septic Tank, Mound Septic
- Water: Well
- Utilities for property: Cable Available
Community & HOA
Community
- Subdivision: Genesee Lake Farms
HOA
- Has HOA: Yes
- HOA fee: $765 annually
Location
- Region: Oconomowoc
- Municipality: Summit
Financial & listing details
- Price per square foot: $187/sqft
- Tax assessed value: $1,279,400
- Annual tax amount: $11,483
- Date on market: 4/5/2025
- Inclusions: Cooktop, Oven, Microwave, Refrigerator, Dishwasher, Washer & Dryer In Ll, Appliances In Ll, Water Softener, Basketball Hoop, Hot Tub, Trampoline,
- Exclusions: Sellers Personal Items, Washer & Dryer On Main Level.
Price history
| Date | Event | Price |
|---|---|---|
| 4/4/2025 | Sold | $1,213,000-3%$187/sqft |
Source:  WIREX MLS #1912564 Report a problem WIREX MLS #1912564 Report a problem | ||
| 12/17/2024 | Listing removed | $1,250,000$193/sqft |
Source: WIREX MLS #1889631 Report a problem | ||
| 11/3/2024 | Price change | $1,250,000-3.5%$193/sqft |
Source: WIREX MLS #1889631 Report a problem | ||
| 8/29/2024 | Listed for sale | $1,295,000+36.3%$200/sqft |
Source: WIREX MLS #1889631 Report a problem | ||
| 8/2/2007 | Sold | $950,000+1278.8%$147/sqft |
Source: Public Record Report a problem | ||
| 8/10/2001 | Sold | $68,900$11/sqft |
Source: Public Record Report a problem | ||
Public tax history
| Year | Property taxes | Tax assessment |
|---|---|---|
| 2024 | $10,870 +6.1% | $939,300 |
| 2023 | $10,249 +5.4% | $939,300 |
| 2022 | $9,721 -8.6% | $939,300 +23.8% |
| 2021 | $10,632 -2% | $758,900 |
| 2020 | $10,848 +2.8% | $758,900 |
| 2019 | $10,555 -12.7% | $758,900 |
| 2018 | $12,097 -0.5% | $758,900 |
| 2017 | $12,155 +14.4% | $758,900 |
| 2015 | $10,623 +0.2% | $758,900 +5.1% |
| 2014 | $10,605 | $722,400 +2% |
| 2013 | $10,605 | $708,400 -17.8% |
| 2012 | -- | $862,300 |
| 2010 | $11,596 | $862,300 |
| 2009 | -- | $862,300 |
| 2008 | -- | $862,300 +33.5% |
| 2006 | -- | $645,900 +4.6% |
| 2005 | -- | $617,400 |
Find assessor info on the county website
Neighborhood: 53066
Nearby homes
- $1,101,2005 bd4 ba6.4k sqft37715 Wildwood Ln, Summit, WI 53066Off Market
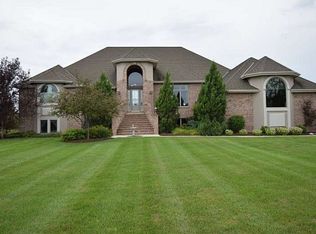
- $1,135,7005 bd4 ba6k sqft37716 Wildwood Ln, Oconomowoc, WI 53066Off Market

- $1,558,8004 bd5 ba6k sqft37716 Wildwood Ln, Summit, WI 53066Off Market

- $886,600-- bd-- ba-- sqft864 N Grassleaf Trl, Oconomowoc, WI 53066Off Market
- $1,234,7006 bd6 ba5k sqft37678 Wildwood Ln, Oconomowoc, WI 53066Off Market
- $1,262,6006 bd6 ba4.9k sqft37678 Wildwood Ln, Summit, WI 53066Off Market
- $898,3004 bd4 ba4.3k sqft902 Grass Leaf Ter, Summit, WI 53066Off Market
- $817,2004 bd3 ba3.2k sqft37640 Wildwood Ln, Oconomowoc, WI 53066Off Market
Nearby schools
GreatSchools rating
- 7/10Dousman Elementary SchoolGrades: PK-5Distance: 2.8 mi
- 10/10Kettle Moraine Middle SchoolGrades: 6-8Distance: 2.8 mi
- 8/10Kettle Moraine High SchoolGrades: 9-12Distance: 6.5 mi
Schools provided by the listing agent
- Elementary: Dousman
- Middle: Kettle Moraine
- High: Kettle Moraine
- District: Kettle Moraine
Source: WIREX MLS. This data may not be complete. We recommend contacting the local school district to confirm school assignments for this home.
Get a cash offer in 3 minutes
Find out how much your home could sell for in as little as 3 minutes with a no-obligation cash offer.
Estimated market value
$1,281,900
Get a cash offer in 3 minutes
Find out how much your home could sell for in as little as 3 minutes with a no-obligation cash offer.
Estimated market value
$1,281,900
- Wisconsin
- Waukesha County
- Summit
- 53066
- 37715 Wildwood LANE
Nearby cities
Nearby zip codes
Other Summit Topics
