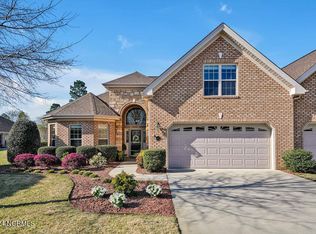
Ashwood at Brunswick Forest - one of Brunswick County's finest and sought after communities! This townhome's curb appeal is enhanced by its brick exterior, stacked stone and architectural accents. Quality construction by renowned builder - Trusst Builder Group, this open designed floorplan is accentuated by its custom millwork, trey ceilings and a muted color palette. The kitchen boasts high-quality stainless appliances, exquisite granite countertops with complimenting backsplash, custom cabinetry and a pantry with pullouts. The downstairs primary suite is a retreat of its own offering abundant natural sunlight, an attractive trey ceiling and two walk-in closets; the primary bathroom encompasses a dual vanity, a soaking tub and a walk-in tiled shower. The two additional downstairs bedrooms are equally well-appointed, each with access to the shared hallway bathroom. Upstairs, the finished bonus room over the garage serves as the 4th bedroom and has its own full bathroom. One of the prominent features of this home is the enclosed sunporch overlooking the patio and abundant greenspace. Other important features include elegant - engineered wood flooring, transom and palladian windows, stacked stone (gas) fireplace, floored walk-in attic, laundry room and a 2-car garage with epoxied floors. The vibrant neighborhood offers amenities second-to none including pedestrian friendly sidewalks, fitness center, pools, tennis, pickleball and more! Historic Downtown Wilmington with its wide array of dining, entertainment and its rich culture is minutes away. Welcome home!
Sold for $475,000
$475,000
3772 Anslow Drive, Leland, NC 28451
4beds
2,291sqft
Townhouse
Built in 2011
8,276 Square Feet Lot
$476,200 Zestimate®
$207/sqft
$2,353 Estimated rent
Home value
$476,200
$429,000 - $529,000
$2,353/mo
Zestimate® history
Owner options
List your home for rent
$2,353/mo
Rent Zestimate®
Find your next renter with Zillow Rental Manager. Plus, with online applications, you can quickly screen prospective tenants – for free.
$2,353/mo
Rent Zestimate®
Refinance and save
$2,830/mo
Est. payment
Refinancing to a lower rate could help reduce your monthly payments and save thousands over the life of the loan.
$2,830/mo
Est. payment
Explore your selling options
Work with a Zillow partner agent
Leverage their expertise and Zillow's premium Showcase listings to get your home seen by more buyers.
Get startedList with your own agent
Get your home in front of millions of buyers by listing it on Zillow.
Learn how to do itSell it yourself
Take full control of how buyers see your home on Zillow by listing For Sale by Owner (FSBO).
List your homeWhat's special
Stacked stoneCustom millworkBrick exteriorTrey ceilingsAbundant natural sunlightArchitectural accentsEngineered wood flooring
Zillow last checked:
Listing updated:
Listed by:
Shane Register Team 910-791-5222,
Coldwell Banker Sea Coast Advantage-Midtown
Bought with:
Rushell P Bongiorno, 206168
Coldwell Banker Sea Coast Advantage-Midtown
Source: Hive MLS,MLS#: 100485555 Originating MLS: Cape Fear Realtors MLS, Inc.
Originating MLS: Cape Fear Realtors MLS, Inc.Facts & features
Interior
Bedrooms & bathrooms
- Bedrooms: 4
- Bathrooms: 3
- Full bathrooms: 3
Rooms
- Room types: Master Bedroom, Bedroom 2, Bedroom 3, Bedroom 4, Living Room, Dining Room, Kitchen
Primary bedroom
- Level: First
- Dimensions: 21 x 12
Bedroom 2
- Level: First
- Dimensions: 12 x 11
Bedroom 3
- Level: First
- Dimensions: 13 x 12
Bedroom 4
- Level: Second
- Dimensions: 16 x 14
Dining room
- Level: First
- Dimensions: 15 x 11
Kitchen
- Level: First
- Dimensions: 13 x 12
Living room
- Level: First
- Dimensions: 22 x 16
Heating
- Heat Pump, Electric
Cooling
- Central Air
Appliances
- Included: Electric Oven, Built-In Microwave, Disposal, Dishwasher
- Laundry: Laundry Room
Features
- Master Downstairs, Walk-in Closet(s), Tray Ceiling(s), High Ceilings, Bookcases, Kitchen Island, Ceiling Fan(s), Pantry, Blinds/Shades, Gas Log, Walk-In Closet(s)
- Flooring: Carpet, Tile, Wood
- Attic: Partially Floored,Walk-In
- Has fireplace: Yes
- Fireplace features: Gas Log
Interior area
- Total structure area: 2,291
- Total interior livable area: 2,291 sqft
Property
Parking
- Total spaces: 2
- Parking features: Concrete, On Site
Features
- Levels: Two
- Stories: 2
- Patio & porch: Covered, Patio, Porch
- Exterior features: Cluster Mailboxes
- Fencing: None
Lot
- Size: 8,276 Square Feet
- Dimensions: 52 x 144 x 19 x 15 x 131
Details
- Parcel number: 058mh003
- Zoning: Le-Pud
- Special conditions: Standard
Construction
Type & style
- Home type: Townhouse
- Property subtype: Townhouse
Materials
- Brick Veneer
- Foundation: Slab
- Roof: Architectural Shingle
Condition
- New construction: No
- Year built: 2011
Utilities & green energy
- Sewer: Public Sewer
- Water: Public
- Utilities for property: Sewer Available, Water Available
Community & HOA
Community
- Subdivision: Brunswick Forest
HOA
- Has HOA: Yes
- Amenities included: Pool, Dog Park, Jogging Path, Maintenance Common Areas, Maintenance Grounds, Maintenance Structure, Management, Master Insure, Park, Pickleball, Sidewalks, Street Lights, Tennis Court(s)
- HOA fee: $1,650 monthly
- HOA name: CAMS
- HOA phone: 910-256-2021
- Second HOA fee: $5,472 monthly
- Second HOA name: CEPCO
- Second HOA phone: 910-395-1500
Location
- Region: Leland
Financial & listing details
- Price per square foot: $207/sqft
- Tax assessed value: $442,700
- Annual tax amount: $3,109
- Date on market: 10/2/2025
- Cumulative days on market: 15 days
- Listing agreement: Exclusive Right To Sell
- Listing terms: Cash,Conventional
- Road surface type: Paved
Price history
| Date | Event | Price |
|---|---|---|
| 3/11/2025 | Sold | $475,000$207/sqft |
Source:  Hive MLS #100485555 Report a problem Hive MLS #100485555 Report a problem | ||
| 2/12/2025 | Pending sale | $475,000$207/sqft |
Source: Hive MLS #100485555 Report a problem | ||
| 1/28/2025 | Listed for sale | $475,000+54.9%$207/sqft |
Source: Hive MLS #100485555 Report a problem | ||
| 8/4/2011 | Sold | $306,617$134/sqft |
Source: Hive MLS #30463511 Report a problem | ||
Public tax history
| Year | Property taxes | Tax assessment |
|---|---|---|
| 2025 | $3,109 | $442,700 |
| 2024 | $3,109 +6% | $442,700 |
| 2023 | $2,932 +9.6% | $442,700 +38.7% |
| 2022 | $2,676 0% | $319,210 |
| 2021 | $2,676 +5% | $319,210 |
| 2020 | $2,549 +1.2% | $319,210 |
| 2019 | $2,519 +8.9% | $319,210 +234.6% |
| 2018 | $2,312 +5.9% | $95,390 |
| 2017 | $2,183 | $95,390 |
| 2016 | $2,183 | $95,390 -67.8% |
| 2015 | $2,183 +12% | $296,650 +0.8% |
| 2014 | $1,949 | $294,435 |
| 2013 | -- | -- |
| 2012 | -- | -- |
Find assessor info on the county website
Neighborhood: 28451
Nearby homes
- $484,9003 bd3 ba2.3k sqft3768 Anslow Dr, Leland, NC 28451Off Market
- $508,7003 bd3 ba2.1k sqft3774 Anslow Dr, Leland, NC 28451Off Market
- $480,0004 bd3 ba2.3k sqft3905 Ambury Ct, Leland, NC 28451Sold
- $473,0003 bd3 ba2.2k sqft3766 Anslow Dr, Leland, NC 28451Off Market
- $463,9004 bd3 ba2.1k sqft3778 Anslow Dr, Leland, NC 28451Off Market
- $502,2004 bd3 ba2.1k sqft3782 Anslow Dr, Leland, NC 28451Off Market
- $493,4004 bd3 ba2.1k sqft3909 Ambury Ct, Leland, NC 28451Off Market
- $489,2004 bd3 ba2.1k sqft3784 Anslow Dr, Leland, NC 28451Off Market
Nearby schools
GreatSchools rating
- 4/10Town Creek MiddleGrades: 5-8Distance: 4.4 mi
- 4/10North Brunswick HighGrades: 9-12Distance: 4.3 mi
- 8/10Town Creek ElementaryGrades: K-4Distance: 4.5 mi
Schools provided by the listing agent
- Elementary: Town Creek
- Middle: Leland
- High: North Brunswick
Source: Hive MLS. This data may not be complete. We recommend contacting the local school district to confirm school assignments for this home.
Get a cash offer in 3 minutes
Find out how much your home could sell for in as little as 3 minutes with a no-obligation cash offer.
Estimated market value
$476,200
Get a cash offer in 3 minutes
Find out how much your home could sell for in as little as 3 minutes with a no-obligation cash offer.
Estimated market value
$476,200
- North Carolina
- Brunswick County
- Leland
- 28451
- 3772 Anslow Drive
Nearby cities
Nearby zip codes
Other Leland Topics
