Located in Old Forest, the newest and final phase of River Bluffs, this beautiful custom home is another exquisite example of formal beauty melded with casual comfort by Richard Wallace Builder, INC. The home offers three bedrooms, a flex/fourth bedroom, three and a half bathrooms and a covered/screened lanai complete with fireplace, built-in natural gas ceiling heaters and an outdoor kitchen. Step in from the front porch and a formal foyer invites you to a grand living area with ample natural light. The kitchen is highlighted with a large island, walk-in ''working'' pantry with sink and counter space for appliances and is completely open to the dining area and family room. The single level layout offers a walk-through primary suite with direct and easy access to the laundry room for you and guests. A garage offers an additional bay for a golf cart as well as a full staircase to the attic storage for easy and safe access. River Bluffs is a gated, waterfront community offering a marina, boat ramp, pools, fitness centers, a half mile riverwalk, community farm and much more. River Bluffs Sales office is open Monday-Saturday 10-5 and Sunday 1-5.
Sold for $1,112,500
$1,112,500
3772 Barnesmore Drive, Castle Hayne, NC 28429
4beds
2,977sqft
Single Family Residence
Built in 2024
10,454 Square Feet Lot
$1,105,800 Zestimate®
$374/sqft
$3,617 Estimated rent
Home value
$1,105,800
$1.03M - $1.19M
$3,617/mo
Zestimate® history
Owner options
List your home for rent
$3,617/mo
Rent Zestimate®
Find your next renter with Zillow Rental Manager. Plus, with online applications, you can quickly screen prospective tenants – for free.
$3,617/mo
Rent Zestimate®
Refinance and save
$6,480/mo
Est. payment
Refinancing to a lower rate could help reduce your monthly payments and save thousands over the life of the loan.
$6,480/mo
Est. payment
Explore your selling options
Work with a Zillow partner agent
Leverage their expertise and Zillow's premium Showcase listings to get your home seen by more buyers.
Get startedList with your own agent
Get your home in front of millions of buyers by listing it on Zillow.
Learn how to do itSell it yourself
Take full control of how buyers see your home on Zillow by listing For Sale by Owner (FSBO).
List your homeWhat's special
Ample natural lightOutdoor kitchen
Zillow last checked:
Listing updated:
Listed by:
John D Lennon 910-623-5015,
River Bluffs Realty, LLC
Bought with:
Sharon M Laney, 188621
River Bluffs Realty, LLC
Kyle P Fryt, 277434
River Bluffs Realty, LLC
Source: Hive MLS,MLS#: 100457664 Originating MLS: Cape Fear Realtors MLS, Inc.
Originating MLS: Cape Fear Realtors MLS, Inc.Facts & features
Interior
Bedrooms & bathrooms
- Bedrooms: 4
- Bathrooms: 4
- Full bathrooms: 3
- 1/2 bathrooms: 1
Rooms
- Room types: Living Room, Dining Room, Office, Master Bedroom, Bedroom 2, Bedroom 3
Primary bedroom
- Level: First
- Dimensions: 15 x 18
Bedroom 2
- Level: First
- Dimensions: 13 x 12
Bedroom 3
- Level: First
- Dimensions: 12 x 12
Dining room
- Level: First
- Dimensions: 9 x 14
Kitchen
- Level: First
- Dimensions: 19 x 19
Living room
- Level: First
- Dimensions: 22 x 17
Office
- Level: First
- Dimensions: 15 x 12
Heating
- Forced Air, Electric
Cooling
- Central Air
Appliances
- Included: Vented Exhaust Fan, Gas Cooktop, Built-In Microwave, Dishwasher
- Laundry: Laundry Room
Features
- Master Downstairs, High Ceilings, Kitchen Island, Pantry
- Flooring: Carpet, LVT/LVP, Tile, Wood
- Basement: None
Interior area
- Total structure area: 2,977
- Total interior livable area: 2,977 sqft
Property
Parking
- Total spaces: 3
- Parking features: Attached, Garage Door Opener
- Has attached garage: Yes
Features
- Levels: One
- Stories: 1
- Patio & porch: Covered, Patio, Porch, Screened
- Exterior features: Irrigation System, Gas Grill, Gas Log
- Fencing: None
- Waterfront features: Water Access Comm
Lot
- Size: 10,454 Square Feet
- Dimensions: 81 x 130
- Features: Water Access Comm
Details
- Parcel number: R 0 2 4 0 0 0 0 2 6 4 7 0 0 0
- Zoning: PD
- Special conditions: Standard
Construction
Type & style
- Home type: SingleFamily
- Property subtype: Single Family Residence
Materials
- Fiber Cement
- Foundation: Slab
- Roof: Metal,Shingle
Condition
- New construction: Yes
- Year built: 2024
Utilities & green energy
- Sewer: Public Sewer
- Water: Public
- Utilities for property: Natural Gas Available, Sewer Available, Water Available
Community & HOA
Community
- Subdivision: River Bluffs
HOA
- Has HOA: Yes
- Amenities included: Waterfront Community, Basketball Court, Boat Dock, Comm Garden, Pool, Dog Park, Fitness Center, Gated, Maintenance Common Areas, Maintenance Grounds, Management, Marina, Pickleball, Ramp, RV/Boat Storage, Tennis Court(s), Trash
- HOA fee: $3,420 monthly
- HOA name: CEPCO
- HOA phone: 910-395-1500
Location
- Region: Castle Hayne
Financial & listing details
- Price per square foot: $374/sqft
- Tax assessed value: $225,000
- Annual tax amount: $2,951
- Date on market: 9/2/2024
- Cumulative days on market: 410 days
- Listing agreement: Blanket Listing Agreement
- Listing terms: Cash,Conventional
- Road surface type: Paved
Price history
| Date | Event | Price |
|---|---|---|
| 10/9/2025 | Sold | $1,112,500-2%$374/sqft |
Source:  Hive MLS #100457664 Report a problem Hive MLS #100457664 Report a problem | ||
| 9/15/2025 | Pending sale | $1,135,000$381/sqft |
Source: Hive MLS #100457664 Report a problem | ||
| 9/7/2025 | Contingent | $1,135,000$381/sqft |
Source: Hive MLS #100457664 Report a problem | ||
| 7/25/2024 | Listed for sale | $1,135,000+413.6%$381/sqft |
Source: Hive MLS #100457664 Report a problem | ||
| 5/8/2024 | Sold | $221,000$74/sqft |
Source: Public Record Report a problem | ||
Public tax history
| Year | Property taxes | Tax assessment |
|---|---|---|
| 2025 | $2,951 | $766,300 |
Find assessor info on the county website
Neighborhood: 28429
Nearby homes
- $514,4004 bd3 ba2.2k sqft615 Jenoa Loop, Castle Hayne, NC 28429Off Market
- $574,0003 bd3 ba2.2k sqft611 Jenoa Loop, Castle Hayne, NC 28429Sold
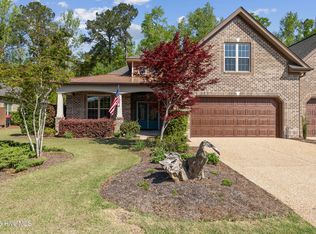
- $574,9004 bd3 ba2.3k sqft611 Jenoa Dr, Castle Hayne, NC 28429Off Market
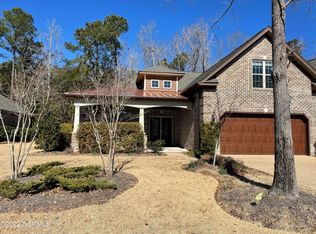
- $505,7003 bd2 ba1.9k sqft619 Jenoa Loop, Castle Hayne, NC 28429Off Market
- $540,0004 bd3 ba2.4k sqft603 Jenoa Loop, Castle Hayne, NC 28429Sold
- $754,2003 bd3 ba2.6k sqft612 Jenoa Loop, Castle Hayne, NC 28429Off Market
- $835,0003 bd3 ba2.6k sqft608 Jenoa Loop, Castle Hayne, NC 28429Off Market
- $809,6003 bd2 ba2.7k sqft509 Jenoa Dr, Castle Hayne, NC 28429Off Market
Nearby schools
GreatSchools rating
- 7/10Castle Hayne ElementaryGrades: PK-5Distance: 3.8 mi
- 8/10Holly Shelter Middle SchoolGrades: 6-8Distance: 3.7 mi
- 4/10Emsley A Laney HighGrades: 9-12Distance: 4.6 mi
Schools provided by the listing agent
- Elementary: Castle Hayne
- Middle: Holly Shelter
- High: Laney
Source: Hive MLS. This data may not be complete. We recommend contacting the local school district to confirm school assignments for this home.
Get a cash offer in 3 minutes
Find out how much your home could sell for in as little as 3 minutes with a no-obligation cash offer.
Estimated market value
$1,105,800
Get a cash offer in 3 minutes
Find out how much your home could sell for in as little as 3 minutes with a no-obligation cash offer.
Estimated market value
$1,105,800
- North Carolina
- New Hanover County
- Castle Hayne
- 28429
- 3772 Barnesmore Drive
Nearby cities
Nearby zip codes
Other Castle Hayne Topics
