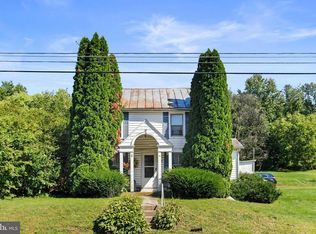
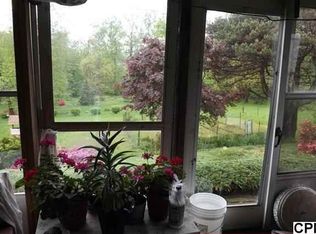
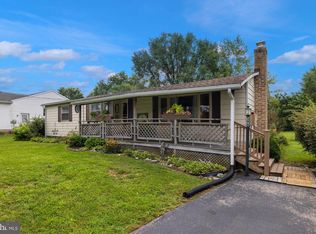
Welcome home to this charming property nestled on 2 acres in Adams County! Offering plenty of space both inside and out, this home features 3 bedrooms with the possibility of a 4th bedroom, one full bath, and a spacious family room complete with a cozy propane stove. The combination kitchen and dining area provides a comfortable space for everyday meals and gatherings, while first-floor laundry adds convenience. Enjoy your morning coffee from the welcoming front porch or unwind on the rear deck overlooking the private acre property. A two car integral garage and two driveways provide plenty of room for parking and storage. With two acres to enjoy and an abundance of flexible living space inside, this property offers the perfect opportunity to make it your own. Schedule your showing and come see all this Adams County home has to offer!
Pending
$255,000
3772 Carlisle Rd, Gardners, PA 17324
3beds
1,828sqft
Single Family Residence
Built in 1930
2 Acres Lot
$-- Zestimate®
$139/sqft
$-- HOA
What's special
Two car integral garageWelcoming front porchFirst-floor laundrySpacious family roomCozy propane stove
- 13 days
- 1,041
- 89
Likely to sell faster than
Zillow last checked:
Listing updated:
Listed by:
Nicole Yeingst 717-576-1876,
Keller Williams Keystone Realty 7174321436,
Co-Listing Agent: Carli Klick 717-503-4105,
Keller Williams Keystone Realty
Source: Bright MLS,MLS#: PAAD2025464
Facts & features
Interior
Bedrooms & bathrooms
- Bedrooms: 3
- Bathrooms: 1
- Full bathrooms: 1
- Main level bathrooms: 1
Basement
- Area: 900
Heating
- Forced Air, Oil
Cooling
- None
Appliances
- Included: Electric Water Heater
- Laundry: Main Level
Features
- Basement: Full,Interior Entry,Exterior Entry,Shelving,Unfinished,Walk-Out Access
- Number of fireplaces: 1
- Fireplace features: Gas/Propane
Interior area
- Total structure area: 2,728
- Total interior livable area: 1,828 sqft
- Finished area above ground: 1,828
- Finished area below ground: 0
Property
Parking
- Total spaces: 12
- Parking features: Basement, Garage Faces Rear, Attached, Driveway
- Attached garage spaces: 2
- Uncovered spaces: 10
Accessibility
- Accessibility features: None
Features
- Levels: Two
- Stories: 2
- Patio & porch: Deck, Porch
- Pool features: None
Lot
- Size: 2 Acres
Details
- Additional structures: Above Grade, Below Grade
- Parcel number: 22G030031000
- Zoning: RS
- Special conditions: Standard
Construction
Type & style
- Home type: SingleFamily
- Architectural style: Traditional
- Property subtype: Single Family Residence
Materials
- Aluminum Siding
- Foundation: Permanent
Condition
- New construction: No
- Year built: 1930
Utilities & green energy
- Sewer: On Site Septic
- Water: Well
Community & HOA
Community
- Subdivision: None Available
HOA
- Has HOA: No
Location
- Region: Gardners
- Municipality: HUNTINGTON TWP
Financial & listing details
- Price per square foot: $139/sqft
- Tax assessed value: $177,400
- Annual tax amount: $3,471
- Date on market: 9/11/2026
- Listing agreement: Exclusive Right To Sell
- Listing terms: Cash,Conventional
- Inclusions: Refrigerator, Washer(basement), Ac Unit(kitchen), Ac Unit(bathroom), Propane Stove(living Room), Propane Tank
- Exclusions: Microwave, Washer(main Floor) Dryer, Upright Freezer, Dehumidifier, Mounted Cameras
- Ownership: Fee Simple
Estimated market value
Not available
Estimated sales range
Not available
Not available
Price history
| Date | Event | Price |
|---|---|---|
| 9/15/2026 | Pending sale | $255,000$139/sqft |
Source:  Bright MLS #PAAD2025464 Report a problem Bright MLS #PAAD2025464 Report a problem | ||
| 9/11/2026 | Listed for sale | $255,000$139/sqft |
Source: Bright MLS #PAAD2025464 Report a problem | ||
Public tax history
| Year | Property taxes | Tax assessment |
|---|---|---|
| 2025 | $3,271 +3.9% | $177,400 |
| 2024 | $3,147 +2.7% | $177,400 |
| 2023 | $3,065 +8.2% | $177,400 |
| 2022 | $2,833 -4.1% | $177,400 |
| 2021 | $2,955 +2.7% | $177,400 |
| 2020 | $2,878 +287.2% | $177,400 |
| 2019 | $743 -73% | $177,400 |
| 2018 | $2,747 | $177,400 |
| 2017 | -- | $177,400 |
| 2016 | -- | $177,400 |
| 2015 | -- | $177,400 |
| 2014 | -- | $177,400 |
| 2013 | -- | -- |
| 2012 | -- | -- |
| 2011 | -- | -- |
| 2010 | -- | $32,769 |
| 2009 | -- | $32,769 |
| 2008 | -- | $32,769 |
| 2007 | -- | $32,769 |
| 2006 | -- | $32,769 -1% |
| 2005 | -- | $33,114 |
| 2004 | -- | $33,114 |
| 2003 | -- | $33,114 |
| 2002 | -- | $33,114 |
| 2000 | -- | $33,114 |
Find assessor info on the county website
Monthly payment
Est. payment
Payment breakdown
Explore the cost of this home by adjusting the details. Changes won't be saved.Climate risks
Neighborhood: 17324
Nearby schools
Schools provided by the listing agent
- District: Bermudian Springs
Source: Bright MLS. This data may not be complete. We recommend contacting the local school district to confirm school assignments for this home.
Similar homes
- $265,0003 bd2 ba1.7k sqft26 Idaville York Springs Rd, Gardners, PA 17324For Sale
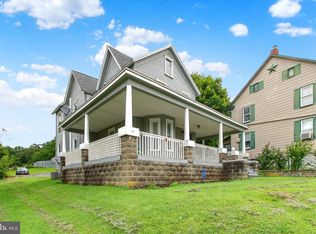
 MLS ID #PAAD2025448, Judy Mayer, Berkshire Hathaway HomeServices Homesale Realty. Bright MLS
 - $275,0004 bd3 ba1.8k sqft850 Myerstown Rd, Gardners, PA 17324For Sale
 MLS ID #PAAD2024292, Chris Cotter, EXP Realty, LLC. Bright MLS
 - $340,0004 bd3 ba1.8k sqft357 Pine Grove Rd, Gardners, PA 17324For Sale
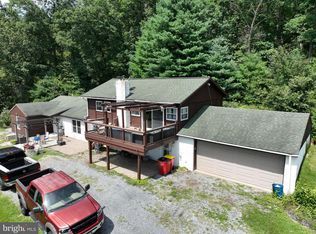 MLS ID #PACB2057970, Scott Moore, Coldwell Banker Realty. Bright MLS
 - $269,9003 bd1 ba1.1k sqft598 Grant Dr, Gettysburg, PA 17325For Sale
 MLS ID #PAAD2025568, David Sites, Sites Realty, Inc.. Bright MLS
 - $249,9004 bd2 ba1.8k sqft641 Knoxlyn Rd, Gettysburg, PA 17325For SaleMLS ID #PAAD2024238, Alycia Hays, RE/MAX of Gettysburg. Bright MLS
- $269,0004 bd3 ba1.9k sqft168 N Main St, Arendtsville, PA 17303For SaleMLS ID #PAAD2025658, Michael Cherry, RE/MAX of Gettysburg. Bright MLS
- $275,0003 bd1 ba1.1k sqft1360 Biglerville Rd, Gettysburg, PA 17325For SaleMLS ID #PAAD2024946, Todd Grim, RE/MAX Quality Service, Inc.. Bright MLS
- $279,9004 bd2 ba1.4k sqft298 Lake Meade Dr, East Berlin, PA 17316For SaleMLS ID #PAAD2017864, Petula Yingling, Samson Properties. Bright MLS
- $265,0002 bd2 ba1.3k sqft16 Yankee Dr, Mount Holly Springs, PA 17065For SaleMLS ID #PACB2057124, ERICA RAWLS, Keller Williams of Central PA. Bright MLS
- $232,8003 bd2 ba1.8k sqft402 S Penn St, Shippensburg, PA 17257For SaleMLS ID #PACB2057024, Mary Lynn Casey, Coldwell Banker Realty. Bright MLS
- $270,0003 bd2 ba1.8k sqft206 Moulstown Rd, Abbottstown, PA 17301For SaleMLS ID #PAYK2111696, Dan Zecher, Keller Williams Elite. Bright MLS
- $289,9003 bd2 ba1.9k sqft16 Halleck Dr, East Berlin, PA 17316For SaleMLS ID #PAAD2024608, Nathan Johnston, Keller Williams Keystone Realty. Bright MLS
- $256,9003 bd2 ba2.2k sqft156 W South St, Carlisle, PA 17013For SaleMLS ID #PACB2057156, RANDY BILLMAN, Howard Hanna Company-Carlisle. Bright MLS
- $250,0003 bd2 ba2k sqft10 Greystone Rd, Carlisle, PA 17013For SaleMLS ID #PACB2057294, Josh Schoenly, EXP Realty, LLC. Bright MLS
- $289,0003 bd2 ba1.3k sqft203 Pine Rd, Mount Holly Springs, PA 17065For SaleMLS ID #PACB2055050, HEATHER NEIDLINGER, Berkshire Hathaway HomeServices Homesale Realty. Bright MLS
- $244,9002 bd2 ba1.2k sqft1945 Spring Rd, Carlisle, PA 17013For SaleMLS ID #PACB2057928, SHAWN MCGEEHAN, Howard Hanna Company-Camp Hill. Bright MLS
- $300,0003 bd2 ba2.4k sqft110 N Middlesex Rd, Carlisle, PA 17013For SaleMLS ID #PACB2057710, LORI JERRY, Berkshire Hathaway HomeServices Homesale Realty. Bright MLS
- $240,0004 bd2 ba1.6k sqft425 E King St, Shippensburg, PA 17257For SaleMLS ID #PACB2057830, Angel Garcia, Coldwell Banker Realty. Bright MLS
- $239,9993 bd1 ba1.3k sqft407 N Morris St, Shippensburg, PA 17257For SaleMLS ID #PAFL2037404, Lisa Mack, Coldwell Banker Realty. Bright MLS
- $215,0003 bd2 ba1.6k sqft605 N West St, Carlisle, PA 17013For SaleMLS ID #PACB2058208, Virginia Coover, Jalex Real Estate Services LLC. Bright MLS
