Skip main navigation
Sold for $789,000
  • $789,000

    3772 E LEAH Lane, Gilbert, AZ 85234

    5beds
    4baths
    3,549sqft
    Single Family Residence
    Built in 1998
    9,309 Square Feet Lot
    $781,400 Zestimate®
    $222/sqft
    $3,935 Estimated rent

    Home value

    $781,400

    $711,000 - $860,000

    $3,935/mo

    Zestimate® history
    Loading
    Loading...

    Owner options

    List your home for rent

    $3,935/mo

    Rent Zestimate®

    Find your next renter with Zillow Rental Manager. Plus, with online applications, you can quickly screen prospective tenants – for free.

    Learn more

    $3,935/mo

    Rent Zestimate®

    Refinance and save

    $4,519/mo

    Est. payment

    Refinancing to a lower rate could help reduce your monthly payments and save thousands over the life of the loan.

    See today's rates

    $4,519/mo

    Est. payment

    Explore your selling options

    Work with a Zillow partner agent

    Leverage their expertise and Zillow's premium Showcase listings to get your home seen by more buyers.

    Get started

    List with your own agent

    Get your home in front of millions of buyers by listing it on Zillow.

    Learn how to do it

    Sell it yourself

    Take full control of how buyers see your home on Zillow by listing For Sale by Owner (FSBO).

    List your home

    What's special

    Huge diving poolFlexible floor planRock grottoLarge islandCascading fountainWalk-in pantryGenerously sized living spaces
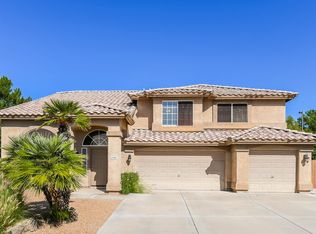
    Welcome to your dream home in one of Gilbert's most sought-after neighborhoods! This stunning 5-bedroom, 3.5-bath +Office offers room to grow and entertain with a flexible floor plan, including a spacious bonus room, perfect as a playroom, home theater, or even a second master suite. Enjoy an open-concept kitchen featuring a large island, granite counter tops and a walk-in pantry. The generously sized living spaces and bedrooms provide comfort and versatility throughout. Step outside into your private backyard oasis with a huge diving pool, rock grotto, spa, and cascading fountain—perfect for relaxing or entertaining all year round! Additional features include a 3-car garage, NEW ROOF, new paint throughout, plantation shutters, and vaulted ceilings. Don't miss this one!

    Zillow last checked:

    Listing updated:

    Listed by:

    Laurel Driggs 480-440-5948,

    eXp Realty

    Bought with:

    Kim Van Wagenen, SA715786000

    Keller Williams Integrity First

    Source: ARMLS,MLS#: 6888090MLS Logo

    Facts & features

    Interior

    Bedrooms & bathrooms
    • Bedrooms: 5
    • Bathrooms: 4
    Heating
    • Electric
    Cooling
    • Central Air
    Appliances
    • Included: Electric Cooktop
    Features
    • High Speed Internet, Granite Counters, Double Vanity, Master Downstairs, Eat-in Kitchen, Breakfast Bar, 9+ Flat Ceilings, Vaulted Ceiling(s), Kitchen Island, Full Bth Master Bdrm, Separate Shwr & Tub
    • Flooring: Carpet, Tile, Wood
    • Has basement: No
    • Has fireplace: Yes
    • Fireplace features: Living Room
    Interior area
    • Total structure area: 3,549
    • Total interior livable area: 3,549 sqft

    Property

    Parking
    • Total spaces: 6
    • Parking features: Garage Door Opener, Direct Access
    • Garage spaces: 3
    • Uncovered spaces: 3
    Features
    • Stories: 2
    • Patio & porch: Covered
    • Exterior features: Playground
    • Has private pool: Yes
    • Has spa: Yes
    • Spa features: Above Ground, Private
    • Fencing: Block
    Lot
    • Size: 9,309 sqft
    • Features: Grass Front, Grass Back
    Details
    • Parcel number: 30407779

    Construction

    Type & style
    • Home type: SingleFamily
    • Architectural style: Contemporary
    • Property subtype: Single Family Residence
    Materials
    • Stucco, Wood Frame, Painted
    • Roof: Tile
    Condition
    • Year built: 1998
    Details
    • Builder name: HANCOCK HOMES

    Utilities & green energy

    • Sewer: Public Sewer
    • Water: City Water
    Green energy
    • Energy efficient items: Multi-Zones

    Community & neighborhood

    Community
    • Community features: Playground, Biking/Walking Path
    Location
    • Region: Gilbert
    • Subdivision: HIGHLAND GROVES AMENDED

    HOA & financial

    HOA
    • Has HOA: Yes
    • HOA fee: $26 quarterly
    • Services included: Maintenance Grounds
    • Association name: Orangewood Highland
    • Association phone: 480-813-6788

    Other

    Other facts
    • Listing terms: Cash,Conventional
    • Ownership: Fee Simple

    Price history

    DateEventPrice
    8/15/2025Sold$789,000-1.3%$222/sqft
    Source: ARMLS #6888090 Report a problem
    7/23/2025Pending sale$799,000$225/sqft
    Source: ARMLS #6888090 Report a problem
    7/14/2025Price change$799,000-3.2%$225/sqft
    Source: ARMLS #6888090 Report a problem
    7/3/2025Listed for sale$825,000+103.7%$232/sqft
    Source: ARMLS #6888090 Report a problem
    4/21/2017Listing removed$2,650$1/sqft
    Source: O48 Realty #5580847 Report a problem
    3/26/2017Listed for rent$2,650$1/sqft
    Source: O48 Realty #5580847 Report a problem
    6/26/2015Sold$405,000+9.5%$114/sqft
    Source: Public Record Report a problem
    4/30/2002Sold$370,000+51.5%$104/sqft
    Source: Public Record Report a problem
    2/22/1999Sold$244,260$69/sqft
    Source: Public Record Report a problem

    Public tax history

    YearProperty taxesTax assessment
    2025$3,122 +4.6%$62,600 -5.7%
    2024$2,985 -0.7%$66,380 +77.5%
    2023$3,005 -0.4%$37,389 -11.7%
    2022$3,015 -3.2%$42,330 +4.6%
    2021$3,114 +8.7%$40,480 +6.5%
    2020$2,866 +3.2%$38,010 +5.6%
    2019$2,778 $35,980 +3.6%
    2018$2,778 +3.5%$34,720 +2.9%
    2017$2,684 +6%$33,750 +1.9%
    2016$2,530 -4.7%$33,120 -0.4%
    2015$2,656 $33,250 +27.1%
    2014-- $26,160 +19.4%
    2013-- $21,910 -2.6%
    2012-- $22,500 -11.2%
    2011-- $25,330 -12%
    2010-- $28,770 -18.4%
    2009-- $35,250 -15.7%
    2008-- $41,800 +6.4%
    2007-- $39,300 +70.1%
    2006-- $23,100
    2005-- $23,100 +6%
    2004-- $21,800
    2003-- $21,800 +13.2%
    2002-- $19,250

    Find assessor info on the county website

    Neighborhood: Highland Groves

    Nearby schools

    GreatSchools rating
    Schools provided by the listing agent
    • Elementary: Carol Rae Ranch Elementary
    • Middle: Highland Jr High School
    • High: Highland High School
    • District: Gilbert Unified District

    Source: ARMLS. This data may not be complete. We recommend contacting the local school district to confirm school assignments for this home.

    Get a cash offer in 3 minutes
    Find out how much your home could sell for in as little as 3 minutes with a no-obligation cash offer.
    Estimated market value
    $781,400
    Get a cash offer in 3 minutes
    Find out how much your home could sell for in as little as 3 minutes with a no-obligation cash offer.
    Estimated market value
    $781,400