Skip main navigation
Sold for $849,900
  • $849,900

    3772 Fawn Dr, Rochester, MI 48306

    5beds
    5,500sqft
    Single Family Residence
    Built in 1998
    0.44 Acres Lot
    $850,400 Zestimate®
    $155/sqft
    $5,513 Estimated rent

    Home value

    $850,400

    $808,000 - $893,000

    $5,513/mo

    Zestimate® history
    Loading
    Loading...

    Owner options

    List your home for rent

    $5,513/mo

    Rent Zestimate®

    Find your next renter with Zillow Rental Manager. Plus, with online applications, you can quickly screen prospective tenants – for free.

    Learn more

    $5,513/mo

    Rent Zestimate®

    Refinance and save

    $6,019/mo

    Est. payment

    Refinancing to a lower rate could help reduce your monthly payments and save thousands over the life of the loan.

    See today's rates

    $6,019/mo

    Est. payment

    Explore your selling options

    Work with a Zillow partner agent

    Leverage their expertise and Zillow's premium Showcase listings to get your home seen by more buyers.

    Get started

    List with your own agent

    Get your home in front of millions of buyers by listing it on Zillow.

    Learn how to do it

    Sell it yourself

    Take full control of how buyers see your home on Zillow by listing For Sale by Owner (FSBO).

    List your home

    What's special

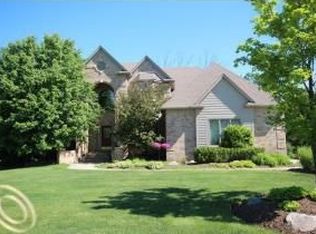
    BEAUTIFUL Colonial offering 3,837 SQ FT (nearly 5,100 SQ FT total living space) on PREMIUM LOT with FULLY FINISHED WALKOUT. 5 BDRM, 4.1 BATH, situated on a 0.44-ACRE LOT backing directly to the 140-ACRE Blue Heron Nature Preserve! Enjoy privacy, wooded views, and a prime location just minutes from Downtown Rochester. Highly sought-after Rochester Schools (Baldwin Elem, Hart MS, Stony Creek HS). OPEN FLOOR PLAN with dramatic TWO-STORY GREAT RM, Spacious Breakfast Nook and Kitchen with direct access to TWO-LEVEL TREX DECK! Gourmet Kitchen with GRANITE Counters, Abundant cabinetry, ISLAND with seating, Premium Appliances and WALK-IN PANTRY! Main Level features HARDWOOD FLRS, Private Library with French Doors, Formal Living and Dining Rooms with Bay Windows, and DUAL STAIRWAYS! Luxurious Primary Suite with Tray Ceiling, COMPLETELY REMODELED BATH ‘24 with HEATED FLRS, and generous WALK-IN CLOSET! Secondary EN-SUITE Bdrm, additional FULL BATH, and spacious Bdrms complete Upper Level! FINISHED WALKOUT LL with Large Family Rm, Second Fireplace, Dining Area, Full Windows and direct access to PAVER PATIO and HOT TUB! Add’l Flex Spaces include 5TH BDRM or OFFICE, FULL BATH and Exercise Area! NEW HVAC ‘24, NEW TANKLESS WATER HEATER ‘23, wired for PORTABLE GENERATOR, Neutral Decor, Updated Lighting, MOVE-IN READY! 3.5 CAR SIDE-ENTRY GARAGE! Excluded: Freezer in Basement.

    Zillow last checked:

    Listing updated:

    Listed by:

    Kai Lynn M Rim 586-457-0221,

    RE/MAX First

    Bought with:

    Christine Shoemaker, 6506041108

    National Realty Centers

    Source: Realcomp II,MLS#: 20261034233MLS Logo

    Facts & features

    Interior

    Bedrooms & bathrooms
    • Bedrooms: 5
    • Bathrooms: 5
    • Full bathrooms: 4
    • 1/2 bathrooms: 1
    Primary bedroom
    • Level: Second
    • Area: 247
    • Dimensions: 13 X 19
    Bedroom
    • Level: Second
    • Area: 176
    • Dimensions: 11 X 16
    Bedroom
    • Level: Basement
    • Area: 195
    • Dimensions: 13 X 15
    Bedroom
    • Level: Second
    • Area: 221
    • Dimensions: 13 X 17
    Bedroom
    • Level: Second
    • Area: 252
    • Dimensions: 12 X 21
    Primary bathroom
    • Level: Second
    • Area: 143
    • Dimensions: 13 X 11
    Other
    • Level: Second
    • Area: 55
    • Dimensions: 11 X 5
    Other
    • Level: Basement
    • Area: 50
    • Dimensions: 10 X 5
    Other
    • Level: Second
    • Area: 80
    • Dimensions: 8 X 10
    Other
    • Level: Entry
    • Area: 24
    • Dimensions: 4 X 6
    Other
    • Level: Entry
    • Area: 315
    • Dimensions: 15 X 21
    Dining room
    • Level: Entry
    • Area: 252
    • Dimensions: 14 X 18
    Family room
    • Level: Basement
    • Area: 561
    • Dimensions: 17 X 33
    Flex room
    • Level: Basement
    • Area: 156
    • Dimensions: 12 X 13
    Game room
    • Level: Basement
    • Area: 209
    • Dimensions: 11 X 19
    Great room
    • Level: Entry
    • Area: 361
    • Dimensions: 19 X 19
    Kitchen
    • Level: Entry
    • Area: 270
    • Dimensions: 15 X 18
    Laundry
    • Level: Entry
    • Area: 70
    • Dimensions: 7 X 10
    Library
    • Level: Entry
    • Area: 132
    • Dimensions: 11 X 12
    Living room
    • Level: Entry
    • Area: 238
    • Dimensions: 14 X 17
    Heating
    • Forced Air, High Efficiency Sealed Combustion, Natural Gas
    Cooling
    • Ceiling Fans, Central Air
    Appliances
    • Included: Bar Fridge, Dishwasher, Disposal, Double Oven, Dryer, Free Standing Refrigerator, Gas Cooktop, Microwave, Stainless Steel Appliances, Washer, Water Softener Owned
    Features
    • Windows: Egress Windows
    • Basement: Finished,Walk Out Access
    • Has fireplace: Yes
    • Fireplace features: Basement, Double Sided, Great Room, Kitchen
    Interior area
    • Total interior livable area: 5,500 sqft
    • Finished area above ground: 4,000
    • Finished area below ground: 1,500

    Property

    Parking
    • Total spaces: 3
    • Parking features: Three Car Garage, Attached, Electricityin Garage, Garage Door Opener, Side Entrance
    • Garage spaces: 3
    Features
    • Levels: Two
    • Stories: 2
    • Entry location: GroundLevelwSteps
    • Patio & porch: Deck, Patio, Porch
    • Exterior features: Lighting, Spa Hottub
    • Pool features: None
    Lot
    • Size: 0.44 Acres
    • Dimensions: 95 x 156
    • Features: Sprinklers, Wooded
    Details
    • Parcel number: 1022451002
    • Special conditions: Short Sale No,Standard

    Construction

    Type & style
    • Home type: SingleFamily
    • Architectural style: Colonial
    • Property subtype: Single Family Residence
    Materials
    • Brick
    • Foundation: Basement, Poured
    • Roof: Asphalt
    Condition
    • New construction: No
    • Year built: 1998

    Utilities & green energy

    • Sewer: Sewer At Street
    • Water: Community
    • Utilities for property: Underground Utilities

    Community & HOA

    Community
    • Subdivision: DEER POINT
    HOA
    • Has HOA: Yes
    • HOA fee: $450 annually
    • HOA phone: 586-337-7785
    Location
    • Region: Rochester

    Financial & listing details

    • Price per square foot: $155/sqft
    • Tax assessed value: $348,440
    • Annual tax amount: $7,796
    • Date on market: 5/21/2026
    • Cumulative days on market: 28 days
    • Listing agreement: Exclusive Right To Sell
    • Listing terms: Cash,Conventional

    Price history

    DateEventPrice
    7/24/2026Sold$849,900$155/sqft
    Source: Realcomp II #20261034233 Report a problem
    5/29/2026Pending sale$849,900$155/sqft
    Source: Realcomp II #20261034233 Report a problem
    5/21/2026Listed for sale$849,900-2.9%$155/sqft
    Source: Realcomp II #20261034233 Report a problem
    5/8/2026Listing removed$875,000$159/sqft
    Source: Realcomp II #20261018427 Report a problem
    4/24/2026Price change$875,000-2.8%$159/sqft
    Source: Realcomp II #20261018427 Report a problem
    4/16/2026Listed for sale$899,900+20.8%$164/sqft
    Source: Realcomp II #20261018427 Report a problem
    3/31/2023Sold$745,000+0.7%$135/sqft
    Source: Realcomp II #20230009870 Report a problem
    2/15/2023Pending sale$739,900$135/sqft
    Source: BHHS broker feed #20230009870 Report a problem
    2/11/2023Listed for sale$739,900+45.8%$135/sqft
    Source: Realcomp II #20230009870 Report a problem
    7/16/2018Sold$507,500-3.3%$92/sqft
    Source: Public Record Report a problem
    6/14/2018Pending sale$525,000$95/sqft
    Source: CENTURY 21 Town & Country #218030243 Report a problem
    5/30/2018Price change$525,000-2.3%$95/sqft
    Source: CENTURY 21 Town & Country #218030243 Report a problem
    5/7/2018Price change$537,500-1.9%$98/sqft
    Source: CENTURY 21 Town & Country #218030243 Report a problem
    4/12/2018Listed for sale$548,000+1.8%$100/sqft
    Source: CENTURY 21 Town & Country #218030243 Report a problem
    12/2/2017Listing removed$538,500$98/sqft
    Source: CENTURY 21 Town & Country #218030243 Report a problem
    11/13/2017Price change$538,500-2.1%$98/sqft
    Source: CENTURY 21 Town & Country #218030243 Report a problem
    10/26/2017Listed for sale$550,000+478.9%$100/sqft
    Source: Owner Report a problem
    1/25/1999Sold$95,000$17/sqft
    Source: Public Record Report a problem

    Public tax history

    YearProperty taxesTax assessment
    2025$8,550 +34.4%$348,440 +0.6%
    2024$6,363 +2.5%$346,330 +22%
    2023$6,205 +4.5%$283,930 +15.5%
    2022$5,938 -9.5%$245,830 +1.4%
    2021$6,561 $242,340 -1.8%
    2020-- $246,900 +1.2%
    2019$6,463 +25.8%$243,860 +2.7%
    2018$5,138 +0.3%$237,550 +0.2%
    2017$5,125 $236,990 +3.5%
    2016$5,125 $229,030 +1.5%
    2015-- $225,560 +7.5%
    2014-- $209,820 +22.9%
    2011-- $170,730 -1%
    2010$5,016 -3.8%$172,400 -9.3%
    2009$5,217 +42.7%$190,000 -61.2%
    2005$3,656 $489,830 +94.4%
    2003-- $251,960 +14.4%
    2002-- $220,260 +18.7%
    2001$5,061 +10.4%$185,590 +3.2%
    2000$4,583 $179,840
    Find assessor info on the county website

    Neighborhood: 48306

    Nearby schools

    GreatSchools rating
    Get a cash offer in 3 minutes
    Find out how much your home could sell for in as little as 3 minutes with a no-obligation cash offer.
    Estimated market value
    $850,400
    Get a cash offer in 3 minutes
    Find out how much your home could sell for in as little as 3 minutes with a no-obligation cash offer.
    Estimated market value
    $850,400