Designed by architect Claude Oakland (CC-174R Model), this exceptional home offers a rare opportunity to own a piece of architectural history on an expansive over-quarter-acre corner lot in Parkwood Estates. Recognized by Dwell, Wallpaper*, and Robb Report, this Eichler is built for the ultimate indoor-outdoor California lifestyle. The resort-caliber backyard (renovated in 2023) features a saltwater Pebble Tec pool and spa, custom heated pergola, fire pit, garden beds, and low-maintenance turf and landcaping. Inside, there is an abundance of natural light, an open-air atrium, floor-to-ceiling glass, wood tongue-and-groove ceilings, globe lights, and warm mahogany paneling. The kitchen blends original charm, including the built-in table and cabinetry, with modern quartz counters, Fisher & Paykel stainless appliances, and a smart-touch Brizo faucet. Meticulous upgrades ensure year-round comfort: mini-splits throughout for heating and cooling, updated electrical, SVT tile flooring, Elfa closet systems, and solid-core birch interior doors. Other highlights include the original entrance aggregate, operational Veluxe skylights, a versatile laundry/hobby room, a repaved driveway, and a lush side yard with citrus, fig, and crab apple trees. Truly California living at its finest!
Sold for $1,497,500
$1,497,500
3772 Gainsborough Dr, Concord, CA 94518
4beds
1,995sqft
Residential, Single Family Residence
Built in 1964
0.29 Acres Lot
$1,491,700 Zestimate®
$751/sqft
$5,331 Estimated rent
Home value
$1,491,700
$1.34M - $1.66M
$5,331/mo
Zestimate® history
Owner options
List your home for rent
$5,331/mo
Rent Zestimate®
Find your next renter with Zillow Rental Manager. Plus, with online applications, you can quickly screen prospective tenants – for free.
$5,331/mo
Rent Zestimate®
Refinance and save
$9,485/mo
Est. payment
Refinancing to a lower rate could help reduce your monthly payments and save thousands over the life of the loan.
$9,485/mo
Est. payment
Explore your selling options
Work with a Zillow partner agent
Leverage their expertise and Zillow's premium Showcase listings to get your home seen by more buyers.
Get startedList with your own agent
Get your home in front of millions of buyers by listing it on Zillow.
Learn how to do itSell it yourself
Take full control of how buyers see your home on Zillow by listing For Sale by Owner (FSBO).
List your homeWhat's special
Modern quartz countersSmart-touch brizo faucetResort-caliber backyardAbundance of natural lightOriginal entrance aggregateExpansive over-quarter-acre corner lotGarden beds
Zillow last checked:
Listing updated:
Listed by:
Dara Buzzard DRE #02088655 925-640-5547,
Dudum Real Estate Group
Bought with:
Sara Greenwood, DRE #01840004
Voyager
Source: CCAR,MLS#: 41129273
Facts & features
Interior
Bedrooms & bathrooms
- Bedrooms: 4
- Bathrooms: 2
- Full bathrooms: 2
Rooms
- Room types: 4 Bedrooms, 2 Baths
Bathroom
- Features: Shower Over Tub, Solid Surface, Tile, Window, Stall Shower
Kitchen
- Features: Breakfast Bar, Breakfast Nook, Counter - Solid Surface, Dishwasher, Eat-in Kitchen, Electric Range/Cooktop, Disposal, Oven Built-in, Refrigerator
Heating
- MultiUnits
Cooling
- Multi Units
Appliances
- Included: Dishwasher, Electric Range, Oven, Refrigerator, Dryer, Washer
- Laundry: Laundry Room
Features
- Atrium, Breakfast Bar, Breakfast Nook, Counter - Solid Surface
- Flooring: Vinyl
- Number of fireplaces: 1
- Fireplace features: Brick, Living Room
Interior area
- Total structure area: 1,995
- Total interior livable area: 1,995 sqft
Property
Parking
- Total spaces: 2
- Parking features: Attached, Direct Access
- Attached garage spaces: 2
Features
- Levels: One
- Stories: 1
- Has private pool: Yes
- Pool features: Gas Heat, In Ground, Outdoor Pool
- Spa features: Heated
- Fencing: Fenced
Lot
- Size: 0.29 Acres
- Features: Corner Lot, Level, Back Yard, Landscaped, Side Yard, Landscape Back, Landscape Front, Yard Space
Details
- Parcel number: 1051240115
- Special conditions: Standard
Construction
Type & style
- Home type: SingleFamily
- Architectural style: Mid Century Modern
- Property subtype: Residential, Single Family Residence
Materials
- Wood Siding
- Foundation: Slab
- Roof: Tar/Gravel,Other
Condition
- Existing
- New construction: No
- Year built: 1964
Details
- Builder model: CC-174R
- Builder name: Eichler
Utilities & green energy
- Electric: No Solar
- Sewer: Public Sewer
- Water: Public
Community & HOA
Community
- Subdivision: Parkwood
HOA
- Has HOA: No
Location
- Region: Concord
Financial & listing details
- Price per square foot: $751/sqft
- Tax assessed value: $1,079,307
- Annual tax amount: $12,919
- Date on market: 4/15/2026
Price history
| Date | Event | Price |
|---|---|---|
| 6/11/2026 | Sold | $1,497,500+4.4%$751/sqft |
Source:  CCAR #41129273 Report a problem CCAR #41129273 Report a problem | ||
| 5/14/2026 | Pending sale | $1,435,000$719/sqft |
Source: CCAR #41129273 Report a problem | ||
| 4/15/2026 | Listed for sale | $1,435,000$719/sqft |
Source: CCAR #41129273 Report a problem | ||
| 10/7/2025 | Sold | $1,435,000+4.4%$719/sqft |
Source: CCAR #41108983 Report a problem | ||
| 9/9/2025 | Pending sale | $1,375,000$689/sqft |
Source: CCAR #41108983 Report a problem | ||
| 8/21/2025 | Listed for sale | $1,375,000+44.7%$689/sqft |
Source: CCAR #41108983 Report a problem | ||
| 9/18/2020 | Sold | $950,000+5.6%$476/sqft |
Source:  bridgeMLS/CCAR/Bay East AOR #40915816 Report a problem bridgeMLS/CCAR/Bay East AOR #40915816 Report a problem | ||
| 8/16/2020 | Pending sale | $900,000$451/sqft |
Source: REALTY ONE GROUP ELITE #40915816 Report a problem | ||
| 8/14/2020 | Listed for sale | $900,000$451/sqft |
Source: REALTY ONE GROUP ELITE #40915816 Report a problem | ||
Public tax history
| Year | Property taxes | Tax assessment |
|---|---|---|
| 2025 | $12,919 -0.4% | $1,079,307 +2% |
| 2024 | $12,975 +9.5% | $1,058,145 +7.1% |
| 2023 | $11,847 +1.2% | $988,379 +2% |
| 2022 | $11,709 +2.4% | $969,000 +2% |
| 2021 | $11,437 +533.2% | $950,000 +889.1% |
| 2020 | $1,806 +1.3% | $96,043 +2% |
| 2019 | $1,783 +4.8% | $94,161 +2% |
| 2018 | $1,701 +4.6% | $92,315 +2% |
| 2017 | $1,626 +5% | $90,506 +2% |
| 2016 | $1,549 +8% | $88,732 +1.5% |
| 2015 | $1,434 | $87,400 +2% |
| 2014 | $1,434 | $85,689 +0.5% |
| 2013 | -- | $85,302 +2% |
| 2012 | -- | $83,630 +2% |
| 2011 | -- | $81,991 +0.8% |
| 2010 | -- | $81,379 -0.2% |
| 2009 | -- | $81,573 +2% |
| 2008 | -- | $79,975 +2% |
| 2007 | -- | $78,408 +2% |
| 2006 | -- | $76,872 +2% |
| 2005 | -- | $75,365 +2% |
| 2004 | -- | $73,888 +1.9% |
| 2003 | -- | $72,535 +2% |
| 2002 | -- | $71,114 +2% |
| 2001 | -- | $69,721 |
Find assessor info on the county website
Neighborhood: Clayton Valley
Nearby homes
- $1,316,4004 bd2 ba2k sqft3766 Gainsborough Dr, Concord, CA 94518Off Market
- $898,2004 bd2 ba1.8k sqft1255 Babel Ln, Concord, CA 94518Off Market
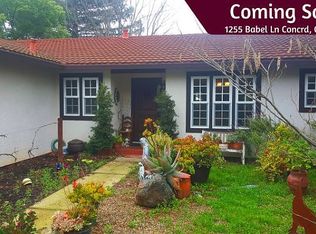
- $928,6003 bd2 ba1.9k sqft3760 Gainsborough Dr, Concord, CA 94518Off Market
- $1,052,2004 bd2 ba1.8k sqft3783 Saint Peter Ct, Concord, CA 94518Off Market
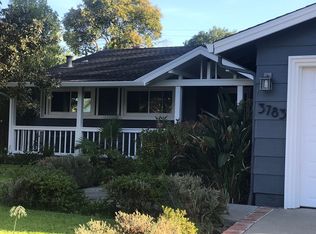
- $1,208,9005 bd2 ba2.2k sqft3767 Gainsborough Dr, Concord, CA 94518Off Market
- $1,023,0004 bd2 ba1.6k sqft3800 Lornell Ct, Concord, CA 94518Off Market
- $855,0004 bd2 ba1.8k sqft3775 Saint Peter Ct, Concord, CA 94518Off Market
- $890,0004 bd2 ba1.9k sqft3791 Saint Peter Ct, Concord, CA 94518Sold
Nearby schools
GreatSchools rating
- 6/10El Monte Elementary SchoolGrades: K-5Distance: 0.4 mi
- 3/10El Dorado Middle SchoolGrades: 6-8Distance: 1.3 mi
- 5/10Concord High SchoolGrades: 9-12Distance: 1.5 mi
Schools provided by the listing agent
- District: Mount Diablo (925) 682-8000
Source: CCAR. This data may not be complete. We recommend contacting the local school district to confirm school assignments for this home.
Get a cash offer in 3 minutes
Find out how much your home could sell for in as little as 3 minutes with a no-obligation cash offer.
Estimated market value
$1,491,700
Get a cash offer in 3 minutes
Find out how much your home could sell for in as little as 3 minutes with a no-obligation cash offer.
Estimated market value
$1,491,700
- California
- Contra Costa County
- Concord
- 94518
- Clayton Valley
- 3772 Gainsborough Dr
Nearby cities
Nearby neighborhoods
Nearby zip codes
Other Concord Topics
