**Live the Lake Life in Beautiful De Soto, Missouri!** Nestled in the gated lake community of Valle Lake, this updated 3-bedroom, 2-bath home offers the perfect blend of comfort, recreation, and relaxation. Situated on a **large corner lot**, this property provides plenty of outdoor space while being just a short walk from the community beach.
Inside, you'll find an inviting floor plan featuring a **granite countertop, stainless steel appliances, main-floor laundry, and a no-step rear entry** for added convenience and accessibility. Step outside to the spacious patio, perfect for summer BBQs, entertaining friends and family, or simply relaxing after a day on the lake.
Imagine spending your summers fishing, swimming at the private community beach, boating on the lake, and enjoying all the amenities Valle Lake has to offer, including a convenient boat ramp. Additional features include **storage sheds, a 2-car carport, and extra driveway parking for your boat, UTV, or other recreational toys**.
Whether you're looking for a full-time residence, weekend getaway, or vacation retreat, this move-in-ready home offers an exceptional opportunity to enjoy lake community living at its finest!
Closed
Listed by: Heartland Realty • Amanda M Wall • 636-524-2074
Bought with: Gateway Real Estate
Price Unknown
3772 Goldenrod Ln, De Soto, MO 63020
3beds
1,056sqft
Single Family Residence
Built in 1961
0.35 Acres Lot
$175,000 Zestimate®
$--/sqft
$1,745 Estimated rent
Home value
$175,000
$159,000 - $193,000
$1,745/mo
Zestimate® history
Owner options
List your home for rent
$1,745/mo
Rent Zestimate®
Find your next renter with Zillow Rental Manager. Plus, with online applications, you can quickly screen prospective tenants – for free.
$1,745/mo
Rent Zestimate®
Refinance and save
$646/mo
Est. payment
Refinancing to a lower rate could help reduce your monthly payments and save thousands over the life of the loan.
$646/mo
Est. payment
Explore your selling options
Work with a Zillow partner agent
Leverage their expertise and Zillow's premium Showcase listings to get your home seen by more buyers.
Get startedList with your own agent
Get your home in front of millions of buyers by listing it on Zillow.
Learn how to do itSell it yourself
Take full control of how buyers see your home on Zillow by listing For Sale by Owner (FSBO).
List your homeWhat's special
Private community beachGranite countertopLarge corner lotNo-step rear entryStorage shedsStainless steel appliancesInviting floor plan
Zillow last checked:
Listing updated:
Listed by:
Amanda M Wall 636-524-2074,
Heartland Realty
Bought with:
Kelly R Bailey, 2018003824
Gateway Real Estate
Source: MARIS,MLS#: 26041740 Originating MLS: Southern Gateway Association of REALTORS
Originating MLS: Southern Gateway Association of REALTORSFacts & features
Interior
Bedrooms & bathrooms
- Bedrooms: 3
- Bathrooms: 2
- Full bathrooms: 2
- Main level bathrooms: 2
- Main level bedrooms: 3
Primary bedroom
- Features: Floor Covering: Carpeting
- Level: Main
- Area: 132
- Dimensions: 11x12
Bedroom
- Features: Floor Covering: Carpeting
- Level: Main
- Area: 88
- Dimensions: 8x11
Bedroom 2
- Features: Floor Covering: Carpeting
- Level: Main
- Area: 96
- Dimensions: 8x12
Primary bathroom
- Features: Floor Covering: Vinyl
- Level: Main
- Area: 42
- Dimensions: 7x6
Bathroom
- Features: Floor Covering: Vinyl
- Level: Main
- Area: 40
- Dimensions: 8x5
Kitchen
- Features: Floor Covering: Vinyl
- Level: Main
- Area: 110
- Dimensions: 11x10
Laundry
- Features: Floor Covering: Vinyl
- Level: Main
- Area: 55
- Dimensions: 5x11
Living room
- Features: Floor Covering: Carpeting, Vinyl
- Level: Main
- Area: 176
- Dimensions: 16x11
Heating
- Forced Air, Propane
Cooling
- Ceiling Fan(s), Central Air, Electric, Window Unit(s)
Appliances
- Included: Dishwasher, Disposal, Microwave, Electric Oven, Refrigerator, Electric Water Heater, Tankless Water Heater
- Laundry: Laundry Room, Main Level
Features
- Ceiling Fan(s), Center Hall Floorplan, Custom Cabinetry, Eat-in Kitchen, Granite Counters, Open Floorplan, Shower, Tub
- Flooring: Carpet, Vinyl
- Doors: Storm Door(s)
- Basement: Crawl Space
- Has fireplace: No
Interior area
- Total structure area: 1,056
- Total interior livable area: 1,056 sqft
- Finished area above ground: 1,056
Property
Parking
- Total spaces: 2
- Parking features: Additional Parking, Carport, Driveway, Off Street
- Carport spaces: 2
- Has uncovered spaces: Yes
Features
- Levels: One
- Patio & porch: Front Porch, Patio
- Exterior features: No Step Entry, Storage
- Fencing: None
- Has view: Yes
- View description: Neighborhood
Lot
- Size: 0.35 Acres
- Dimensions: 79' x 15' x 5' x 137' x 100' x 155'
- Features: Back Yard, Corner Lot, Few Trees, Front Yard, Gentle Sloping
Details
- Additional structures: Equipment Shed, Shed(s), Storage
- Parcel number: 239.031.04003001
- Special conditions: Standard
Construction
Type & style
- Home type: SingleFamily
- Architectural style: Traditional
- Property subtype: Single Family Residence
Materials
- Vinyl Siding
- Foundation: Block
- Roof: Shingle
Condition
- Updated/Remodeled
- New construction: No
- Year built: 1961
Utilities & green energy
- Electric: Ameren
- Sewer: Holding Tank, Lift System
- Water: Community
- Utilities for property: Electricity Connected, Propane Leased, Water Connected
Community & HOA
Community
- Features: Gated, Lake
- Security: Gated Community, Key Card Entry
- Subdivision: Valle Lake 02
HOA
- Has HOA: Yes
- Amenities included: Beach Access, Common Ground, Gated, Lake
- Services included: Common Area Maintenance, Snow Removal
- HOA fee: $646 annually
- HOA name: Valle Lake Inc.
Location
- Region: De Soto
Financial & listing details
- Tax assessed value: $71,300
- Annual tax amount: $923
- Date on market: 7/1/2026
- Cumulative days on market: 13 days
- Listing terms: Cash,Conventional,FHA,USDA Loan
- Ownership: Private
- Electric utility on property: Yes
- Road surface type: Asphalt
Price history
| Date | Event | Price |
|---|---|---|
| 8/19/2026 | Sold | -- |
Source:  MARIS #26041740 Report a problem MARIS #26041740 Report a problem | ||
| 8/3/2026 | Pending sale | $175,000$166/sqft |
Source: MARIS #26041740 Report a problem | ||
| 7/14/2026 | Contingent | $175,000$166/sqft |
Source: MARIS #26041740 Report a problem | ||
| 7/2/2026 | Listed for sale | $175,000+348.7%$166/sqft |
Source: MARIS #26041740 Report a problem | ||
| 1/27/2023 | Sold | -- |
Source: MARIS #22072844 Report a problem | ||
| 12/31/2022 | Pending sale | $39,000-55.6%$37/sqft |
Source: MARIS #22072844 Report a problem | ||
| 4/3/2020 | Listing removed | -- |
Source: Hudson & Marshall Report a problem | ||
| 3/27/2020 | Listed for sale | -- |
Source: Hudson & Marshall Report a problem | ||
| 2/24/2019 | Sold | -- |
Source: Agent Provided Report a problem | ||
| 1/26/2019 | Pending sale | $87,900$83/sqft |
Source: RE/MAX Best Choice St. Louis #18079747 Report a problem | ||
| 12/28/2018 | Listed for sale | $87,900$83/sqft |
Source: RE/MAX Best Choice St. Louis #18079747 Report a problem | ||
| 12/14/2018 | Pending sale | $87,900$83/sqft |
Source: RE/MAX Best Choice St. Louis #18079747 Report a problem | ||
| 10/3/2018 | Price change | $87,900-11.7%$83/sqft |
Source: RE/MAX Best Choice St. Louis #18079747 Report a problem | ||
| 9/14/2018 | Price change | $99,500-0.5%$94/sqft |
Source: Owner Report a problem | ||
| 8/24/2018 | Listed for sale | $100,000$95/sqft |
Source: Owner Report a problem | ||
| 9/1/1999 | Sold | -- |
Source: Agent Provided Report a problem | ||
Public tax history
| Year | Property taxes | Tax assessment |
|---|---|---|
| 2025 | $923 +17.9% | $13,500 +19.5% |
| 2024 | $783 +0.3% | $11,300 |
| 2023 | $780 +7.6% | $11,300 +7.6% |
| 2022 | $725 +0.1% | $10,500 |
| 2021 | $724 +10.7% | $10,500 +14.1% |
| 2020 | $654 +0.1% | $9,200 |
| 2019 | $653 | $9,200 |
| 2018 | $653 +5.4% | $9,200 |
| 2017 | $620 | $9,200 +10.8% |
| 2016 | $620 +8.9% | $8,300 |
| 2015 | $569 | $8,300 +2.5% |
| 2013 | $569 | $8,100 +12.5% |
| 2005 | -- | $7,200 +10.8% |
| 2004 | -- | $6,500 |
| 2003 | -- | $6,500 |
| 2002 | -- | $6,500 |
Find assessor info on the county website
Neighborhood: 63020
Nearby homes
- $159,200-- bd1 ba884 sqft14310 Spring Dr, De Soto, MO 63020Off Market
- $156,3003 bd2 ba1.2k sqft14314 Spring Dr, De Soto, MO 63020Off Market
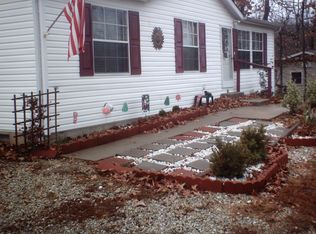
- $162,800-- bd1 ba924 sqft14284 Spring Dr, De Soto, MO 63020Off Market
- $212,0003 bd2 ba1.2k sqft14326 Spring Dr, De Soto, MO 63020Pending
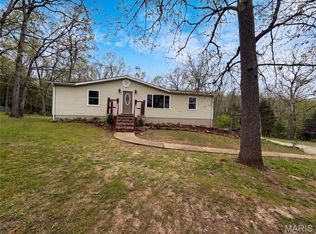
- $475,3002 bd3 ba1.6k sqft3768 Goldenrod Ln, De Soto, MO 63020Off Market
- $269,300-- bd2 ba2k sqft14303 Spring Dr, De Soto, MO 63020Off Market
- $185,3002 bd2 ba832 sqft14281 Spring Dr, De Soto, MO 63020Off Market
- $223,100-- bd1 ba1.4k sqft14280 Spring Dr, De Soto, MO 63020Off Market
Nearby schools
GreatSchools rating
- 6/10Athena Elementary SchoolGrades: K-6Distance: 5.7 mi
- 6/10Desoto Jr. High SchoolGrades: 7-8Distance: 6.8 mi
- 7/10Desoto Sr. High SchoolGrades: 9-12Distance: 6.8 mi
Schools provided by the listing agent
- Elementary: Vineland Elem.
- Middle: Desoto Jr. High
- High: Desoto Sr. High
Source: MARIS. This data may not be complete. We recommend contacting the local school district to confirm school assignments for this home.
Get a cash offer in 3 minutes
Find out how much your home could sell for in as little as 3 minutes with a no-obligation cash offer.
Estimated market value
$175,000
Get a cash offer in 3 minutes
Find out how much your home could sell for in as little as 3 minutes with a no-obligation cash offer.
Estimated market value
$175,000
- Missouri
- Jefferson County
- De Soto
- 63020
- 3772 Goldenrod Ln
Nearby cities
Nearby neighborhoods
Nearby zip codes
Other De Soto Topics
