For salePrice cut: $105K (5/5)
$1,895,000
5beds
4,632sqft
3772 Hamilton Heights Ave, Frisco, TX 75034
5beds
4,632sqft
Single family residence
Built in 2017
0.36 Acres
3 Attached garage spaces
$409 price/sqft
$110/mo HOA
What's special
Statement fireplaceCustom built-insAbundant storageLarge islandSub-zero refrigerationWolf appliancesPlantation shutters throughout
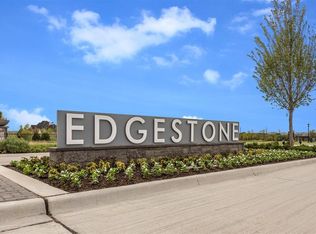
Thoughtfully designed for everyday living and elevated entertaining, this former model Huntington home in Edgestone offers a rare layout with nearly all bedrooms on the main level, creating a highly functional and livable floorplan. The heart of the home centers around an expansive, luxury kitchen, dining, and living space where daily ...
- 107 days |
- 898 |
- 36 |
Likely to sell faster than
Source: NTREIS,MLS#: 21223689
Travel times
Living Room
Kitchen
Primary Bedroom
Zillow last checked:
Listing updated:
Listed by:
Jeff Cheney 0505010 972-965-0169,
Monument Realty 214-705-7827
Source: NTREIS,MLS#: 21223689
Facts & features
Interior
Bedrooms & bathrooms
- Bedrooms: 5
- Bathrooms: 7
- Full bathrooms: 5
- 1/2 bathrooms: 2
Primary bedroom
- Features: Built-in Features, Closet Cabinetry, Ceiling Fan(s), Double Vanity, En Suite Bathroom, Garden Tub/Roman Tub, Sitting Area in Primary, Separate Shower, Walk-In Closet(s)
- Level: First
- Dimensions: 20 x 16
Bedroom
- Features: En Suite Bathroom, Walk-In Closet(s)
- Level: First
- Dimensions: 12 x 10
Bedroom
- Features: En Suite Bathroom, Walk-In Closet(s)
- Level: First
- Dimensions: 14 x 10
Bedroom
- Features: En Suite Bathroom, Walk-In Closet(s)
- Level: First
- Dimensions: 12 x 10
Bedroom
- Features: Closet Cabinetry, En Suite Bathroom, Walk-In Closet(s)
- Level: Second
- Dimensions: 12 x 10
Breakfast room nook
- Level: First
- Dimensions: 19 x 19
Dining room
- Level: First
- Dimensions: 15 x 11
Game room
- Level: Second
- Dimensions: 26 x 20
Kitchen
- Features: Breakfast Bar, Built-in Features, Eat-in Kitchen, Kitchen Island, Stone Counters, Walk-In Pantry
- Level: First
- Dimensions: 19 x 13
Living room
- Features: Fireplace
- Level: First
- Dimensions: 23 x 17
Media room
- Level: First
- Dimensions: 18 x 12
Office
- Features: Built-in Features, Fireplace
- Level: First
- Dimensions: 16 x 11
Utility room
- Features: Built-in Features
- Level: First
- Dimensions: 12 x 6
Heating
- Central, Natural Gas
Cooling
- Central Air, Ceiling Fan(s), Electric
Appliances
- Included: Some Gas Appliances, Built-In Refrigerator, Double Oven, Dishwasher, Electric Oven, Disposal, Gas Water Heater, Plumbed For Gas, Range, Some Commercial Grade, Vented Exhaust Fan
Features
- Wet Bar, Cathedral Ceiling(s), Decorative/Designer Lighting Fixtures, Eat-in Kitchen, Granite Counters, High Speed Internet, Kitchen Island, Open Floorplan, Vaulted Ceiling(s), Walk-In Closet(s), Wired for Sound
- Flooring: Carpet, Ceramic Tile, Wood
- Windows: Shutters, Window Coverings
- Has basement: No
- Number of fireplaces: 3
- Fireplace features: Decorative, Family Room, Library, Outside
Interior area
- Total interior livable area: 4,632 sqft
Video & virtual tour
Property
Parking
- Total spaces: 3
- Parking features: Covered, Driveway, Epoxy Flooring, Garage Faces Front, Garage, Garage Door Opener, Garage Faces Side
- Attached garage spaces: 3
Features
- Levels: Two
- Stories: 2
- Patio & porch: Front Porch, Patio, Covered
- Has private pool: Yes
- Pool features: Gunite, Heated, In Ground, Outdoor Pool, Pool, Private, Pool/Spa Combo, Salt Water, Water Feature
- Fencing: Wood
Lot
- Size: 0.36 Acres
- Features: Interior Lot, Landscaped, Subdivision, Sprinkler System
Details
- Parcel number: R706448
- Other equipment: Home Theater
Construction
Type & style
- Home type: SingleFamily
- Architectural style: Detached
- Property subtype: Single Family Residence
Materials
- Stucco
- Foundation: Slab
- Roof: Tile
Condition
- Year built: 2017
Utilities & green energy
- Sewer: Public Sewer
- Water: Public
- Utilities for property: Sewer Available, Water Available
Community & HOA
Community
- Features: Curbs, Sidewalks
- Security: Smoke Detector(s)
- Subdivision: Edgestone At Legacy
HOA
- Has HOA: Yes
- Services included: All Facilities, Association Management
- HOA fee: $1,320 annually
- HOA name: First Service Residential
- HOA phone: 877-378-2388
Location
- Region: Frisco
Financial & listing details
- Price per square foot: $409/sqft
- Tax assessed value: $1,356,949
- Annual tax amount: $22,130
- Date on market: 4/2/2026
- Cumulative days on market: 108 days
- Listing terms: Cash,Conventional,FHA,VA Loan
Price history
| Date | Event | Price |
|---|---|---|
| 5/5/2026 | Price change | $1,895,000-5.3%$409/sqft |
Source: NTREIS #21223689 Report a problem | ||
| 4/2/2026 | Listed for sale | $2,000,000+21.1%$432/sqft |
Source: NTREIS #21223689 Report a problem | ||
| 3/29/2021 | Sold | -- |
Source: Ebby Halliday solds #14482163_75034 Report a problem | ||
| 2/1/2021 | Pending sale | $1,651,990$357/sqft |
Source: NTREIS #14482163 Report a problem | ||
| 1/19/2021 | Price change | $1,651,990+0.3%$357/sqft |
Source: NTREIS #14482163 Report a problem | ||
| 12/6/2020 | Listed for sale | $1,646,990$356/sqft |
Source: HomesUSA.com #14482163 Report a problem | ||
Public tax history
| Year | Property taxes | Tax assessment |
|---|---|---|
| 2025 | $2,523 -14.2% | $1,356,949 -13.4% |
| 2024 | $2,942 +5.2% | $1,566,093 +6.1% |
| 2023 | $2,798 -3.9% | $1,476,684 +10.3% |
| 2022 | $2,912 +52.8% | $1,338,563 +30.9% |
| 2021 | $1,906 +16.6% | $1,022,253 +40.7% |
| 2020 | $1,634 -3% | $726,359 -2.9% |
| 2019 | $1,685 -2.3% | $747,798 -2.2% |
| 2018 | $1,725 | $764,534 |
Find assessor info on the county website
Monthly payment
Est. payment
$12,267/mo
Principal & interest
$9772
Property taxes
$2385
HOA Fees
$110
Estimated market value
Not available
Estimated sales range
Not available
Not available
Climate risks
Explore flood, wildfire, and other predictive climate risk information for this property on First Street®️.
Neighborhood: 75034
Nearby schools
Allen Elementary School
Grades PK-5 • 0.5 miles10/10
GreatSchools® Rating
Test Score Rating
10/10Student Progress Rating
9/10Hunt Middle School
Grades 6-8 • 2.8 miles9/10
GreatSchools® Rating
Test Score Rating
9/10Student Progress Rating
9/10Frisco High School
Grades 9-12 • 2 miles7/10
GreatSchools® Rating
Test Score Rating
8/10College Readiness Rating
8/10Student Progress Rating
3/10