Welcome to this stunning custom-built home in Woodland Estate in Hayward. This two-story spans 2,672 sqft and sits on a 0.25-acre lot, offering breathtaking views and a serene living environment. This 3 bed/3 bath home is designed for comfort and style. The main floor boasts a formal living room with vaulted ceilings and ample natural light, as well as a cozy family room, perfect for relaxing with family or entertaining guests. The formal dining room leads into an eat-in kitchen, which overlooks the beautiful views. The primary suite offers a private retreat with an en-suite bathroom and access to a large balcony. The expansive lower deck is ideal for entertaining or simply enjoying the beautiful surroundings. The open design provides numerous spots to take in the spectacular views. This charming residence holds its timeless appeal while offering a fantastic chance for a visionary buyer to customize it into their ideal home. With a roomy living space and large windows, the possibilities are endless. The property includes a two-car garage, ensuring ample parking and storage. The heater and air conditioner are 2 years old, providing efficiency and comfort. Located in a quiet neighborhood with low HOA fees which includes a pool and rec-room. Welcome home!
Sold for $1,445,000
Tax assessed value
$1,445,000
3772 Oakes Dr, Hayward, CA 94542
3beds
2,672sqft
Residential, Single Family Residence
Built in 1974
0.25 Acres Lot
$1,556,000 Zestimate®
$541/sqft
$4,724 Estimated rent
Home value
$1,556,000
$1.45M - $1.68M
$4,724/mo
Zestimate® history
Owner options
List your home for rent
$4,724/mo
Rent Zestimate®
Find your next renter with Zillow Rental Manager. Plus, with online applications, you can quickly screen prospective tenants – for free.
$4,724/mo
Rent Zestimate®
Refinance and save
$9,719/mo
Est. payment
Refinancing to a lower rate could help reduce your monthly payments and save thousands over the life of the loan.
$9,719/mo
Est. payment
Explore your selling options
Work with a Zillow partner agent
Leverage their expertise and Zillow's premium Showcase listings to get your home seen by more buyers.
Get startedList with your own agent
Get your home in front of millions of buyers by listing it on Zillow.
Learn how to do itSell it yourself
Take full control of how buyers see your home on Zillow by listing For Sale by Owner (FSBO).
List your homeWhat's special
Zillow last checked:
Listing updated:
Listed by:
Stephanie Wedge DRE #01210398 408-438-0038,
Rockford Realty
Bought with:
Fan Wang, DRE #02131128
Keller Williams Thrive
Source: Bay East AOR,MLS#: 41064847
Facts & features
Interior
Bedrooms & bathrooms
- Bedrooms: 3
- Bathrooms: 3
- Full bathrooms: 3
Rooms
- Room types: 1 Bath, Dining Room, Kitchen, Laundry, Living Room, Primary Bathroom, Primary Bedroom, Wine Storage Area
Bathroom
- Features: Shower Over Tub, Stall Shower, Double Vanity, Solid Surface, Closet, Walk-In Closet(s), Window
Kitchen
- Features: Breakfast Nook, Counter - Solid Surface, Counter - Stone, Dishwasher, Double Oven, Eat In Kitchen, Garbage Disposal, Gas Range/Cooktop, Ice Maker Hookup, Microwave, Refrigerator, Self-Cleaning Oven, Trash Compactor
Heating
- Zoned, Central
Cooling
- Has cooling: Yes
Appliances
- Included: Dishwasher, Double Oven, Gas Range, Plumbed For Ice Maker, Microwave, Refrigerator, Self Cleaning Oven, Trash Compactor, Dryer, Washer
- Laundry: Laundry Chute
Features
- Formal Dining Room, Breakfast Nook, Counter - Solid Surface, Central Vacuum
- Flooring: Tile, Carpet
- Windows: Window Coverings
- Number of fireplaces: 1
- Fireplace features: Den, Stone, Wood Burning
Interior area
- Total structure area: 2,672
- Total interior livable area: 2,672 sqft
Property
Parking
- Total spaces: 2
- Parking features: Garage Door Opener
- Attached garage spaces: 2
Features
- Levels: Two
- Stories: 2
- Patio & porch: Patio, Rear Porch
- Exterior features: Balcony, Other
- Pool features: None
- Fencing: Fenced
- Has view: Yes
- View description: City Lights, City
Lot
- Size: 0.25 Acres
- Features: Premium Lot, Front Yard, See Remarks, Back Yard, Side Yard
Details
- Parcel number: 4253002
- Special conditions: Standard
Construction
Type & style
- Home type: SingleFamily
- Architectural style: Traditional
- Property subtype: Residential, Single Family Residence
Materials
- Roof: Composition
Condition
- Existing
- New construction: No
- Year built: 1974
Utilities & green energy
- Electric: No Solar
- Utilities for property: Natural Gas Connected
Community & HOA
Community
- Security: Carbon Monoxide Detector(s)
- Subdivision: Woodland Estates
HOA
- Has HOA: Yes
- Amenities included: Greenbelt, Pool, Recreation Facilities
- Services included: Management Fee
- HOA fee: $450 annually
- HOA name: WOODLAND ESTATES HOA
- HOA phone: 925-838-2095
Location
- Region: Hayward
Financial & listing details
- Price per square foot: $541/sqft
- Tax assessed value: $1,445,000
- Price range: $1.4M - $1.4M
- Date on market: 6/27/2024
- Listing agreement: Excl Right
- Listing terms: Cash,Conventional
Price history
| Date | Event | Price |
|---|---|---|
| 7/29/2024 | Sold | $1,445,000+11.2%$541/sqft |
Source:  Bay East AOR #41064847 Report a problem Bay East AOR #41064847 Report a problem | ||
| 7/3/2024 | Pending sale | $1,299,000$486/sqft |
Source:  bridgeMLS/CCAR/Bay East AOR #41064847 Report a problem bridgeMLS/CCAR/Bay East AOR #41064847 Report a problem | ||
| 6/28/2024 | Listed for sale | $1,299,000$486/sqft |
Source: bridgeMLS/CCAR/Bay East AOR #41064847 Report a problem | ||
Public tax history
| Year | Property taxes | Tax assessment |
|---|---|---|
| 2025 | -- | $1,445,000 +839% |
| 2024 | $2,117 +1.5% | $153,882 +2% |
| 2023 | $2,087 +1.9% | $150,865 +2% |
| 2022 | $2,048 +0.9% | $147,908 +2% |
| 2021 | $2,031 +1% | $145,008 +1% |
| 2020 | $2,010 -0.6% | $143,522 +2% |
| 2019 | $2,022 +8% | $140,707 +2% |
| 2018 | $1,872 | $137,949 +2% |
| 2017 | $1,872 +7.1% | $135,244 +2% |
| 2016 | $1,748 +6.6% | $132,593 +1.5% |
| 2015 | $1,640 | $130,601 +2% |
| 2014 | $1,640 | $128,043 +0.5% |
| 2013 | -- | $127,465 +2% |
| 2012 | -- | $124,965 +2% |
| 2011 | -- | $122,515 +0.8% |
| 2010 | -- | $121,600 -0.2% |
| 2009 | -- | $121,889 +2% |
| 2008 | -- | $119,499 +2% |
| 2007 | -- | $117,156 +2% |
| 2006 | -- | $114,859 +2% |
| 2005 | -- | $112,607 +2% |
| 2004 | -- | $110,402 +1.9% |
| 2003 | -- | $108,378 +2% |
| 2002 | -- | $106,253 +2% |
| 2001 | $1,196 | $104,170 |
Find assessor info on the county website
Neighborhood: Hayward Highland
Nearby homes
- $1,007,2004 bd2 ba2.2k sqft3764 Oakes Dr, Hayward, CA 94542Off Market
- $1,268,8004 bd3 ba2.2k sqft3780 Oakes Dr, Hayward, CA 94542Off Market
- $1,700,0004 bd3 ba2.8k sqft3775 Oakes Dr, Hayward, CA 94542Sold
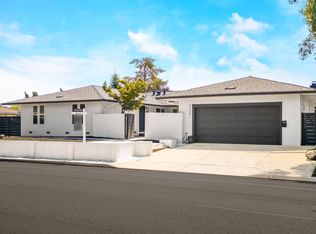
- $1,388,2004 bd2 ba2.6k sqft3763 Oakes Dr, Hayward, CA 94542Off Market
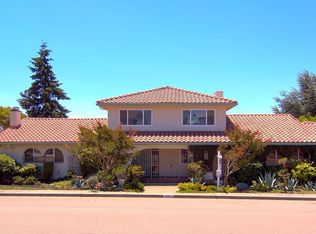
- $840,8003 bd2 ba2.8k sqft3756 Oakes Dr, Hayward, CA 94542Off Market
- $1,325,0003 bd2 ba2.1k sqft3787 Oakes Dr, Hayward, CA 94542Sold
- $1,244,3004 bd2 ba2.3k sqft3788 Oakes Dr, Hayward, CA 94542Off Market
- $957,2003 bd2 ba1.9k sqft26906 Halifax Pl, Hayward, CA 94542Off Market
Nearby schools
GreatSchools rating
- 8/10Stonebrae Elementary SchoolGrades: K-6Distance: 1.1 mi
- 4/10Bret Harte Middle SchoolGrades: 7-8Distance: 2.4 mi
- 5/10Hayward High SchoolGrades: 9-12Distance: 2 mi
Schools provided by the listing agent
- District: Hayward (510) 784-2600
Source: Bay East AOR. This data may not be complete. We recommend contacting the local school district to confirm school assignments for this home.
Get a cash offer in 3 minutes
Find out how much your home could sell for in as little as 3 minutes with a no-obligation cash offer.
Estimated market value
$1,556,000
Get a cash offer in 3 minutes
Find out how much your home could sell for in as little as 3 minutes with a no-obligation cash offer.
Estimated market value
$1,556,000
- California
- Alameda County
- Hayward
- 94542
- Hayward Highland
- 3772 Oakes Dr
Nearby cities
Nearby neighborhoods
Nearby zip codes
Other Hayward Topics
