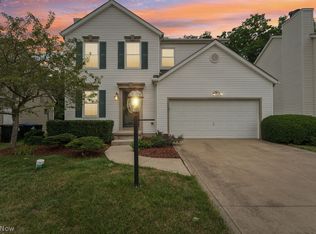
Tucked at the end of a quiet cul-de-sac in Pinegrove Estates, this 4-bedroom, 2.5-bath colonial sits on a wooded lot with trees in both the front and back, offering a sense of privacy while staying close to schools, parks, shopping, and highway access. Inside, the layout is both functional and inviting. The eat-in kitchen features granite countertops, a center island, and bamboo flooring, and opens to the family room with a brick hearth and gas fireplace. A formal, living room, dining room and first-floor laundry add everyday convenience to the main level. Upstairs, the primary suite includes an updated bath with granite countertops and new tile flooring (2024), along with three additional bedrooms. With over 2,100 square feet, the home also offers a full unfinished basement ready for future plans. Outside, a stamped patio (2022) provides a comfortable space to relax or entertain. Seller offering an HSA Home Warranty for buyer peace of mind!
A well-located home with solid space —ready to see in person!
Pending
$368,000
3772 Selma Ln, Brunswick, OH 44212
4beds
2,152sqft
Single Family Residence
Built in 2000
0.26 Acres Lot
$-- Zestimate®
$171/sqft
$-- HOA
What's special
Quiet cul-de-sacFirst-floor laundryGranite countertopsDining roomCenter islandNew tile flooringBamboo flooring
- 81 days |
- 51 |
- 2 |
Zillow last checked:
Listing updated:
Listed by:
Jamie D Powers 330-410-9325 megangilmore@howardhanna.com,
Howard Hanna
Source: MLS Now,MLS#: 5205990
Facts & features
Interior
Bedrooms & bathrooms
- Bedrooms: 4
- Bathrooms: 3
- Full bathrooms: 2
- 1/2 bathrooms: 1
- Main level bathrooms: 1
Primary bedroom
- Level: Second
- Dimensions: 19 x 12
Bedroom
- Level: Second
- Dimensions: 12 x 12
Bedroom
- Level: Second
- Dimensions: 12 x 11
Bedroom
- Level: Second
- Dimensions: 10 x 10
Primary bathroom
- Level: Second
- Dimensions: 10 x 10
Bathroom
- Level: Second
- Dimensions: 9 x 5
Dining room
- Level: First
- Dimensions: 12 x 11
Family room
- Level: First
- Dimensions: 17 x 14
Kitchen
- Level: First
- Dimensions: 19 x 14
Laundry
- Level: First
- Dimensions: 10 x 6
Living room
- Level: First
- Dimensions: 15 x 12
Heating
- Forced Air, Gas
Cooling
- Central Air
Appliances
- Included: Dryer, Dishwasher, Disposal, Microwave, Range, Refrigerator, Washer
- Laundry: Main Level
Features
- Eat-in Kitchen, Granite Counters, Kitchen Island, Walk-In Closet(s)
- Basement: Full,Unfinished
- Number of fireplaces: 1
- Fireplace features: Family Room
Interior area
- Total structure area: 2,152
- Total interior livable area: 2,152 sqft
- Finished area above ground: 2,152
- Finished area below ground: 0
Video & virtual tour
Property
Parking
- Parking features: Attached, Electricity, Garage, Garage Door Opener, Lighted, Water Available
- Attached garage spaces: 2
Features
- Levels: Two
- Stories: 2
- Patio & porch: Covered, Front Porch
Lot
- Size: 0.26 Acres
- Features: Cul-De-Sac, Landscaped
Details
- Additional structures: Shed(s)
- Parcel number: 00318D09290
- Lease amount: $0
Construction
Type & style
- Home type: SingleFamily
- Architectural style: Colonial
- Property subtype: Single Family Residence
Materials
- Vinyl Siding
- Roof: Asphalt,Fiberglass
Condition
- Year built: 2000
Details
- Warranty included: Yes
Utilities & green energy
- Sewer: Public Sewer
- Water: Public
Community & HOA
Community
- Security: Smoke Detector(s)
- Subdivision: Wh Pinebrook Estates
HOA
- Has HOA: No
Location
- Region: Brunswick
Financial & listing details
- Price per square foot: $171/sqft
- Tax assessed value: $338,190
- Annual tax amount: $5,403
- Date on market: 4/30/2026
- Cumulative days on market: 76 days
- Listing agreement: Exclusive Right To Sell
- Listing terms: Cash,Conventional,FHA,VA Loan
Estimated market value
Not available
Estimated sales range
Not available
Not available
Price history
| Date | Event | Price |
|---|---|---|
| 5/30/2026 | Pending sale | $368,000$171/sqft |
Source: MLS Now #5205990 Report a problem | ||
| 5/15/2026 | Listed for sale | $368,000$171/sqft |
Source: MLS Now #5205990 Report a problem | ||
| 5/9/2026 | Pending sale | $368,000$171/sqft |
Source: MLS Now #5205990 Report a problem | ||
| 4/30/2026 | Listed for sale | $368,000+69.2%$171/sqft |
Source: MLS Now #5205990 Report a problem | ||
| 10/26/2017 | Sold | $217,500-3.3%$101/sqft |
Source:  MLS Now #3936980 Report a problem MLS Now #3936980 Report a problem | ||
| 9/16/2017 | Price change | $224,900-1.7%$105/sqft |
Source: RE/MAX Omega #3936980 Report a problem | ||
| 8/31/2017 | Listed for sale | $228,900+30.8%$106/sqft |
Source: RE/MAX Omega #3936980 Report a problem | ||
| 1/14/2015 | Sold | $175,000-8.6%$81/sqft |
Source: MLS Now #3631376 Report a problem | ||
| 12/7/2014 | Pending sale | $191,500$89/sqft |
Source: RE/MAX OMEGA #3631376 Report a problem | ||
| 11/11/2014 | Price change | $191,500-3.2%$89/sqft |
Source: RE/MAX OMEGA #3631376 Report a problem | ||
| 10/24/2014 | Price change | $197,900-1%$92/sqft |
Source: RE/MAX OMEGA #3631376 Report a problem | ||
| 10/13/2014 | Price change | $199,900-2.4%$93/sqft |
Source: RE/MAX OMEGA #3631376 Report a problem | ||
| 9/5/2014 | Price change | $204,900-1.3%$95/sqft |
Source: RE/MAX OMEGA #3631376 Report a problem | ||
| 8/17/2014 | Price change | $207,500-1.1%$96/sqft |
Source: RE/MAX OMEGA #3631376 Report a problem | ||
| 7/22/2014 | Price change | $209,900-2.3%$98/sqft |
Source: RE/MAX OMEGA #3631376 Report a problem | ||
| 6/27/2014 | Listed for sale | $214,900+16.5%$100/sqft |
Source: RE/MAX OMEGA #3631376 Report a problem | ||
| 10/10/2000 | Sold | $184,500$86/sqft |
Source: Public Record Report a problem | ||
Public tax history
| Year | Property taxes | Tax assessment |
|---|---|---|
| 2025 | $5,403 +14% | $118,370 +23.5% |
| 2024 | $4,737 +4.6% | $95,810 |
| 2023 | $4,529 +1.7% | $95,810 +0.6% |
| 2022 | $4,455 +25.6% | $95,260 +26% |
| 2021 | $3,549 | $75,600 |
| 2020 | $3,549 0% | $75,600 |
| 2019 | $3,550 +30% | $75,600 +37% |
| 2018 | $2,731 -0.1% | $55,170 |
| 2017 | $2,735 -12.8% | $55,170 -12.9% |
| 2016 | $3,136 +6.4% | $63,330 +10% |
| 2015 | $2,948 +0.3% | $57,580 |
| 2014 | $2,938 +2.3% | $57,580 |
| 2013 | $2,873 -8.1% | $57,580 -11.8% |
| 2012 | $3,128 +1.8% | $65,270 |
| 2011 | $3,073 -0.9% | $65,270 |
| 2010 | $3,101 -1.8% | $65,270 -7.1% |
| 2009 | $3,157 -3.4% | $70,230 |
| 2008 | $3,268 -0.1% | $70,230 |
| 2007 | $3,272 +4.5% | $70,230 +5.5% |
| 2006 | $3,132 +10.4% | $66,540 |
| 2005 | $2,836 -3.4% | $66,540 |
| 2004 | $2,937 +18.7% | $66,540 +4.4% |
| 2003 | $2,474 +2.2% | $63,750 |
| 2002 | $2,421 +101% | $63,750 |
| 2001 | $1,204 | $63,750 +540.7% |
| 2000 | -- | $9,950 |
Find assessor info on the county website
Monthly payment
Est. payment
Payment breakdown
Explore the cost of this home by adjusting the details. Changes won't be saved.Climate risks
Neighborhood: 44212
Nearby schools
GreatSchools rating
- 7/10Huntington Elementary SchoolGrades: K-5Distance: 0.7 mi
- 7/10Brunswick Middle SchoolGrades: 6-8Distance: 1 mi
- 7/10Brunswick High SchoolGrades: 9-12Distance: 0.7 mi
Schools provided by the listing agent
- District: Brunswick CSD - 5202
Source: MLS Now. This data may not be complete. We recommend contacting the local school district to confirm school assignments for this home.
- $435,0004 bd3 ba3.7k sqft3777 Selma Ln, Brunswick, OH 44212Sold
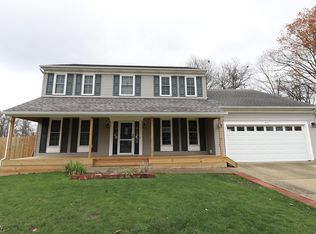
- $408,3004 bd2 ba2.1k sqft3776 Selma Ln, Brunswick, OH 44212Off Market
- $349,9004 bd3 ba2k sqft3783 Selma Ln, Brunswick, OH 44212Sold
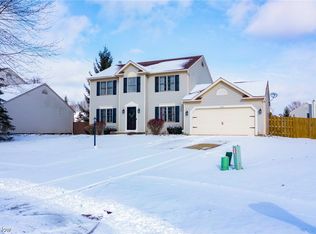
- $397,4004 bd2 ba2.2k sqft3784 Selma Ln, Brunswick, OH 44212Off Market
- $323,4004 bd3 ba-- sqftSelma Ln, Brunswick, OH 44212Off Market
- $363,4004 bd3 ba-- sqftSelma Ln, Brunswick, OH 44212Off Market
- $311,7003 bd2 ba1.6k sqft1662 Berwick Dr, Brunswick, OH 44212Off Market
- $433,8004 bd2 ba2.3k sqft3791 Selma Ln, Brunswick, OH 44212Off Market
A local agent can set up tours, give advice and negotiate with sellers.
Similar homes
- $360,0004 bd2 ba2.3k sqft3693 Bramblewood Dr, Brunswick, OH 44212For Sale
 MLS ID #5216461, Kathryn L Uniack, Howard Hanna. MLS Now
 - $399,9004 bd3 ba3.1k sqft4206 Arlington Dr, Brunswick, OH 44212For Sale
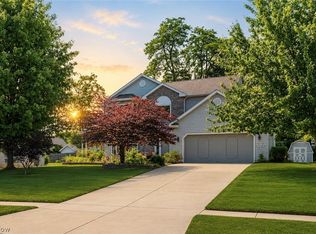 MLS ID #5215174, Anthony R Latina, RE/MAX Crossroads Properties. MLS Now
 - $339,0003 bd3 ba2k sqft3579 Castleton Ln, Brunswick, OH 44212For Sale
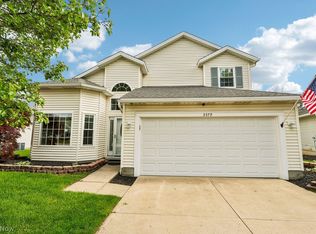 MLS ID #5209352, Abby Lewandowski, Howard Hanna. MLS Now
 - $335,0003 bd3 ba1.4k sqft4431 Lockmoor Ln, Brunswick, OH 44212For Sale
 MLS ID #5224607, Aaron R Powers, Howard Hanna. MLS Now
 - $450,0004 bd3 ba2.5k sqft1107 Country Way, Brunswick, OH 44212For SaleMLS ID #5219458, Adam T Bellinski, Russell Real Estate Services. MLS Now
- $379,0004 bd3 ba2.7k sqft14667 Trenton Ave, Strongsville, OH 44136For SaleMLS ID #5226770, Lisa Biesiadecki, Howard Hanna. MLS Now
- $370,0004 bd3 ba1.9k sqft1193 Elm St, Grafton, OH 44044For SaleMLS ID #5228861, Misty Hatch, EXP Realty, LLC.. MLS Now
- $350,0004 bd3 ba1.8k sqft205 Woodland Dr, Medina, OH 44256For SaleMLS ID #5225988, Ricardo A Simonelli, Keller Williams Chervenic Rlty. MLS Now
- $349,9004 bd3 ba2.1k sqft16878 Lanier Ave, Strongsville, OH 44136For SaleMLS ID #5211603, Jen Skvarch, Howard Hanna. MLS Now
- $359,9003 bd3 ba2.3k sqft5181 Hanover Dr, Medina, OH 44256For SaleMLS ID #5212871, Alex Dargay, RE/MAX Above & Beyond. MLS Now
- $364,9003 bd2 ba1.8k sqft10402 Rock Ledge Way, North Royalton, OH 44133For SaleMLS ID #5224141, Mary Ann Newrones, Howard Hanna. MLS Now
- $370,0004 bd3 ba1.8k sqft14824 Thornton Dr, North Royalton, OH 44133For SaleMLS ID #5219447, Nathan A Torok, Russell Real Estate Services. MLS Now
- $435,0003 bd3 ba2.5k sqft4145 Ridge Rd, Medina, OH 44256For SaleMLS ID #5226203, Joyce M Melzer, Howard Hanna. MLS Now
- $365,0004 bd3 ba2.7k sqft1642 W Ridgewood Dr, Parma, OH 44131For SaleMLS ID #5224158, Becki Flood, Howard Hanna. MLS Now
- $399,0004 bd3 ba2.9k sqft488 Valley Dr, Medina, OH 44256For SaleMLS ID #5209969, Maureen Cottrell, Howard Hanna. MLS Now
- $314,9003 bd2 ba1.8k sqft19622 Hunt Rd, Strongsville, OH 44136For SaleMLS ID #5216043, Anthony W May, Howard Hanna. MLS Now
- $435,0004 bd3 ba2.7k sqft13756 Cartwright Pkwy, Strongsville, OH 44136For SaleMLS ID #5225170, Adam T Bellinski, Russell Real Estate Services. MLS Now
- $324,9003 bd2 ba1.6k sqft8867 Center Dr, North Royalton, OH 44133For SaleMLS ID #5226479, Lanett Ventura, Howard Hanna. MLS Now
- $339,9004 bd2 ba2k sqft8493 Webster Rd, Strongsville, OH 44136For SaleMLS ID #5202945, John Glatz, McCrae & Co. Real Estate, LLC. MLS Now
- $379,0003 bd2 ba2.6k sqft13967 Mohawk Trl, Middleburg Heights, OH 44130For SaleMLS ID #5222652, Jenna Palmieri-Rosiu, ERA Real Solutions Realty. MLS Now
