Welcome to 3772 Shoshone Dr. SW in the charming city of Grandville! Priced below recent appraised value (December 2024), this stunning 4-bedroom, 2.5-bath brick ranch has been newly remodeled from top to bottom, blending modern comfort with timeless style. Step inside to find an inviting interior featuring beautiful new laminate wood flooring and central air for year-round comfort. The main floor boasts three generously sized bedrooms, a convenient main-floor laundry, and a cozy living area with one of the home's two gas fireplaces, perfect for chilly Michigan evenings. The stylish updated kitchen shines with sleek grey quartz countertops and flows effortlessly into the dining area.
The finished lower level offers versatile living space with endless possibilities. Currently outfitted as a children's paradise, the rec room can easily transform into the ultimate entertainment hub, game room, or bar area, complete with a built-in bar and center island. A fourth bedroom on this level adds additional flexibility for guests or a home office.
Outside, enjoy the best of outdoor living on the new covered patio, overlooking the fully fenced-in backyard. Whether hosting summer barbecues, playing with pets, or relaxing under the stars, the .33-acre lot offers ample space for your outdoor needs. The home also features a brand-new roof (2024) and a convenient 2-stall attached garage.
Perfectly situated in a prime Grandville location, this home is minutes from everything you need. Families will love the proximity to schools, with Grandville High and Calvin Christian High just 5 minutes away and South Elementary within walking distance. A quick 3-minute drive takes you to downtown Grandville, bustling with local shops, cozy coffee houses, a brewery, and a distillery. For even more entertainment and shopping, Rivertown Crossings Mall is a short 5-minute drive, offering hundreds of stores, over 50 restaurants, and a state-of-the-art movie theater. Commuters will appreciate the quick access to I-196, allowing for easy drives to Grand Rapids (just 10 minutes) or the Lake Michigan shoreline (30 minutes).
Don't miss the opportunity to make this beautifully updated ranch in one of Grandville's most sought-after neighborhoods your new home. Schedule your showing todaythis gem won't last long!
Sold
$406,500
3772 Shoshone Dr SW, Grandville, MI 49418
4beds
2,222sqft
Single Family Residence
Built in 1960
0.34 Acres Lot
$421,900 Zestimate®
$183/sqft
$2,974 Estimated rent
Home value
$421,900
$388,000 - $456,000
$2,974/mo
Zestimate® history
Owner options
List your home for rent
$2,974/mo
Rent Zestimate®
Find your next renter with Zillow Rental Manager. Plus, with online applications, you can quickly screen prospective tenants – for free.
$2,974/mo
Rent Zestimate®
Refinance and save
$2,594/mo
Est. payment
Refinancing to a lower rate could help reduce your monthly payments and save thousands over the life of the loan.
$2,594/mo
Est. payment
Explore your selling options
Work with a Zillow partner agent
Leverage their expertise and Zillow's premium Showcase listings to get your home seen by more buyers.
Get startedList with your own agent
Get your home in front of millions of buyers by listing it on Zillow.
Learn how to do itSell it yourself
Take full control of how buyers see your home on Zillow by listing For Sale by Owner (FSBO).
List your homeWhat's special
Gas fireplacesFully fenced-in backyardRec roomFinished lower levelSought-after neighborhoodBuilt-in barCovered patio
Zillow last checked:
Listing updated:
Listed by:
Kevin M Yoder 616-730-8185,
LPT Realty
Bought with:
Shyanne A Queen, 6506049089
Epique Realty
Source: MichRIC,MLS#: 24063491
Facts & features
Interior
Bedrooms & bathrooms
- Bedrooms: 4
- Bathrooms: 3
- Full bathrooms: 2
- 1/2 bathrooms: 1
- Main level bedrooms: 3
Heating
- Forced Air
Cooling
- Central Air
Appliances
- Included: Dishwasher, Dryer, Freezer, Microwave, Oven, Range, Refrigerator, Washer
- Laundry: Main Level
Features
- Wet Bar, Eat-in Kitchen
- Flooring: Laminate
- Windows: Insulated Windows, Garden Window
- Basement: Daylight,Full
- Number of fireplaces: 2
- Fireplace features: Master Bedroom, Recreation Room
Interior area
- Total structure area: 1,285
- Total interior livable area: 2,222 sqft
- Finished area below ground: 0
Property
Parking
- Total spaces: 2
- Parking features: Garage Faces Front, Garage Door Opener, Attached
- Garage spaces: 2
Features
- Stories: 1
- Exterior features: Play Equipment
Lot
- Size: 0.34 Acres
- Dimensions: 75 x 195 x 75 x 196
- Features: Sidewalk, Ground Cover, Shrubs/Hedges
Details
- Parcel number: 411720128009
- Zoning description: Res
Construction
Type & style
- Home type: SingleFamily
- Architectural style: Ranch
- Property subtype: Single Family Residence
Materials
- Brick
- Roof: Composition
Condition
- New construction: No
- Year built: 1960
Utilities & green energy
- Sewer: Public Sewer
- Water: Public
- Utilities for property: Phone Available, Natural Gas Available, Electricity Available, Cable Available, Phone Connected, Natural Gas Connected, Cable Connected
Community & HOA
Community
- Subdivision: Wyoming Ranches
Location
- Region: Grandville
Financial & listing details
- Price per square foot: $183/sqft
- Tax assessed value: $101,431
- Annual tax amount: $4,017
- Date on market: 12/19/2024
- Listing terms: Cash,FHA,VA Loan,Conventional
- Electric utility on property: Yes
- Road surface type: Paved
Price history
| Date | Event | Price |
|---|---|---|
| 2/25/2025 | Sold | $406,500-3.2%$183/sqft |
Source:  MichRIC #24063491 Report a problem MichRIC #24063491 Report a problem | ||
| 1/28/2025 | Pending sale | $419,900$189/sqft |
Source: MichRIC #24063491 Report a problem | ||
| 12/19/2024 | Listed for sale | $419,900+12%$189/sqft |
Source: MichRIC #24063491 Report a problem | ||
| 12/15/2024 | Listing removed | -- |
Source: Owner Report a problem | ||
| 11/29/2024 | Listed for sale | $375,000+158.6%$169/sqft |
Source: Owner Report a problem | ||
| 10/20/2016 | Sold | $145,000$65/sqft |
Source: Public Record Report a problem | ||
Public tax history
| Year | Property taxes | Tax assessment |
|---|---|---|
| 2025 | $5,358 | $195,200 +5.9% |
| 2024 | -- | $184,400 +78.5% |
| 2021 | $4,989 | $103,300 +6.4% |
| 2020 | $4,989 | $97,100 +3.3% |
| 2019 | -- | $94,000 +3.5% |
| 2018 | -- | $90,800 +17.3% |
| 2017 | $2,384 | $77,400 +7.5% |
| 2016 | $2,384 | $72,000 |
| 2015 | $2,384 | $72,000 +13.9% |
| 2013 | -- | $63,200 -1.1% |
| 2011 | -- | $63,900 +0.8% |
| 2010 | -- | $63,400 -7.3% |
| 2009 | -- | $68,400 -7.9% |
| 2007 | -- | $74,300 +25.1% |
| 2006 | -- | $59,395 +3.7% |
| 2005 | -- | $57,276 +3.3% |
| 2004 | -- | $55,447 +6.2% |
| 2002 | -- | $52,200 +3.2% |
| 2001 | -- | $50,582 |
Find assessor info on the county website
Neighborhood: 49418
Nearby homes
- $305,700-- bd1 ba-- sqft3764 Shoshone Dr SW, Grandville, MI 49418Off Market
- $345,9003 bd1 ba1.3k sqft3782 Shoshone Dr SW, Grandville, MI 49418Off Market
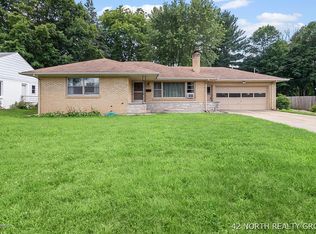
- $297,700-- bd1 ba-- sqft3750 Shoshone Dr SW, Grandville, MI 49418Off Market
- $363,3003 bd2 ba1.8k sqft3788 Shoshone Dr SW, Grandville, MI 49418Off Market

- $299,400-- bd2 ba-- sqft3751 Cheyenne Dr SW, Grandville, MI 49418Off Market
- $288,3003 bd1 ba-- sqft3761 Cheyenne Dr SW, Grandville, MI 49418Off Market
- $338,300-- bd2 ba-- sqft3741 Cheyenne Dr SW, Grandville, MI 49418Off Market
- $354,0004 bd2 ba1.8k sqft3730 Shoshone Dr SW, Grandville, MI 49418Off Market
Nearby schools
GreatSchools rating
- 8/10Grandville South Elementary SchoolGrades: PK-6Distance: 0.2 mi
- 7/10Grandville Middle SchoolGrades: 3-8Distance: 1.6 mi
- 7/10Grandville High SchoolGrades: 9-12Distance: 1.4 mi
Schools provided by the listing agent
- Elementary: South Elementary School
- Middle: Grandville Middle School
- High: Grandville High School
Source: MichRIC. This data may not be complete. We recommend contacting the local school district to confirm school assignments for this home.
Get a cash offer in 3 minutes
Find out how much your home could sell for in as little as 3 minutes with a no-obligation cash offer.
Estimated market value
$421,900
Get a cash offer in 3 minutes
Find out how much your home could sell for in as little as 3 minutes with a no-obligation cash offer.
Estimated market value
$421,900
- Michigan
- Kent County
- Grandville
- 49418
- 3772 Shoshone Dr SW
Nearby cities
Nearby zip codes
Other Grandville Topics
