Skip main navigation
Sold for $390,000
  • $390,000

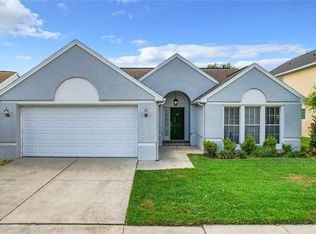
    3772 VENTURA COVE DR, ORLANDO, FL 32822

    4beds
    1,671sqft
    Single Family Residence
    Built in 1992
    7,631 Square Feet Lot
    $390,000 Zestimate®
    $233/sqft
    $2,430 Estimated rent

    Home value

    $390,000

    $359,000 - $425,000

    $2,430/mo

    Zestimate® history
    Loading
    Loading...

    Owner options

    List your home for rent

    $2,430/mo

    Rent Zestimate®

    Find your next renter with Zillow Rental Manager. Plus, with online applications, you can quickly screen prospective tenants – for free.

    Learn more

    $2,430/mo

    Rent Zestimate®

    Refinance and save

    $3,005/mo

    Est. payment

    Refinancing to a lower rate could help reduce your monthly payments and save thousands over the life of the loan.

    See today's rates

    $3,005/mo

    Est. payment

    Explore your selling options

    Work with a Zillow partner agent

    Leverage their expertise and Zillow's premium Showcase listings to get your home seen by more buyers.

    Get started

    List with your own agent

    Get your home in front of millions of buyers by listing it on Zillow.

    Learn how to do it

    Sell it yourself

    Take full control of how buyers see your home on Zillow by listing For Sale by Owner (FSBO).

    List your home

    What's special

    Peaceful golf course settingCozy fireplaceLovely dinette areaVaulted ceilingsOpen and airy layoutScreened-in back patioBeautifully maintained grounds
    Discover comfort in the heart of the Ventura Country Club with this four-bedroom, two-bath split floor plan home! This residence welcomes you with vaulted ceilings and a cozy fireplace that immediately sets a warm and inviting tone. You can rest easily with a 2025 roof, 2026 water heater and a clean four-point inspection. Plus, the home is in a desirable, guard-gated community known for its beautifully maintained grounds and peaceful golf course setting. Residents enjoy access to exceptional amenities, including an 18-hole golf course, pickleball courts, community pool, recreation center, tennis courts, shuffleboard, community restaurant, playground, fitness center and more. Upon entering the home, you are greeted by an open and airy layout that seamlessly connects the main living spaces. And no carpet here. You have tile flooring in the kitchen and primary bath, and upgraded laminate in the bedrooms and living room, offering durability and a clean, polished aesthetic throughout. To the left of the foyer, the spacious kitchen has stainless steel appliances and a lovely dinette area next to the laundry closet. Access to your two-car garage is through the kitchen. To the right of the foyer is a French door entry into the fourth bedroom. The living room centers around the fireplace, adding character and a grounded focal point. The dining area sits ideally within the open-concept floor plan, making it easy to host family and guests. Go just beyond the main living area to your screened-in back patio, where you can enjoy Florida lifestyle. From here, you’ll take in relaxing views of lush greenery along the golf course, offering privacy and a serene backdrop. The outdoor space is ideal for morning coffee, evening relaxation, sunset views over the golf course and entertaining guests year-round. The primary bedroom provides a comfortable retreat. Sliding glass doors and corner windows give you access to your golf-course views. Your en-suite bath boasts vaulted ceilings, double vanities, combination shower and luxurious bathtub, a private water closet and a spacious walk-in closet. Across the home are the additional two guest bedrooms and the guest bath. The guest bedrooms are a great size, and the spare bath has a tiled bathtub/shower. Living in Ventura Country Club means enjoying a lifestyle of convenience and recreation all in one place. You have easy access to the 408 and major highways, and are just minutes from shopping, dining and entertainment options throughout the area. You are only 30 minutes to Walt Disney World, 22 minutes to Universal Studios, 20 minutes to the University of Central Florida, 12 minutes to Orlando International Airport, 18 minutes to downtown Orlando, 20 minutes to Lake Nona Medical City, and an hour to Florida beaches and the Space Coast. Whether you are heading out for a night on the town or running daily errands, everything you need is in reach. This home offers a balance of comfort, location and community living. Schedule your private showing today and experience everything this property has to offer. There is a floor plan, survey and clean four-point inspection available for this property.

    Zillow last checked:

    Listing updated:

    Listed by:

    Savannah Wyker, P.A. 561-235-9586,

    PREMIER SOTHEBY'S INTL REALTY 727-595-1604

    Bought with:

    Trevor Caldwell, 3560542

    LOCAL REAL ESTATE LLC

    Source: Stellar MLS,MLS#: TB8493073MLS LogoOriginating MLS: Suncoast Tampa

    Facts & features

    Interior

    Bedrooms & bathrooms
    • Bedrooms: 4
    • Bathrooms: 2
    • Full bathrooms: 2
    Primary bedroom
    • Description: Room3
    • Features: Ceiling Fan(s), Walk-In Closet(s)
    • Level: First
    • Area: 198 Square Feet
    • Dimensions: 11x18
    Bedroom 2
    • Description: Room4
    • Features: Ceiling Fan(s), Built-in Closet
    • Level: First
    • Area: 130 Square Feet
    • Dimensions: 13x10
    Bedroom 3
    • Description: Room5
    • Features: Ceiling Fan(s), Built-in Closet
    • Level: First
    • Area: 130 Square Feet
    • Dimensions: 13x10
    Bedroom 4
    • Description: Room6
    • Features: Ceiling Fan(s), Built-in Closet
    • Level: First
    • Area: 120 Square Feet
    • Dimensions: 12x10
    Primary bathroom
    • Description: Room7
    • Features: Water Closet/Priv Toilet, Makeup/Vanity Space, Linen Closet
    • Level: First
    • Area: 99 Square Feet
    • Dimensions: 11x9
    Bathroom 2
    • Description: Room8
    • Level: First
    • Area: 54 Square Feet
    • Dimensions: 9x6
    Balcony porch lanai
    • Description: Room9
    • Level: First
    Dinette
    • Description: Room10
    • Level: First
    • Area: 48 Square Feet
    • Dimensions: 6x8
    Dining room
    • Description: Room11
    • Level: First
    • Area: 210 Square Feet
    • Dimensions: 14x15
    Kitchen
    • Description: Room1
    • Features: Pantry
    • Level: First
    • Area: 168 Square Feet
    • Dimensions: 14x12
    Living room
    • Description: Room2
    • Level: First
    • Area: 280 Square Feet
    • Dimensions: 14x20
    Heating
    • Central, Electric
    Cooling
    • Central Air
    Appliances
    • Included: Dryer, Microwave, Range, Refrigerator, Washer
    • Laundry: Inside, In Kitchen, Laundry Closet
    Features
    • Cathedral Ceiling(s), Ceiling Fan(s), High Ceilings, Primary Bedroom Main Floor, Split Bedroom, Thermostat, Vaulted Ceiling(s), Walk-In Closet(s)
    • Flooring: Laminate, Tile
    • Has fireplace: Yes
    • Fireplace features: Living Room, Wood Burning
    Interior area
    • Total structure area: 2,120
    • Total interior livable area: 1,671 sqft

    Property

    Parking
    • Total spaces: 2
    • Parking features: Ground Level
    • Attached garage spaces: 2
    Features
    • Levels: One
    • Stories: 1
    • Patio & porch: Front Porch, Rear Porch, Screened
    • Exterior features: Irrigation System, Sidewalk
    • Has view: Yes
    • View description: Golf Course
    Lot
    • Size: 7,631 Square Feet
    • Features: Landscaped, Near Golf Course, On Golf Course, Sidewalk
    • Residential vegetation: Mature Landscaping, Trees/Landscaped
    Details
    • Parcel number: 102330886300100
    • Zoning: PD/AN
    • Special conditions: None

    Construction

    Type & style
    • Home type: SingleFamily
    • Architectural style: Florida,Ranch,Traditional
    • Property subtype: Single Family Residence
    Materials
    • Block, Stucco
    • Foundation: Slab
    • Roof: Shingle
    Condition
    • Completed
    • New construction: No
    • Year built: 1992

    Utilities & green energy

    • Sewer: Public Sewer
    • Water: Public
    • Utilities for property: Cable Connected, Electricity Connected, Public, Sewer Connected, Street Lights, Underground Utilities, Water Connected

    Community & HOA

    Community
    • Features: Clubhouse, Deed Restrictions, Fitness Center, Gated Community - Guard, Golf, Park, Playground, Pool, Restaurant, Sidewalks, Tennis Court(s)
    • Security: Gated Community, Security Gate, Smoke Detector(s)
    • Pet fee: $0 monthly
    • Subdivision: VENTURA COVE
    HOA
    • Has HOA: Yes
    • Amenities included: Clubhouse, Fitness Center, Gated, Golf Course, Park, Pickleball Court(s), Playground, Pool, Recreation Facilities, Security, Shuffleboard Court, Tennis Court(s)
    • Services included: 24-Hour Guard, Community Pool, Pool Maintenance
    • HOA fee: $202 monthly
    • HOA name: Gabby Ramos
    • HOA phone: 407-275-7002
    Location
    • Region: Orlando

    Financial & listing details

    • Price per square foot: $233/sqft
    • Tax assessed value: $353,620
    • Annual tax amount: $6,881
    • Date on market: 4/2/2026
    • Cumulative days on market: 11 days
    • Listing terms: Cash,Conventional,FHA,VA Loan
    • Ownership: Fee Simple
    • Total actual rent: 0
    • Electric utility on property: Yes
    • Road surface type: Paved

    Price history

    DateEventPrice
    5/11/2026Sold$390,000-1.3%$233/sqft
    Source: Stellar MLS #TB8493073 Report a problem
    4/16/2026Pending sale$395,000$236/sqft
    Source: Stellar MLS #TB8493073 Report a problem
    4/2/2026Listed for sale$395,000+2.6%$236/sqft
    Source: Stellar MLS #TB8493073 Report a problem
    12/29/2025Sold$385,000-2.5%$230/sqft
    Source: Stellar MLS #O6352542 Report a problem
    12/3/2025Pending sale$395,000$236/sqft
    Source: Stellar MLS #O6352542 Report a problem
    10/15/2025Listed for sale$395,000$236/sqft
    Source: Stellar MLS #O6352542 Report a problem
    12/11/2024Listing removed$395,000$236/sqft
    Source: Stellar MLS #O6260534 Report a problem
    12/11/2024Pending sale$395,000$236/sqft
    Source: Stellar MLS #O6260534 Report a problem
    11/26/2024Listed for sale$395,000+887.5%$236/sqft
    Source: Stellar MLS #O6260534 Report a problem
    7/3/2014Listing removed--
    Source: Auction.com Report a problem
    6/26/2014Price change$40,000-50%$24/sqft
    Source: Auction.com Report a problem
    6/13/2014Listed for sale$80,000-43.5%$48/sqft
    Source: Auction.com Report a problem
    5/2/2014Sold$141,600-53.3%$85/sqft
    Source: Public Record Report a problem
    10/9/2008Sold$303,400+1.1%$182/sqft
    Source: Agent Provided Report a problem
    5/28/2008Price change$300,000-6.3%$180/sqft
    Source: Owner Report a problem
    1/11/2008Price change$320,000+3.2%$192/sqft
    Source: Owner Report a problem
    9/6/2007Price change$310,000-3.1%$186/sqft
    Source: Owner Report a problem
    3/8/2007Listed for sale$320,000+13.8%$192/sqft
    Source: Owner Report a problem
    3/29/2006Sold$281,300+104.7%$168/sqft
    Source: Public Record Report a problem
    10/21/1999Sold$137,400$82/sqft
    Source: Public Record Report a problem

    Public tax history

    YearProperty taxesTax assessment
    2024$6,407 +9.6%$336,696 +10%
    2023$5,848 +12.9%$306,087 +10%
    2022$5,180 +13.5%$278,261 +15.8%
    2021$4,565 +0.1%$240,392 +1.8%
    2020$4,560 +9.2%$236,201 +10%
    2019$4,177 +8%$214,728 +9.5%
    2018$3,867 $196,144 +1.8%
    2017$3,867 +0.8%$192,650 +8.1%
    2016$3,837 +5.9%$178,161 +5.1%
    2015$3,623 +17.5%$169,530 +16%
    2014$3,082 +15.9%$146,175 +11%
    2013$2,659 -9.5%$131,680 -9.4%
    2012$2,938 +5.4%$145,308 +6%
    2011$2,787 -1.7%$137,029 -4.6%
    2010$2,835 $143,690 -18.7%
    2009-- $176,802 -23.3%
    2008$4,291 -7.5%$230,432 -11.8%
    2007$4,638 +0.1%$261,222 +9.3%
    2006$4,634 +129.6%$238,923 +37.2%
    2005$2,019 +5.5%$174,147 +14.8%
    2004$1,914 +1.3%$151,745 +14.6%
    2003$1,889 +3%$132,469 +3.1%
    2002$1,834 -0.7%$128,503 +12.4%
    2001$1,847 +0.9%$114,358 +2.7%
    2000$1,831 $111,305
    Find assessor info on the county website

    Neighborhood: Ventura

    Nearby schools

    GreatSchools rating
    Schools provided by the listing agent
    • Elementary: Ventura Elem
    • Middle: Roberto Clemente Middle
    • High: Colonial High

    Source: Stellar MLS. This data may not be complete. We recommend contacting the local school district to confirm school assignments for this home.

    Get a cash offer in 3 minutes
    Find out how much your home could sell for in as little as 3 minutes with a no-obligation cash offer.
    Estimated market value
    $390,000
    Get a cash offer in 3 minutes
    Find out how much your home could sell for in as little as 3 minutes with a no-obligation cash offer.
    Estimated market value
    $390,000