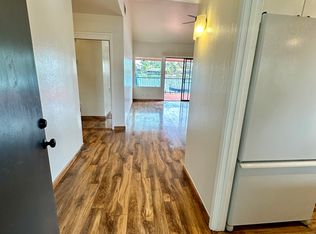
Enjoy your new Trex deck and dock on Lake Lincoln. Amazing views and boating fun right out your back door. Tasteful custom kitchen remodel includes breakfast bar, all quartz counters, new cabinetry, sink, stainless appliances and added storage for your pleasure. This is an end unit with extra windows and access to your deck. Beautiful Levolor pleated shades/vertical blinds, all energy efficient newer dual pane windows, air conditioner & water heater. Attractive, updated stacked stone fireplace w/ remote control gas insert in living room with beamed vaulted ceiling. All rooms look out to the lake! You will spend hours enjoying the view & lounging/entertaining on your deck. The lake is your playground - kayaking, paddleboarding, sailing or electric motor boating! Cheer on or participate in year round holiday boat parades! This deck was completely rebuilt in 2023 with HOA approvals. Cozy bedroom carpets and newer laminate everywhere else. Bathroom vanities/sinks/faucets also replaced. Newer paint & neutral colors throughout. Enjoy single story resort type living in Lincoln Village West near the Marina & restaurants. North Shore HOA is a gated community w/ 4 swimming pools. It covers your roof, gutters, siding, stucco, insurance on the building, water, sewer, trash and landscaping/sprinklers. You have a dedicated 2 space carport close to your home. What are you waiting for?
Closed
Zestimate®
$365,000
3772 W Benjamin Holt Dr #112, Stockton, CA 95219
2beds
1,175sqft
Condominium
Built in 1979
-- sqft lot
$365,000 Zestimate®
$311/sqft
$1,990 Estimated rent
Home value
$365,000
$332,000 - $402,000
$1,990/mo
Zestimate® history
Owner options
List your home for rent
$1,990/mo
Rent Zestimate®
Find your next renter with Zillow Rental Manager. Plus, with online applications, you can quickly screen prospective tenants – for free.
$1,990/mo
Rent Zestimate®
Refinance and save
$2,902/mo
Est. payment
Refinancing to a lower rate could help reduce your monthly payments and save thousands over the life of the loan.
$2,902/mo
Est. payment
Explore your selling options
Work with a Zillow partner agent
Leverage their expertise and Zillow's premium Showcase listings to get your home seen by more buyers.
Get startedList with your own agent
Get your home in front of millions of buyers by listing it on Zillow.
Learn how to do itSell it yourself
Take full control of how buyers see your home on Zillow by listing For Sale by Owner (FSBO).
List your homeWhat's special
Breakfast barAccess to your deckTasteful custom kitchen remodelAll quartz countersBeamed vaulted ceilingAmazing viewsStainless appliances
Zillow last checked:
Listing updated:
Listed by:
Michelle Haner DRE #00879655 209-986-5900,
Grupe Real Estate
Bought with:
Kris Blower, DRE #00895003
PMZ Real Estate
Source: MetroList Services of CA,MLS#: 226014527Originating MLS: MetroList Services, Inc.
Facts & features
Interior
Bedrooms & bathrooms
- Bedrooms: 2
- Bathrooms: 2
- Full bathrooms: 2
Rooms
- Room types: Master Bathroom, Bathroom, Master Bedroom, Kitchen, Living Room
Primary bedroom
- Features: Ground Floor, Sitting Area
Primary bathroom
- Features: Shower Stall(s), Low-Flow Toilet(s), Tile, Walk-In Closet(s), Quartz
Dining room
- Features: Bar, Dining/Living Combo
Kitchen
- Features: Quartz Counter
Heating
- Central, Fireplace Insert, Gas
Cooling
- Ceiling Fan(s), Central Air
Appliances
- Included: Free-Standing Refrigerator, Range Hood, Dishwasher, Disposal, Microwave, ENERGY STAR Qualified Appliances, Free-Standing Electric Range, Dryer, Washer
- Laundry: Gas Dryer Hookup, Inside
Features
- Flooring: Carpet, Laminate
- Number of fireplaces: 1
- Fireplace features: Insert, Living Room, Gas, See Remarks
- Common walls with other units/homes: End Unit,No One Below
Interior area
- Total interior livable area: 1,175 sqft
Property
Parking
- Total spaces: 2
- Parking features: Covered, Side By Side, Gated
- Carport spaces: 2
Accessibility
- Accessibility features: Grab Bars
Features
- Entry location: Ground Floor
- Exterior features: Dock
- Has private pool: Yes
- Pool features: In Ground, Community, Fenced, Gunite, See Remarks
- Fencing: Metal,Entry Gate,Wood,Full,Gated Driveway/Sidewalks
- Waterfront features: Lake Access
Lot
- Size: 980 Square Feet
- Features: Low Maintenance
Details
- Zoning description: Residential High Density
- Special conditions: Standard
- Other equipment: Satellite Dish
Construction
Type & style
- Home type: Condo
- Property subtype: Condominium
- Attached to another structure: Yes
Materials
- Stucco, Frame, Wood, Wood Siding
- Foundation: Slab
- Roof: Composition,Flat
Condition
- Year built: 1979
Details
- Builder name: Grupe
Utilities & green energy
- Sewer: Public Sewer, See Remarks
- Water: Public, See Remarks
- Utilities for property: Cable Available, Public, Sewer Connected, Electric, Sewer In & Connected, Internet Available, Underground Utilities, Natural Gas Connected
Community & HOA
HOA
- Has HOA: Yes
- Amenities included: Pool, Greenbelt, Lake, Laundry Coin, See Remarks
- Services included: Common Areas, Pool, Road, Roof, Sewer, Trash, Insurance on Structure, Water, Maintenance Structure, Maintenance Grounds, Other, Management
- HOA fee: $581 monthly
Location
- Region: Stockton
Financial & listing details
- Price per square foot: $311/sqft
- Price range: $365K - $365K
- Date on market: 3/31/2026
- Road surface type: Paved Sidewalk
Price history
| Date | Event | Price |
|---|---|---|
| 6/12/2026 | Sold | $365,000$311/sqft |
Source: MetroList Services of CA #226014527 Report a problem | ||
| 4/28/2026 | Pending sale | $365,000$311/sqft |
Source: MetroList Services of CA #226014527 Report a problem | ||
| 3/31/2026 | Listed for sale | $365,000$311/sqft |
Source: MetroList Services of CA #226014527 Report a problem | ||
Public tax history
Tax history is unavailable.
Neighborhood: Lincoln Village West
Nearby homes
- $365,0002 bd2 ba1.1k sqft3772 W Benjamin Holt Dr, Stockton, CA 95219Sold
- $337,7002 bd2 ba1.1k sqft3776 W Benjamin Holt Dr, Stockton, CA 95219Off Market
- $200,0001 bd1 ba658 sqft3770 W Benjamin Holt Dr APT 3, Stockton, CA 95219Sold

- $159,1001 bd1 ba658 sqft3770 W Benjamin Holt Dr APT 5, Stockton, CA 95219Off Market
- $178,8001 bd1 ba658 sqft3770 W Benjamin Holt Dr APT 1, Stockton, CA 95219Off Market
- $154,2001 bd1 ba658 sqft3770 W Benjamin Holt Dr APT 7, Stockton, CA 95219Off Market
- $255,0002 bd2 ba978 sqft3770 W Benjamin Holt Dr APT 13, Stockton, CA 95219Sold
- $231,7002 bd1 ba1k sqft3770 W Benjamin Holt Dr APT 11, Stockton, CA 95219Off Market
- $274,2002 bd2 ba1k sqft3770 W Benjamin Holt Dr APT 9, Stockton, CA 95219Off Market
Nearby schools
GreatSchools rating
- 5/10Mable Barron SchoolGrades: K-8Distance: 0.3 mi
- 7/10Lincoln High SchoolGrades: 9-12Distance: 1.6 mi
Get a cash offer in 3 minutes
Find out how much your home could sell for in as little as 3 minutes with a no-obligation cash offer.
Estimated market value
$365,000
Get a cash offer in 3 minutes
Find out how much your home could sell for in as little as 3 minutes with a no-obligation cash offer.
Estimated market value
$365,000
- California
- San Joaquin County
- Stockton
- 95219
- Lincoln Village West
- 3772 W Benjamin Holt Dr Unit 112
Nearby cities
Nearby neighborhoods
Nearby zip codes
Other Stockton Topics
