Welcome to your private 5-acre countryside retreat! This 3-bedroom home offers the perfect blend of comfortable living, open space, and exceptional acreage. Step inside to a bright, spacious layout designed for modern living. The heart of the home opens up to views of your sprawling acreage, where you can harvest fresh fruit straight from your own mature cherry, plum and peach trees. The acreage is also suitable for horses. A new roof was installed in 2021 and the remodeled 5 piece primary bath was completed in 2026. For hobbyists, mechanics, or business owners, the crown jewel of this property is the massive 1,800-square-foot barn. Featuring towering 11-foot ceilings, it easily accommodates large vehicles, boats, or RVs. The barn offers 220 and 110 power. It also includes a fully heated storage area, ensuring your tools, inventory, or projects stay safe and temperature-controlled year-round. Whether you dream of starting a small homestead, need room for your recreational gear, or simply want to escape the hustle and bustle, this property delivers endless possibilities.
Sold
Listed by: John L. Scott, Inc. • Carol Glad
Bought with: Keller Williams West Sound
$535,000
37723 Hansville Rd NE, Hansville, WA 98340
3beds
1,440sqft
Manufactured Home, Manufactured On Land
Built in 1978
5 Acres Lot
$534,600 Zestimate®
$372/sqft
$-- Estimated rent
Home value
$534,600
$508,000 - $567,000
Not available
Zestimate® history
Owner options
List your home for rent
Find your next renter with Zillow Rental Manager. Plus, with online applications, you can quickly screen prospective tenants – for free.
Refinance and save
$3,490/mo
Est. payment
Refinancing to a lower rate could help reduce your monthly payments and save thousands over the life of the loan.
$3,490/mo
Est. payment
Explore your selling options
Work with a Zillow partner agent
Leverage their expertise and Zillow's premium Showcase listings to get your home seen by more buyers.
Get startedList with your own agent
Get your home in front of millions of buyers by listing it on Zillow.
Learn how to do itSell it yourself
Take full control of how buyers see your home on Zillow by listing For Sale by Owner (FSBO).
List your homeWhat's special
Bright spacious layout
Zillow last checked:
Listing updated:
Listed by:
Carol Glad,
John L. Scott, Inc.
Bought with:
Joseph Reid Walker, 21006895
Keller Williams West Sound
Source: NWMLS as distributed by MLS GRID,MLS#: 2560714
Facts & features
Interior
Bedrooms & bathrooms
- Bedrooms: 3
- Bathrooms: 2
- Full bathrooms: 2
- Main level bathrooms: 2
- Main level bedrooms: 3
Primary bedroom
- Level: Main
Bedroom
- Level: Main
Bedroom
- Level: Main
Bathroom full
- Level: Main
Bathroom full
- Level: Main
Dining room
- Level: Main
Entry hall
- Level: Main
Great room
- Level: Main
Kitchen with eating space
- Level: Main
Living room
- Level: Main
Utility room
- Level: Main
Heating
- Fireplace, Forced Air, Stove/Free Standing, Electric, Wood
Cooling
- Forced Air
Appliances
- Included: Dishwasher, Dryer, Refrigerator, Stove(s)/Range(s), Washer, Dishwasher(s), Dryer(s), Refrigerator(s), Washer(s), Water Heater: Electric
Features
- Bath Off Primary, Dining Room, High Tech Cabling
- Flooring: Ceramic Tile, Laminate, Vinyl
- Windows: Dbl Pane/Storm Window
- Basement: None
- Number of fireplaces: 1
- Fireplace features: Wood Burning, Main Level: 1, Fireplace
Interior area
- Total structure area: 1,440
- Total interior livable area: 1,440 sqft
Property
Parking
- Total spaces: 2
- Parking features: Detached Garage, RV Parking
- Has garage: Yes
- Covered spaces: 2
Features
- Levels: One
- Stories: 1
- Entry location: Main
- Patio & porch: Bath Off Primary, Dbl Pane/Storm Window, Dining Room, Fireplace, High Tech Cabling, Water Heater
- Has view: Yes
- View description: Territorial
Lot
- Size: 5 Acres
- Dimensions: 217800
- Features: Secluded, Barn, Deck, Outbuildings, RV Parking, Shop
- Topography: Level,Partial Slope
- Residential vegetation: Fruit Trees, Garden Space, Wooded
Details
- Parcel number: 21280240182009
- Zoning description: Jurisdiction: County
- Special conditions: Standard
Construction
Type & style
- Home type: MobileManufactured
- Architectural style: See Remarks,Manuf-Double Wide
- Property subtype: Manufactured Home, Manufactured On Land
Materials
- Wood Siding
- Foundation: Tie Down
- Roof: Composition
Condition
- Good
- Year built: 1978
Details
- Builder model: Westwind
Utilities & green energy
- Electric: Company: PSE
- Sewer: Septic Tank, Company: Septic
- Water: Public, Company: PUD
Community & HOA
Community
- Subdivision: Hansville
Location
- Region: Hansville
Financial & listing details
- Price per square foot: $372/sqft
- Tax assessed value: $406,960
- Annual tax amount: $3,733
- Date on market: 7/29/2026
- Listing terms: Conventional,FHA,USDA Loan,VA Loan
- Inclusions: Dishwasher(s), Dryer(s), Refrigerator(s), Stove(s)/Range(s), Washer(s)
- Road surface type: Dirt
- Body type: Double Wide
Price history
| Date | Event | Price |
|---|---|---|
| 8/31/2026 | Sold | $535,000$372/sqft |
Source:  NWMLS as distributed by MLS GRID #2560714 Report a problem NWMLS as distributed by MLS GRID #2560714 Report a problem | ||
| 8/2/2026 | Pending sale | $535,000$372/sqft |
Source: NWMLS as distributed by MLS GRID #2560714 Report a problem | ||
| 7/29/2026 | Listed for sale | $535,000$372/sqft |
Source: NWMLS as distributed by MLS GRID #2560714 Report a problem | ||
Public tax history
| Year | Property taxes | Tax assessment |
|---|---|---|
| 2025 | $3,595 +12% | $406,960 +9.9% |
| 2024 | $3,209 +3.4% | $370,210 |
| 2023 | $3,104 -1.7% | $370,210 |
| 2022 | $3,158 +19.9% | $370,210 +26.1% |
| 2021 | $2,634 +0.2% | $293,630 +9.8% |
| 2020 | $2,630 +47.8% | $267,440 +49.7% |
| 2019 | $1,779 +0.7% | $178,650 +13.2% |
| 2018 | $1,767 | $157,800 |
| 2017 | $1,767 -4.5% | $157,800 +9.3% |
| 2016 | $1,849 +0.3% | $144,400 +2.3% |
| 2015 | $1,843 | $141,090 +0.9% |
| 2014 | $1,843 +3.1% | $139,900 -23.3% |
| 2013 | $1,787 -19.5% | $182,340 -3.8% |
| 2012 | $2,219 +0.3% | $189,510 -5.9% |
| 2011 | $2,212 -1.8% | $201,390 -9.5% |
| 2010 | $2,253 +1.2% | $222,630 -7.8% |
| 2009 | $2,227 -0.1% | $241,350 -3.7% |
| 2008 | $2,230 -7.9% | $250,710 -0.9% |
| 2007 | $2,422 +13.6% | $253,020 +48.3% |
| 2005 | $2,131 | $170,640 +13.5% |
| 2002 | -- | $150,360 |
Find assessor info on the county website
Neighborhood: 98340
Nearby homes
- $1,025,0003 bd3 ba2k sqft37695 Hansville Rd NE, Hansville, WA 98340Sold

- $895,0003 bd3 ba2.6k sqft6691 NE Buck Lake Rd, Hansville, WA 98340Sold
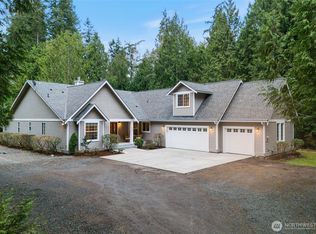
- $--7.05 acres0 Buck Lake Rd NE, Hansville, WA 98340Off Market
- $299,0002.48 acres37841 Hansville Rd NE, Hansville, WA 98340Lot/Land

- $934,7003 bd3 ba2.7k sqft6833 Buck Lake Rd NE, Hansville, WA 98340Off Market
- $695,8003 bd2 ba1.4k sqft6750 Buck Lake Rd NE, Hansville, WA 98340Off Market
- $120,0002.32 acres0 Hansville Dr W, Hansville, WA 98340Sold
- $1,425,0003 bd3 ba2.2k sqft7929 NE Hunt Club Ln, Hansville, WA 98340For Sale
Nearby schools
GreatSchools rating
- 6/10Richard Gordon Elementary SchoolGrades: PK-5Distance: 6.9 mi
- 3/10Kingston Middle SchoolGrades: 6-8Distance: 7.4 mi
- 9/10Kingston High SchoolGrades: 9-12Distance: 7.1 mi
Schools provided by the listing agent
- Elementary: David Wolfle Elem
- Middle: Kingston Middle
- High: Kingston High School
Source: NWMLS as distributed by MLS GRID. This data may not be complete. We recommend contacting the local school district to confirm school assignments for this home.
- Washington
- Kitsap County
- Hansville
- 98340
- 37723 Hansville Rd NE
