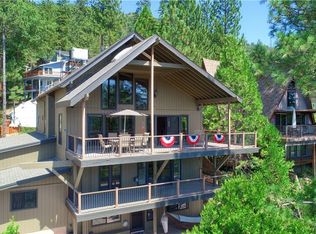
Expansive lake and Goat Mountain views and boat slip on D Dock (launch ramp). This 4 bedroom 3 bath home has been a primary residence for owner for 30 years and now it's time to let someone else have the pleasure of owning this home! Main level has living room, kitchen, dining area, master bedroom with adjoining bath. Loft area is large enough to accommodate two twin beds, a queen bed and office space with two desks for those that work at home or while on vacation, nice lake views too from this space. Lower level has 3 bedrooms, two are ensuite, 3rd bedroom which is the entry to the lower level is currently used as an exercise room, (well it should be, the equipment is there), queen size Murphy bed stays. Basement for storage is where the laundry room is located. Some furnishings may be included (it depends on size of replacement property current owner is seeking). Private marina with launch ramp, picnic areas and some parking is available as well.
Sold for $1,200,000
$1,200,000
37724 Shoreline Dr, Bass Lake, CA 93604
4beds
3baths
2,700sqft
Residential, Single Family Residence, Cabin
Built in 1973
-- sqft lot
$1,186,800 Zestimate®
$444/sqft
$2,760 Estimated rent
Home value
$1,186,800
$1.06M - $1.34M
$2,760/mo
Zestimate® history
Owner options
List your home for rent
$2,760/mo
Rent Zestimate®
Find your next renter with Zillow Rental Manager. Plus, with online applications, you can quickly screen prospective tenants – for free.
$2,760/mo
Rent Zestimate®
Refinance and save
$7,645/mo
Est. payment
Refinancing to a lower rate could help reduce your monthly payments and save thousands over the life of the loan.
$7,645/mo
Est. payment
Explore your selling options
Work with a Zillow partner agent
Leverage their expertise and Zillow's premium Showcase listings to get your home seen by more buyers.
Get startedList with your own agent
Get your home in front of millions of buyers by listing it on Zillow.
Learn how to do itSell it yourself
Take full control of how buyers see your home on Zillow by listing For Sale by Owner (FSBO).
List your homeWhat's special
Expansive lakeOffice spacePicnic areasMaster bedroom
Zillow last checked:
Listing updated:
Listed by:
Dennis W. Porter DRE #01935053 559-760-3715,
Stars & Stripes Real Estate,
Theresa Wilson DRE #01217124 559-760-3715,
Stars & Stripes Real Estate
Bought with:
Nonmember Nonmember
Nonmember
Source: Fresno MLS,MLS#: 601065Originating MLS: Fresno MLS
Facts & features
Interior
Bedrooms & bathrooms
- Bedrooms: 4
- Bathrooms: 3
Primary bedroom
- Area: 0
- Dimensions: 0 x 0
Bedroom 1
- Area: 0
- Dimensions: 0 x 0
Bedroom 2
- Area: 0
- Dimensions: 0 x 0
Bedroom 3
- Area: 0
- Dimensions: 0 x 0
Bedroom 4
- Area: 0
- Dimensions: 0 x 0
Bathroom
- Features: Tub/Shower, Shower
Dining room
- Area: 0
- Dimensions: 0 x 0
Family room
- Area: 0
- Dimensions: 0 x 0
Kitchen
- Features: Breakfast Bar, Pantry
- Area: 0
- Dimensions: 0 x 0
Living room
- Area: 0
- Dimensions: 0 x 0
Basement
- Area: 0
Heating
- Other
Cooling
- Central Air, Other
Appliances
- Included: F/S Range/Oven, Disposal, Dishwasher, Microwave, Refrigerator
- Laundry: Inside, Lower Level
Features
- Isolated Bedroom, Isolated Bathroom, Built-in Features, Loft
- Flooring: Carpet, Laminate, Hardwood
- Windows: Double Pane Windows, Triple Pane Windows
- Basement: Partial,Unfinished
- Number of fireplaces: 1
- Fireplace features: Free Standing
Interior area
- Total structure area: 2,700
- Total interior livable area: 2,700 sqft
Property
Parking
- Parking features: Garage - Attached
- Has attached garage: Yes
Features
- Levels: Multi/Split
- Patio & porch: Covered, Uncovered, Deck
- Has spa: Yes
- Spa features: Above Ground
- Has view: Yes
Lot
- Features: Rural, Drip System
Details
- Parcel number: 059221015000
Construction
Type & style
- Home type: SingleFamily
- Architectural style: Cabin
- Property subtype: Residential, Single Family Residence, Cabin
Materials
- Wood Siding, Block
- Foundation: Concrete
- Roof: Composition
Condition
- Year built: 1973
Utilities & green energy
- Sewer: Public Sewer
- Water: Public
- Utilities for property: Propane
Community & HOA
HOA
- Has HOA: Yes
- HOA fee: $1,500 monthly
Location
- Region: Bass Lake
Financial & listing details
- Price per square foot: $444/sqft
- Tax assessed value: $394,028
- Date on market: 8/26/2023
- Cumulative days on market: 208 days
- Listing agreement: Exclusive Right To Sell
- Listing terms: Conventional,Cash
Price history
| Date | Event | Price |
|---|---|---|
| 4/9/2024 | Sold | $1,200,000-15.9%$444/sqft |
Source: Fresno MLS #601065 Report a problem | ||
| 3/22/2024 | Contingent | $1,427,000$529/sqft |
Source:  CRMLS #MD23160204 Report a problem CRMLS #MD23160204 Report a problem | ||
| 3/22/2024 | Pending sale | $1,427,000$529/sqft |
Source: Fresno MLS #601065 Report a problem | ||
| 2/14/2024 | Price change | $1,427,000-3.4%$529/sqft |
Source: Fresno MLS #601065 Report a problem | ||
| 8/27/2023 | Listed for sale | $1,477,000$547/sqft |
Source: CRMLS #MD23160204 Report a problem | ||
Public tax history
| Year | Property taxes | Tax assessment |
|---|---|---|
| 2026 | -- | $394,028 +2% |
| 2025 | $4,079 +4.6% | $386,302 +2% |
| 2024 | $3,900 -0.7% | $378,728 +2% |
| 2023 | $3,926 +3.8% | $371,302 +2% |
| 2022 | $3,783 +1.4% | $364,022 +2% |
| 2021 | $3,731 +0.5% | $356,886 +1% |
| 2020 | $3,712 +1.9% | $353,228 +2% |
| 2019 | $3,642 +2.4% | $346,302 +2% |
| 2018 | $3,556 +1.9% | $339,512 +2% |
| 2017 | $3,491 | $332,856 +2% |
| 2016 | $3,491 +4.8% | $326,330 +1.5% |
| 2015 | $3,331 +1.6% | $321,430 +2% |
| 2014 | $3,277 +2.1% | $315,134 +0.5% |
| 2013 | $3,209 | $313,710 +2% |
| 2012 | -- | $307,560 +2% |
| 2011 | -- | $301,530 +0.8% |
| 2010 | -- | $299,278 +1.8% |
| 2008 | -- | $294,108 +2% |
| 2007 | -- | $288,342 +2% |
| 2006 | $2,916 | $282,690 +2% |
| 2005 | -- | $277,148 +3.9% |
| 2003 | $2,750 | $266,736 +2% |
| 2002 | -- | $261,506 +2% |
| 2001 | -- | $256,380 |
Find assessor info on the county website
Neighborhood: 93604
Nearby homes
- $1,140,5004 bd3 ba2.9k sqft37716 Shoreline Dr, Bass Lake, CA 93604Off Market
- $1,090,0002 bd3 ba1.9k sqft37706 Shoreline Dr, Bass Lake, CA 93604Off Market
- $1,022,6004 bd2 ba1.9k sqft37717 Shoreline Dr, Bass Lake, CA 93604Off Market

- $1,534,7003 bd3 ba2.8k sqft37698 Shoreline Dr, Bass Lake, CA 93604Off Market
- $189,425-- bd-- ba-- sqft37725 Shoreline Dr, Bass Lake, CA 93604Off Market
- $946,8003 bd2 ba2.4k sqft37706 Marina View Dr, Bass Lake, CA 93604Off Market
- $722,6004 bd2 ba2.5k sqft37730 Shoreline Dr, Bass Lake, CA 93604Off Market
- $744,5003 bd2 ba-- sqft37671 Shoreline Dr, Bass Lake, CA 93604Off Market
Nearby schools
GreatSchools rating
- 4/10Oakhurst Elementary SchoolGrades: K-5Distance: 7.2 mi
- 6/10Oak Creek Intermediate SchoolGrades: 6-8Distance: 7 mi
Schools provided by the listing agent
- Elementary: Oakhurst
- Middle: Oak Creek
- High: Yosemite
Source: Fresno MLS. This data may not be complete. We recommend contacting the local school district to confirm school assignments for this home.


Get pre-qualified for a loan
At Zillow Home Loans, we can pre-qualify you in as little as 5 minutes with no impact to your credit score.An equal housing lender. NMLS #10287.
- California
- Madera County
- Bass Lake
- 93604
- 37724 Shoreline Dr
Nearby cities
Nearby zip codes
Other Bass Lake Topics
