Welcome to coastal living at its finest in the highly sought-after community of Keenwick Sound in Selbyville, Delaware—just a couple of miles from the sandy shores and endless attractions of Fenwick Island and Ocean City! This charming ranch home is truly bigger than it appears, offering a bright and open layout where the kitchen, dining, and living areas seamlessly flow together—perfect for entertaining or relaxing after a day at the beach. The spacious four-season room adds incredible versatility, providing the ideal space for a second living area, entertainment room, or cozy retreat to enjoy year-round. Featuring three comfortable bedrooms plus a fourth flexible room, this home adapts to your lifestyle—whether you need a guest room, home office, or den to enhance your coastal experience. A generously sized laundry room with additional pantry space adds everyday convenience. Step outside to a large front deck overlooking a beautifully manicured lawn, the perfect spot for morning coffee or evening gatherings. The extra-large driveway accommodates 6+ vehicles, making hosting friends and family effortless. Encapsulated Crawl Space & Newer heating and cooling systems add to your comfort and security. Whether you’re searching for a full-time residence or the perfect beach getaway, this home offers space, flexibility, and an unbeatable location close to everything the Delaware and Maryland coast has to offer. Don’t miss your chance to make this coastal gem your own!
Sold for $395,000
Zestimate®
$395,000
37725 E Pond Cir, Selbyville, DE 19975
3beds
1,456sqft
Single Family Residence
Built in 1988
10,454 Square Feet Lot
$395,000 Zestimate®
$271/sqft
$2,303 Estimated rent
Home value
$395,000
$375,000 - $415,000
$2,303/mo
Zestimate® history
Owner options
List your home for rent
$2,303/mo
Rent Zestimate®
Find your next renter with Zillow Rental Manager. Plus, with online applications, you can quickly screen prospective tenants – for free.
$2,303/mo
Rent Zestimate®
Refinance and save
$2,674/mo
Est. payment
Refinancing to a lower rate could help reduce your monthly payments and save thousands over the life of the loan.
$2,674/mo
Est. payment
Explore your selling options
Work with a Zillow partner agent
Leverage their expertise and Zillow's premium Showcase listings to get your home seen by more buyers.
Get startedList with your own agent
Get your home in front of millions of buyers by listing it on Zillow.
Learn how to do itSell it yourself
Take full control of how buyers see your home on Zillow by listing For Sale by Owner (FSBO).
List your homeWhat's special
Beautifully manicured lawnCharming ranch homeSpacious four-season roomThree comfortable bedroomsBright and open layoutLarge front deck
Zillow last checked:
Listing updated:
Listed by:
Kelley Bjorkland 443-880-1032,
Coldwell Banker Realty
Bought with:
Tracy Reddell, 616438
Coldwell Banker Realty
Source: Bright MLS,MLS#: DESU2108116
Facts & features
Interior
Bedrooms & bathrooms
- Bedrooms: 3
- Bathrooms: 2
- Full bathrooms: 2
- Main level bathrooms: 2
- Main level bedrooms: 3
Rooms
- Room types: Living Room, Dining Room, Primary Bedroom, Kitchen, Den, Sun/Florida Room, Laundry, Additional Bedroom
Primary bedroom
- Level: Main
- Area: 182 Square Feet
- Dimensions: 13 X 14
Other
- Level: Main
- Area: 110 Square Feet
- Dimensions: 10 X 11
Other
- Level: Main
- Area: 143 Square Feet
- Dimensions: 13 X 11
Den
- Level: Main
Dining room
- Level: Main
- Area: 130 Square Feet
- Dimensions: 13 X 10
Kitchen
- Level: Main
- Area: 143 Square Feet
- Dimensions: 13 X 11
Laundry
- Level: Main
Living room
- Level: Main
- Area: 247 Square Feet
- Dimensions: 13 X 19
Other
- Level: Main
Heating
- Forced Air, Heat Pump, Other, Electric
Cooling
- Central Air, Other, Electric
Appliances
- Included: Dishwasher, Disposal, Dryer, Exhaust Fan, Ice Maker, Refrigerator, Microwave, Oven/Range - Electric, Range Hood, Washer, Water Heater, Electric Water Heater
- Laundry: Has Laundry, Main Level, Laundry Room
Features
- Attic, Breakfast Area, Entry Level Bedroom, Ceiling Fan(s), Combination Dining/Living, Combination Kitchen/Dining, Combination Kitchen/Living, Floor Plan - Traditional, Open Floorplan, Kitchen Island, Pantry
- Flooring: Carpet, Hardwood, Vinyl
- Doors: Insulated, Storm Door(s)
- Windows: Insulated Windows, Screens
- Has basement: No
- Has fireplace: No
Interior area
- Total structure area: 1,456
- Total interior livable area: 1,456 sqft
- Finished area above ground: 1,456
- Finished area below ground: 0
Property
Parking
- Total spaces: 6
- Parking features: Off Street, Driveway
- Uncovered spaces: 6
Accessibility
- Accessibility features: Other
Features
- Levels: One
- Stories: 1
- Patio & porch: Porch, Screened
- Exterior features: Outdoor Shower
- Pool features: Community
Lot
- Size: 10,454 Square Feet
- Dimensions: 51.00 x 133.00
- Features: Cleared, Landscaped
Details
- Additional structures: Above Grade, Below Grade, Outbuilding
- Parcel number: 53319.00398.00
- Zoning: MR
- Special conditions: Standard
Construction
Type & style
- Home type: SingleFamily
- Architectural style: Ranch/Rambler
- Property subtype: Single Family Residence
Materials
- Frame, Aluminum Siding
- Foundation: Block, Crawl Space
- Roof: Shingle,Asphalt
Condition
- Good
- New construction: No
- Year built: 1988
Utilities & green energy
- Sewer: Public Sewer
- Water: Public
Community & HOA
Community
- Features: Pool
- Subdivision: Keenwick Sound
HOA
- Has HOA: Yes
- Amenities included: Boat Ramp, Community Center, Pool
- HOA fee: $400 annually
- HOA name: KEENWICK SOUND
Location
- Region: Selbyville
Financial & listing details
- Price per square foot: $271/sqft
- Tax assessed value: $365,600
- Annual tax amount: $781
- Date on market: 3/26/2026
- Listing agreement: Exclusive Right To Sell
- Listing terms: Cash,Conventional
- Ownership: Fee Simple
Price history
| Date | Event | Price |
|---|---|---|
| 6/2/2026 | Sold | $395,000-4.4%$271/sqft |
Source:  Bright MLS #DESU2108116 Report a problem Bright MLS #DESU2108116 Report a problem | ||
| 4/29/2026 | Pending sale | $413,000$284/sqft |
Source: Bright MLS #DESU2108116 Report a problem | ||
| 4/14/2026 | Price change | $413,000-1.6%$284/sqft |
Source: Bright MLS #DESU2108116 Report a problem | ||
| 3/26/2026 | Listed for sale | $419,900$288/sqft |
Source: Bright MLS #DESU2108116 Report a problem | ||
Public tax history
| Year | Property taxes | Tax assessment |
|---|---|---|
| 2025 | $794 -10.3% | $182,800 +766.4% |
| 2024 | $886 +0.1% | $21,100 |
| 2023 | $885 +1.6% | $21,100 |
| 2022 | $871 +3% | $21,100 |
| 2021 | $845 +5.8% | $21,100 |
| 2020 | $799 | $21,100 |
| 2019 | $799 -0.6% | $21,100 |
| 2018 | $804 +0.5% | $21,100 |
| 2017 | $800 +12.5% | $21,100 |
| 2016 | $711 -3% | $21,100 |
| 2015 | $733 +1.5% | $21,100 |
| 2014 | $722 -1.1% | $21,100 |
| 2013 | $730 +2.4% | $21,100 |
| 2012 | $713 +0.5% | $21,100 |
| 2011 | $709 | $21,100 |
| 2010 | $709 +0.4% | $21,100 |
| 2009 | $706 | $21,100 |
| 2008 | -- | -- |
| 2007 | -- | -- |
| 2006 | -- | -- |
| 2005 | -- | -- |
| 2004 | -- | -- |
| 2003 | -- | -- |
| 2002 | -- | -- |
| 2001 | -- | -- |
Find assessor info on the county website
Neighborhood: 19975
Nearby homes
- $388,6003 bd-- ba1.4k sqft37721 E Pond Cir, Selbyville, DE 19975Off Market
- $407,3003 bd2 ba1.4k sqft37729 E Pond Cir, Selbyville, DE 19975Off Market
- $422,0003 bd2 ba1.8k sqft37008 E Stoney Run, Selbyville, DE 19975Sold

- $422,9003 bd-- ba1.5k sqft36996 E Stoney Run, Selbyville, DE 19975Off Market
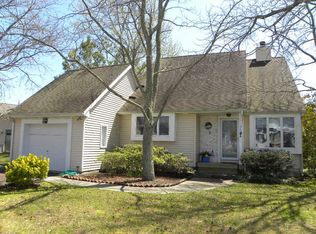
- $417,6004 bd2 ba1.8k sqft37717 E Pond Cir, Selbyville, DE 19975Off Market
- $473,7003 bd-- ba1.4k sqft36990 E Stoney Run, Selbyville, DE 19975Off Market
- $416,8003 bd2 ba1.2k sqft37044 E Stoney Run, Selbyville, DE 19975Off Market
- $395,8003 bd2 ba1.5k sqft37735 E Pond Cir, Selbyville, DE 19975Off Market
Nearby schools
GreatSchools rating
- 8/10Showell (Phillip C.) Elementary SchoolGrades: K-5Distance: 6 mi
- 7/10Selbyville Middle SchoolGrades: 6-8Distance: 5.6 mi
- 6/10Indian River High SchoolGrades: 9-12Distance: 8.4 mi
Schools provided by the listing agent
- District: Indian River
Source: Bright MLS. This data may not be complete. We recommend contacting the local school district to confirm school assignments for this home.


Get pre-qualified for a loan
At Zillow Home Loans, we can pre-qualify you in as little as 5 minutes with no impact to your credit score.An equal housing lender. NMLS #10287.
Sell for more on Zillow
Get a Zillow Showcase℠ listing at no additional cost and you could sell for .
$395,000
2% more
+$7,900
With Zillow Showcase(estimated)
$402,900
- Delaware
- Sussex County
- Selbyville
- 19975
- 37725 E Pond Cir
Nearby cities
Nearby zip codes
Other Selbyville Topics
