Skip main navigation
Sold
  • Price Unknown

    37726 Webb Rd, Denham Springs, LA 70706

    3beds
    1,140sqft
    Manufactured On Land
    Built in 2025
    0.4 Acres Lot
    $153,200 Zestimate®
    $--/sqft
    $-- Estimated rent

    Home value

    $153,200

    $138,000 - $170,000

    Not available

    Zestimate® history
    Loading
    Loading...

    Owner options

    List your home for rent

    Find your next renter with Zillow Rental Manager. Plus, with online applications, you can quickly screen prospective tenants – for free.

    Learn more
    Refinance and save

    Refinancing to a lower rate could help reduce your monthly payments and save thousands over the life of the loan.

    See today's rates

    Explore your selling options

    Work with a Zillow partner agent

    Leverage their expertise and Zillow's premium Showcase listings to get your home seen by more buyers.

    Get started

    List with your own agent

    Get your home in front of millions of buyers by listing it on Zillow.

    Learn how to do it

    Sell it yourself

    Take full control of how buyers see your home on Zillow by listing For Sale by Owner (FSBO).

    List your home

    What's special

    Nearby utility areaOpen-concept layoutTwo secondary bedrooms
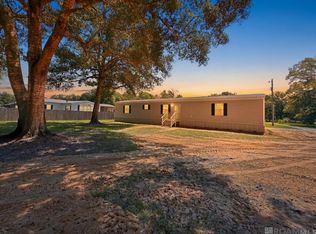
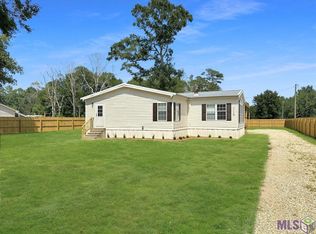
    Escape the hustle and bustle of city life and enjoy the charm of rural living with this 3 bedroom, 2 bathroom, 16x76 MFM home with 1140 sq. ft. of well-planned living space. The open-concept layout features a central living room connected to a functional kitchen with an island and nearby utility area. A spacious primary suite provides comfort and privacy, while two secondary bedrooms and a versatile flex room allow for multiple uses. With modern convenience and thoughtful design, The Birch TRT16763B creates a balanced home for both relaxation and everyday living. The land is cleared and level, providing plenty of usable outdoor space. This property is located in Flood Zone X and did not experience flooding, offering peace of mind to its future owner. Flood insurance is optional and may be added at the buyer’s discretion. Don’t miss this rare opportunity to experience quiet country living at its finest—schedule your showing today! **Photos are edited by a professional photo editor for marketing purposes. Some photos may have Ai Generated Furniture in the homes for visualization purposes.**

    Zillow last checked:

    Listing updated:

    Listed by:

    Darren James,

    LPT Realty, LLC

    Bought with:

    Tracy Mathis, 0995680747

    LPT Realty, LLC Highland

    Source: ROAM MLS,MLS#: 2026004914MLS Logo

    Facts & features

    Interior

    Bedrooms & bathrooms
    • Bedrooms: 3
    • Bathrooms: 2
    • Full bathrooms: 2
    Primary bedroom
    • Level: First
    • Area: 158.4 Square Feet
    • Dimensions: 14.4x11.0
    Bedroom
    • Level: First
    • Area: 126.72 Square Feet
    • Dimensions: 14.4x8.8
    Bedroom
    • Level: First
    • Area: 86.78 Square Feet
    • Dimensions: 10.7x8.11
    Primary bathroom
    • Level: First
    • Area: 72 Square Feet
    • Dimensions: 14.4x5.0
    Bathroom
    • Level: First
    • Area: 32.66 Square Feet
    • Dimensions: 7.10x4.6
    Kitchen
    • Level: First
    • Area: 149 Square Feet
    • Dimensions: 14.9x10
    Laundry
    • Level: First
    • Area: 23.02 Square Feet
    • Dimensions: 5.6x4.11
    Living room
    • Level: First
    • Area: 220.32 Square Feet
    • Dimensions: 15.3x14.4
    Office
    • Level: First
    • Area: 68.16 Square Feet
    • Dimensions: 9.6x7.10
    Porch
    • Level: First
    • Area: 120 Square Feet
    • Dimensions: 12.0x10.0
    Other
    • Level: First
    • Area: 28 Square Feet
    • Dimensions: 5.6x5.0
    Heating
    • Central
    Cooling
    • Central Air, Ceiling Fan(s)
    Appliances
    • Included: Dishwasher, Microwave, Range, Electric Stove Connection
    • Laundry: Electric Dryer Hookup, Washer Hookup, Inside
    Features
    • Kitchen Island, Walk-In Closet(s), Separate Shower, En Suite, Solid Surface Counters
    • Flooring: Laminate
    Interior area
    • Total structure area: 1,260
    • Total interior livable area: 1,140 sqft

    Property

    Parking
    • Total spaces: 3
    • Parking features: Driveway, Gravel
    • Has uncovered spaces: Yes
    Features
    • Levels: One
    • Stories: 1
    • Fencing: None
    Lot
    • Size: 0.4 Acres
    • Dimensions: 127.53 x 139.50 x 125.47 x 139.50
    • Features: Landscaped, Level
    Details
    • Parcel number: 0635268
    • Zoning: Res Single Family Zone
    • Special conditions: Standard

    Construction

    Type & style
    • Home type: MobileManufactured
    • Property subtype: Manufactured On Land
    Materials
    • Other, Vinyl Siding
    • Foundation: Pillar/Post/Pier
    • Roof: Asphalt
    Condition
    • Year built: 2025
    Details
    • Builder model: The Birch TRT16763B
    • Builder name: TRU Homes
    • Warranty included: Yes

    Utilities & green energy

    • Sewer: Mechanical Sewer
    • Water: Public

    Community & HOA

    Community
    • Security: Smoke Detector(s)
    HOA
    • Has HOA: No
    Location
    • Region: Denham Springs

    Financial & listing details

    • Tax assessed value: $36,600
    • Annual tax amount: $434
    • Date on market: 3/19/2026
    • Listing terms: Cash,Conventional,FHA,USDA Loan,VA Loan

    Price history

    DateEventPrice
    4/24/2026Sold--
    Source: ROAM MLS #2026004914 Report a problem
    3/24/2026Pending sale$149,900$131/sqft
    Source: ROAM MLS #2026004914 Report a problem
    3/19/2026Listed for sale$149,900+274.8%$131/sqft
    Source: ROAM MLS #2026004914 Report a problem
    11/19/2025Listing removed$40,000$35/sqft
    Source: ROAM MLS #2025016075 Report a problem
    8/29/2025Listed for sale$40,000$35/sqft
    Source: ROAM MLS #2025016075 Report a problem

    Public tax history

    YearProperty taxesTax assessment
    2025$434 -24.2%$3,660 -24.3%
    2024$572 +7.4%$4,836 +23.7%
    2023$533 -0.6%$3,910
    2022$536 +11.9%$3,910
    2021$479 +0.5%$3,910
    2020$477 +12.1%$3,910 +16.7%
    2019$425 -3.1%$3,350
    2017$439 +5.1%$3,350 +6.7%
    2015$417 $3,140
    2014$417 -6.2%$3,140 -1.6%
    2013$445 +1.5%$3,190
    2012$438 -11.7%$3,190 -11.6%
    2011$497 +0.7%$3,610
    2010$493 $3,610
    Find assessor info on the county website

    Neighborhood: 70706

    Nearby schools

    GreatSchools rating
    Get a cash offer in 3 minutes
    Find out how much your home could sell for in as little as 3 minutes with a no-obligation cash offer.
    Estimated market value

    $153,200

    Get a cash offer in 3 minutes
    Find out how much your home could sell for in as little as 3 minutes with a no-obligation cash offer.
    Estimated market value

    $153,200